
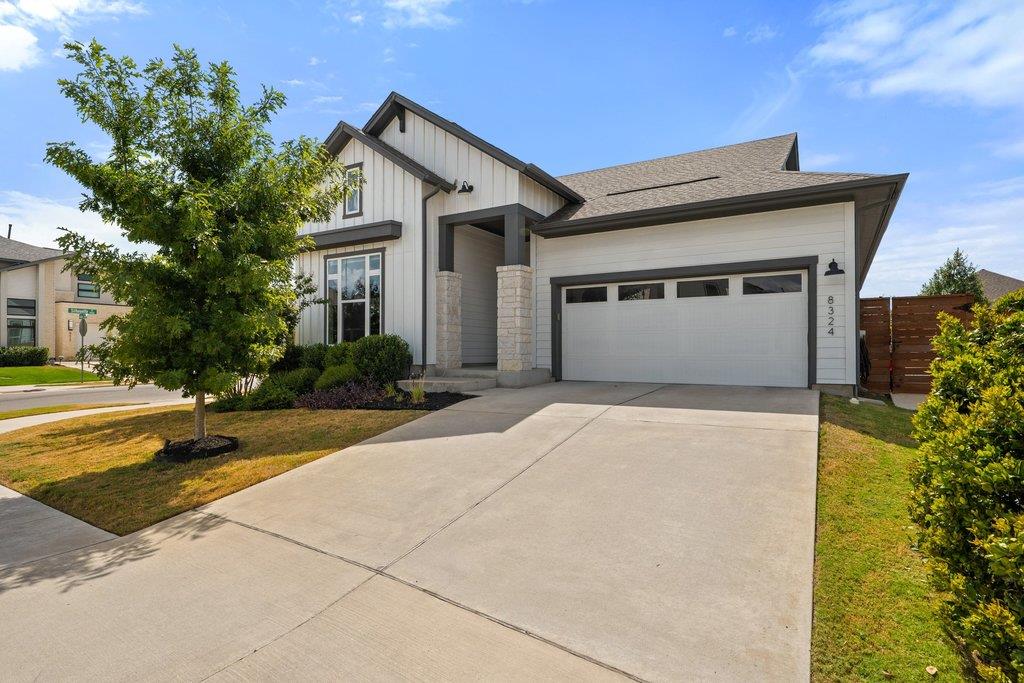
For sale
$569,900
8324 Looksee Ln
Austin, TX 78744
- 4 beds
- 3 baths
- 2,575 sq ft
- 0.18 acres
Listing courtesy of MODUS Real Estate · (512) 920-5653 · MLS# 4157242 · Status: Active
About this home
Built by David Weekley in 2021, this beautifully upgraded Easton Park home offers the perfect blend of thoughtful design, elevated finishes, and effortless everyday living. Featuring 4 bedrooms plus a dedicated office, 3 full baths, and no carpet, the home is filled with natural light and finished with durable luxury vinyl plank flooring throughout the main living areas. The spacious living and dining areas feature impressive 12-foot ceilings, while the gourmet kitchen showcases 42-inch cabinetry, a 36-inch cooktop, designer vent hood, and an upgraded appliance package. The primary suite offers a custom-designed closet and blackout shades, while automated shades in the living and dining rooms add both convenience and style. A custom brick accent wall gives the dedicated office a distinctive touch, and the laundry room features added cabinetry for extra storage. Outside, enjoy an extended covered porch and a professionally landscaped backyard with mature trees, garden beds, and thoughtfully selected plantings, plus side-yard hardscaping with concrete pads and decorative rock. Ideally located near Skyline Park within the highly sought-after Easton Park community, this home combines modern comfort, premium builder selections, and over $80,000 in builder and custom improvements.
Description provided by the listing brokerage.
Facts
- Property type
- Residential · Single Family Residence
- Year built
- 2021
- Lot size
- 0.18 acres
- Living area
- 2,575 sq ft
- Price per sq ft
- $221
- Bathrooms
- 3 full, 0 half
- Garage
- 2 spaces
- HOA
- $375 (annually)
- Annual taxes
- $13,858
- County
- Travis
- Neighborhood
- Easton Park Ph 2 Sec 2B
- School district
- Del Valle ISD
- Schools
- Newton Collins · Ojeda · Del Valle
Features
- Roof
- Composition, Shingle
- View
- None
- Sewer
- MUD
- Levels
- One
- Cooling
- Ceiling Fan(s), Central Air
- Fencing
- Back Yard, Fenced, Wood
- Heating
- Central
- Flooring
- Tile, Vinyl
- Utilities
- See Remarks, Electricity Available, Water Available
- Appliances
- Cooktop, Dishwasher, Microwave
- Lot
- See Remarks, Back Yard, Curbs
- Water
- MUD, Public
- Pool
- None
- Horse amenities
- None
- Windows
- Blinds, Drapes, Double Pane Windows, Vinyl Windows
- Parking
- Attached, Concrete, Driveway, Garage, Garage Door Opener, Garage Faces Front
- Exterior
- See Remarks
- Interior
- Primary Bedroom on Main
- Community
- Common Grounds
- Foundation
- Slab
- Waterfront
- None
- Energy efficiency
- None
- Accessibility
- None
- Construction
- HardiPlank Type, Masonry – Partial, Board & Batten Siding, Stone Veneer
- Patio & porch
- Front Porch, Patio
Location

 Listings courtesy of Unlock MLS as distributed by MLS GRID.
Based on information submitted to the MLS GRID as of November 15, 2026 at 4:09 PM CT. All data is obtained from various sources and may not have been verified by broker or MLS GRID. Supplied Open House Information is subject to change without notice. All information should be independently reviewed and verified for accuracy. Properties may or may not be listed by the office/agent presenting the information.
IDX information is provided exclusively for consumers' personal, non-commercial use, and may not be used for any purpose other than to identify prospective properties consumers may be interested in purchasing. The data is deemed reliable but is not guaranteed by MLS GRID, and its use may be subject to an end user license agreement prescribed by the applicable MLS. Some IDX listings have been excluded from this website. Any use or search of this website other than by a consumer looking to purchase or lease real estate is prohibited. Terms of use