
For sale
$285,000
1405 Johnson St
Marble Falls, TX 78654
- 2 beds
- 2 baths
- 1,320 sq ft
- 0.15 acres
Listing courtesy of D Green & Associates · (830) 265-0113 · MLS# 4156498 · Status: Active
About this home
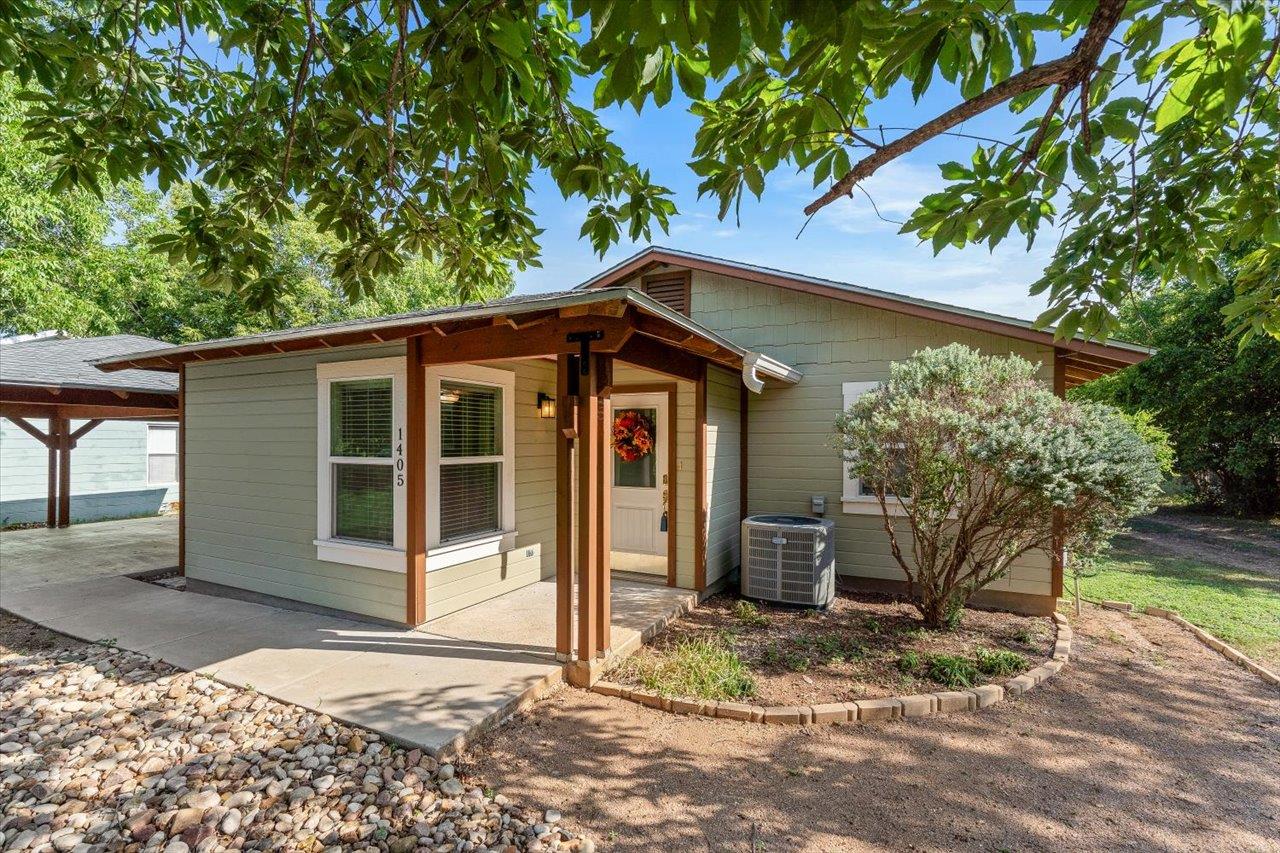
PRICE REDUCED! Don't miss this opportunity to make this property your own! Take advantage of the new price and envision the possibilities. Just down the block from Johnson Park and steps away from the trails of Westside Park, this spacious two-bedroom, two-bath single-story home offers convenient, low-maintenance living in the heart of Marble Falls. Thoughtfully designed around a central great room, the two generously sized primary bedrooms are positioned on opposite sides of the home, each featuring a well-appointed walk-in closet and on-suite bath providing ample storage and maximum privacy. The kitchen features a wide, standard-height bar designed for comfortable access. The home offers many other accessibility features throughout including grip bars in the bathtub and at outside stairs while the front entry is stair-free. Outside features include an oversized double carport and a generous storage building with plenty of room for tools, toys, and treasures. Low-maintenance landscaping creates beauty and privacy in both the front and back yards, with a peaceful touch of nature to enjoy from the comfort of the covered back porch—a private retreat in the heart of the city. Ideal short-term rental (STR) or mid-term rental (MTR) opportunity!
Description provided by the listing brokerage.
Facts
- Property type
- Residential · Single Family Residence
- Year built
- 2015
- Lot size
- 0.15 acres
- Living area
- 1,320 sq ft
- Price per sq ft
- $216
- Bathrooms
- 2 full, 0 half
- Annual taxes
- $5,235
- County
- Burnet
- Neighborhood
- Marble Falls City
- School district
- Marble Falls ISD
- Schools
- Marble Falls · Marble Falls · Marble Falls
Features
- Roof
- Composition
- View
- Creek/Stream, Garden, Neighborhood, Park/Greenbelt
- Sewer
- Public Sewer
- Levels
- One
- Cooling
- Central Air
- Fencing
- None
- Heating
- Central
- Flooring
- Carpet, Tile
- Utilities
- Electricity Connected, Sewer Connected, Water Connected
- Appliances
- Microwave, Free-Standing Electric Range, Electric Water Heater
- Lot
- Alley, Back Yard, Front Yard, Native Plants, Open Lot
- Water
- Public
- Pool
- None
- Horse amenities
- None
- Windows
- Insulated Windows
- Parking
- Carport
- Exterior
- No Exterior Steps
- Interior
- Breakfast Bar, Ceiling Fan(s), Beamed Ceilings, Ceiling-High, Eat-in Kitchen, In-Law Floorplan, No Interior Steps, Open Floorplan, Pantry, Primary Bedroom on Main, Storage, Track Lighting
- Community
- None
- Foundation
- Slab
- Waterfront
- None
- Energy efficiency
- None
- Accessibility
- Accessible Full Bath, Hand Rails
- Construction
- HardiPlank Type
- Patio & porch
- Front Porch, Rear Porch, Side Porch
Location

 Listings courtesy of Unlock MLS as distributed by MLS GRID.
Based on information submitted to the MLS GRID as of November 15, 2026 at 3:55 PM CT. All data is obtained from various sources and may not have been verified by broker or MLS GRID. Supplied Open House Information is subject to change without notice. All information should be independently reviewed and verified for accuracy. Properties may or may not be listed by the office/agent presenting the information.
IDX information is provided exclusively for consumers' personal, non-commercial use, and may not be used for any purpose other than to identify prospective properties consumers may be interested in purchasing. The data is deemed reliable but is not guaranteed by MLS GRID, and its use may be subject to an end user license agreement prescribed by the applicable MLS. Some IDX listings have been excluded from this website. Any use or search of this website other than by a consumer looking to purchase or lease real estate is prohibited. Terms of use