
For sale
$765,000
105 Pine Point Cv
Elgin, TX 78621
- 5 beds
- 3 baths
- 3,310 sq ft
- 1.32 acres
Listing courtesy of Red Mansions Realty · (830) 832-6874 · MLS# 4147371 · Status: Active
About this home
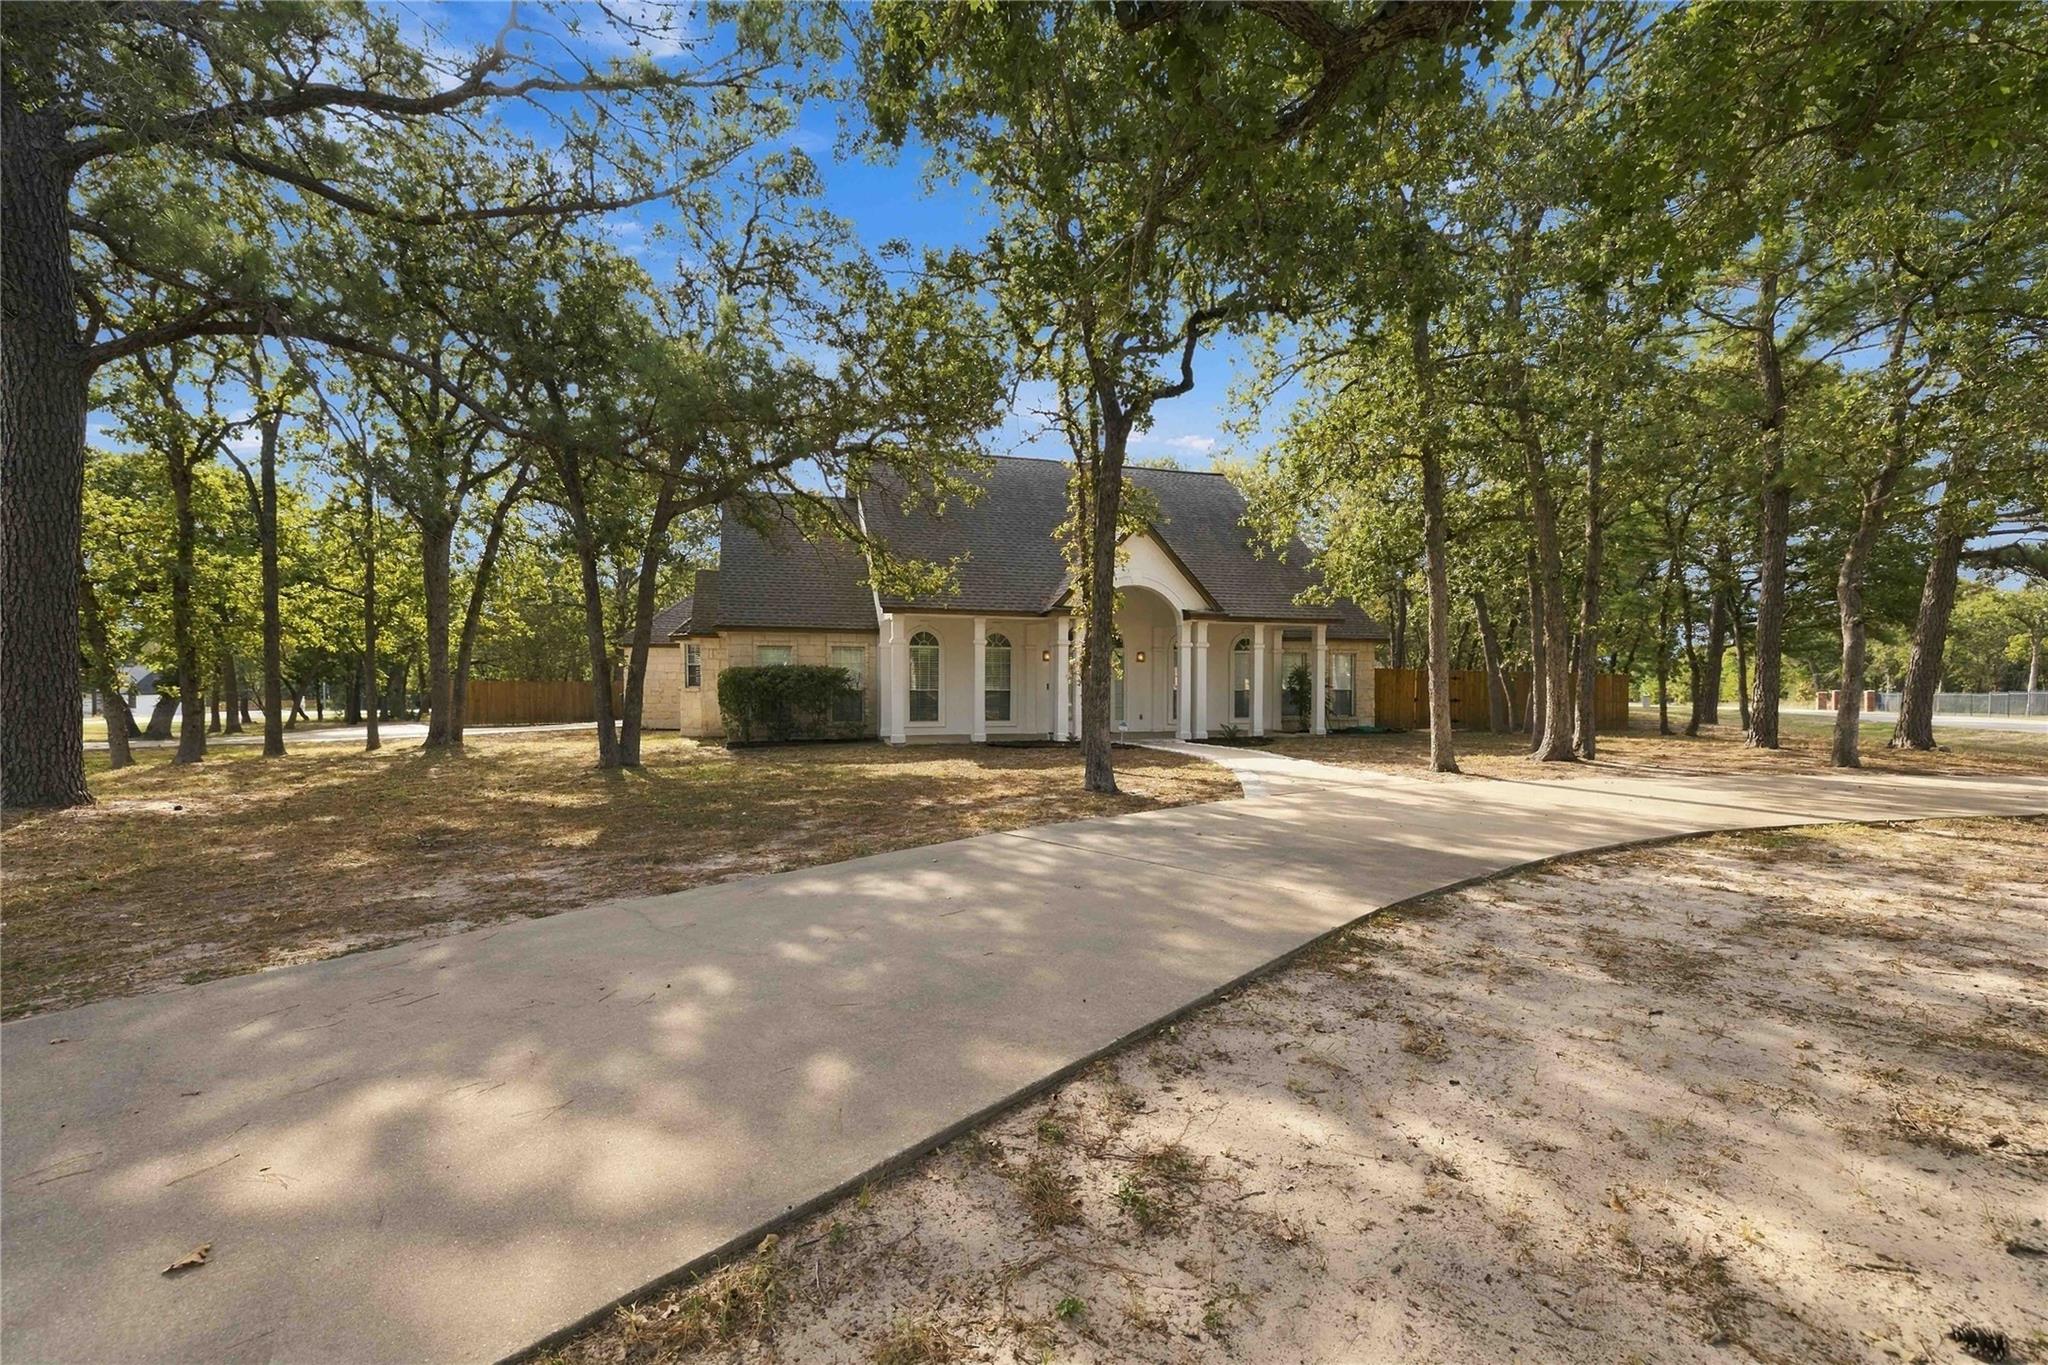
Welcome to 105 Pine Point Cove in Elgin, Texas, located in the beautiful community of The Arbors at Dogwood Creek, where large lots and peaceful surroundings give you room to enjoy the best of country-style living. This spacious 5-bedroom, 3-bathroom home sits on a 1.317-acre corner lot with a circular driveway and a 2-car garage. The home has many upgrades and offers plenty of space for family, guests, work, and entertaining. The gourmet kitchen is a chef’s dream, featuring custom cabinetry, granite countertops, and a large island. The oversized laundry room includes a washer and dryer, sink, and extra space for a freezer, making everyday chores easier. The private primary suite offers a relaxing retreat with a large bathroom featuring dual sinks, a spacious shower, and a grand soaking tub. The home also includes a beautiful office with skylights, outdoor access, and custom built-in cabinetry and desk space. Upstairs, you will find a media room, perfect for movie nights, game days, or family fun. Step outside and enjoy your own private backyard oasis. The large, fully fenced backyard features a pool, screened outdoor patio, and outdoor kitchen, creating the perfect space for relaxing or entertaining friends and family. With its large corner lot, spacious floor plan, upgraded features, and fantastic outdoor living spaces, this home offers a wonderful combination of comfort, space, and privacy.
Description provided by the listing brokerage.
Facts
- Property type
- Residential · Single Family Residence
- Year built
- 2001
- Lot size
- 1.32 acres
- Living area
- 3,310 sq ft
- Price per sq ft
- $231
- Bathrooms
- 3 full, 0 half
- Garage
- 2 spaces
- HOA
- $484 (annually)
- County
- Bastrop
- Neighborhood
- ARBORS AT DOGWOOD CREEK
- School district
- Elgin ISD
- Schools
- Elgin · Elgin · Elgin
Features
- Roof
- Composition
- View
- Hill Country, Neighborhood, Pool, Trees/Woods
- Sewer
- Septic Tank
- Levels
- Two
- Cooling
- Central Air
- Fencing
- Back Yard, Fenced, Gate, Perimeter, Wood
- Heating
- Central, Heat Pump
- Flooring
- Carpet, Tile
- Utilities
- Electricity Available, Natural Gas Available
- Appliances
- Built-In Oven(s), Dishwasher, Disposal, Microwave, Self Cleaning Oven, Vented Exhaust Fan
- Lot
- Corner Lot, Cul-De-Sac, Trees-Large (Over 40 Ft), Many Trees
- Water
- Private
- Pool
- Fenced, In Ground, Outdoor Pool
- Horse amenities
- None
- Windows
- Skylight(s), Window Treatments
- Parking
- Additional Parking, Attached, Driveway, Garage Faces Side, Inside Entrance, Kitchen Level, Off Street, Paved
- Exterior
- Barbecue, CCTYD, No Exterior Steps, Outdoor Grill, Private Entrance, Private Yard
- Interior
- Breakfast Bar, Ceiling-Vaulted, Entrance Foyer, Ceiling-High, In-Law Floorplan, Primary Bedroom on Main, Pantry, Walk-In Closet(s), Wet Bar, Wired for Sound, Multiple Living Areas, Multiple Dining Areas, Study/Home Office
- Community
- Common Grounds, Gated
- Fireplace
- Family Room, Gas, Gas Log, Living Room
- Foundation
- Slab
- Waterfront
- None
- Energy efficiency
- None
- Accessibility
- Central Living Area, Common Area, Accessible Entrance, Visitable, Accessible Washer/Dryer
- Construction
- Brick Veneer, Stucco
- Patio & porch
- Covered, Patio, Porch, Rear Porch, Screened
Location

 Listings courtesy of Unlock MLS as distributed by MLS GRID.
Based on information submitted to the MLS GRID as of November 15, 2026 at 3:52 PM CT. All data is obtained from various sources and may not have been verified by broker or MLS GRID. Supplied Open House Information is subject to change without notice. All information should be independently reviewed and verified for accuracy. Properties may or may not be listed by the office/agent presenting the information.
IDX information is provided exclusively for consumers' personal, non-commercial use, and may not be used for any purpose other than to identify prospective properties consumers may be interested in purchasing. The data is deemed reliable but is not guaranteed by MLS GRID, and its use may be subject to an end user license agreement prescribed by the applicable MLS. Some IDX listings have been excluded from this website. Any use or search of this website other than by a consumer looking to purchase or lease real estate is prohibited. Terms of use