
For rent
$2,100/mo
3010 E 12th St
Austin, TX 78702
- 2 beds
- 1 baths
- 1,008 sq ft
- 0.12 acres
Listing courtesy of Engel & Volkers Austin · (512) 328-3939 · MLS# 4146675 · Status: Active
About this rental
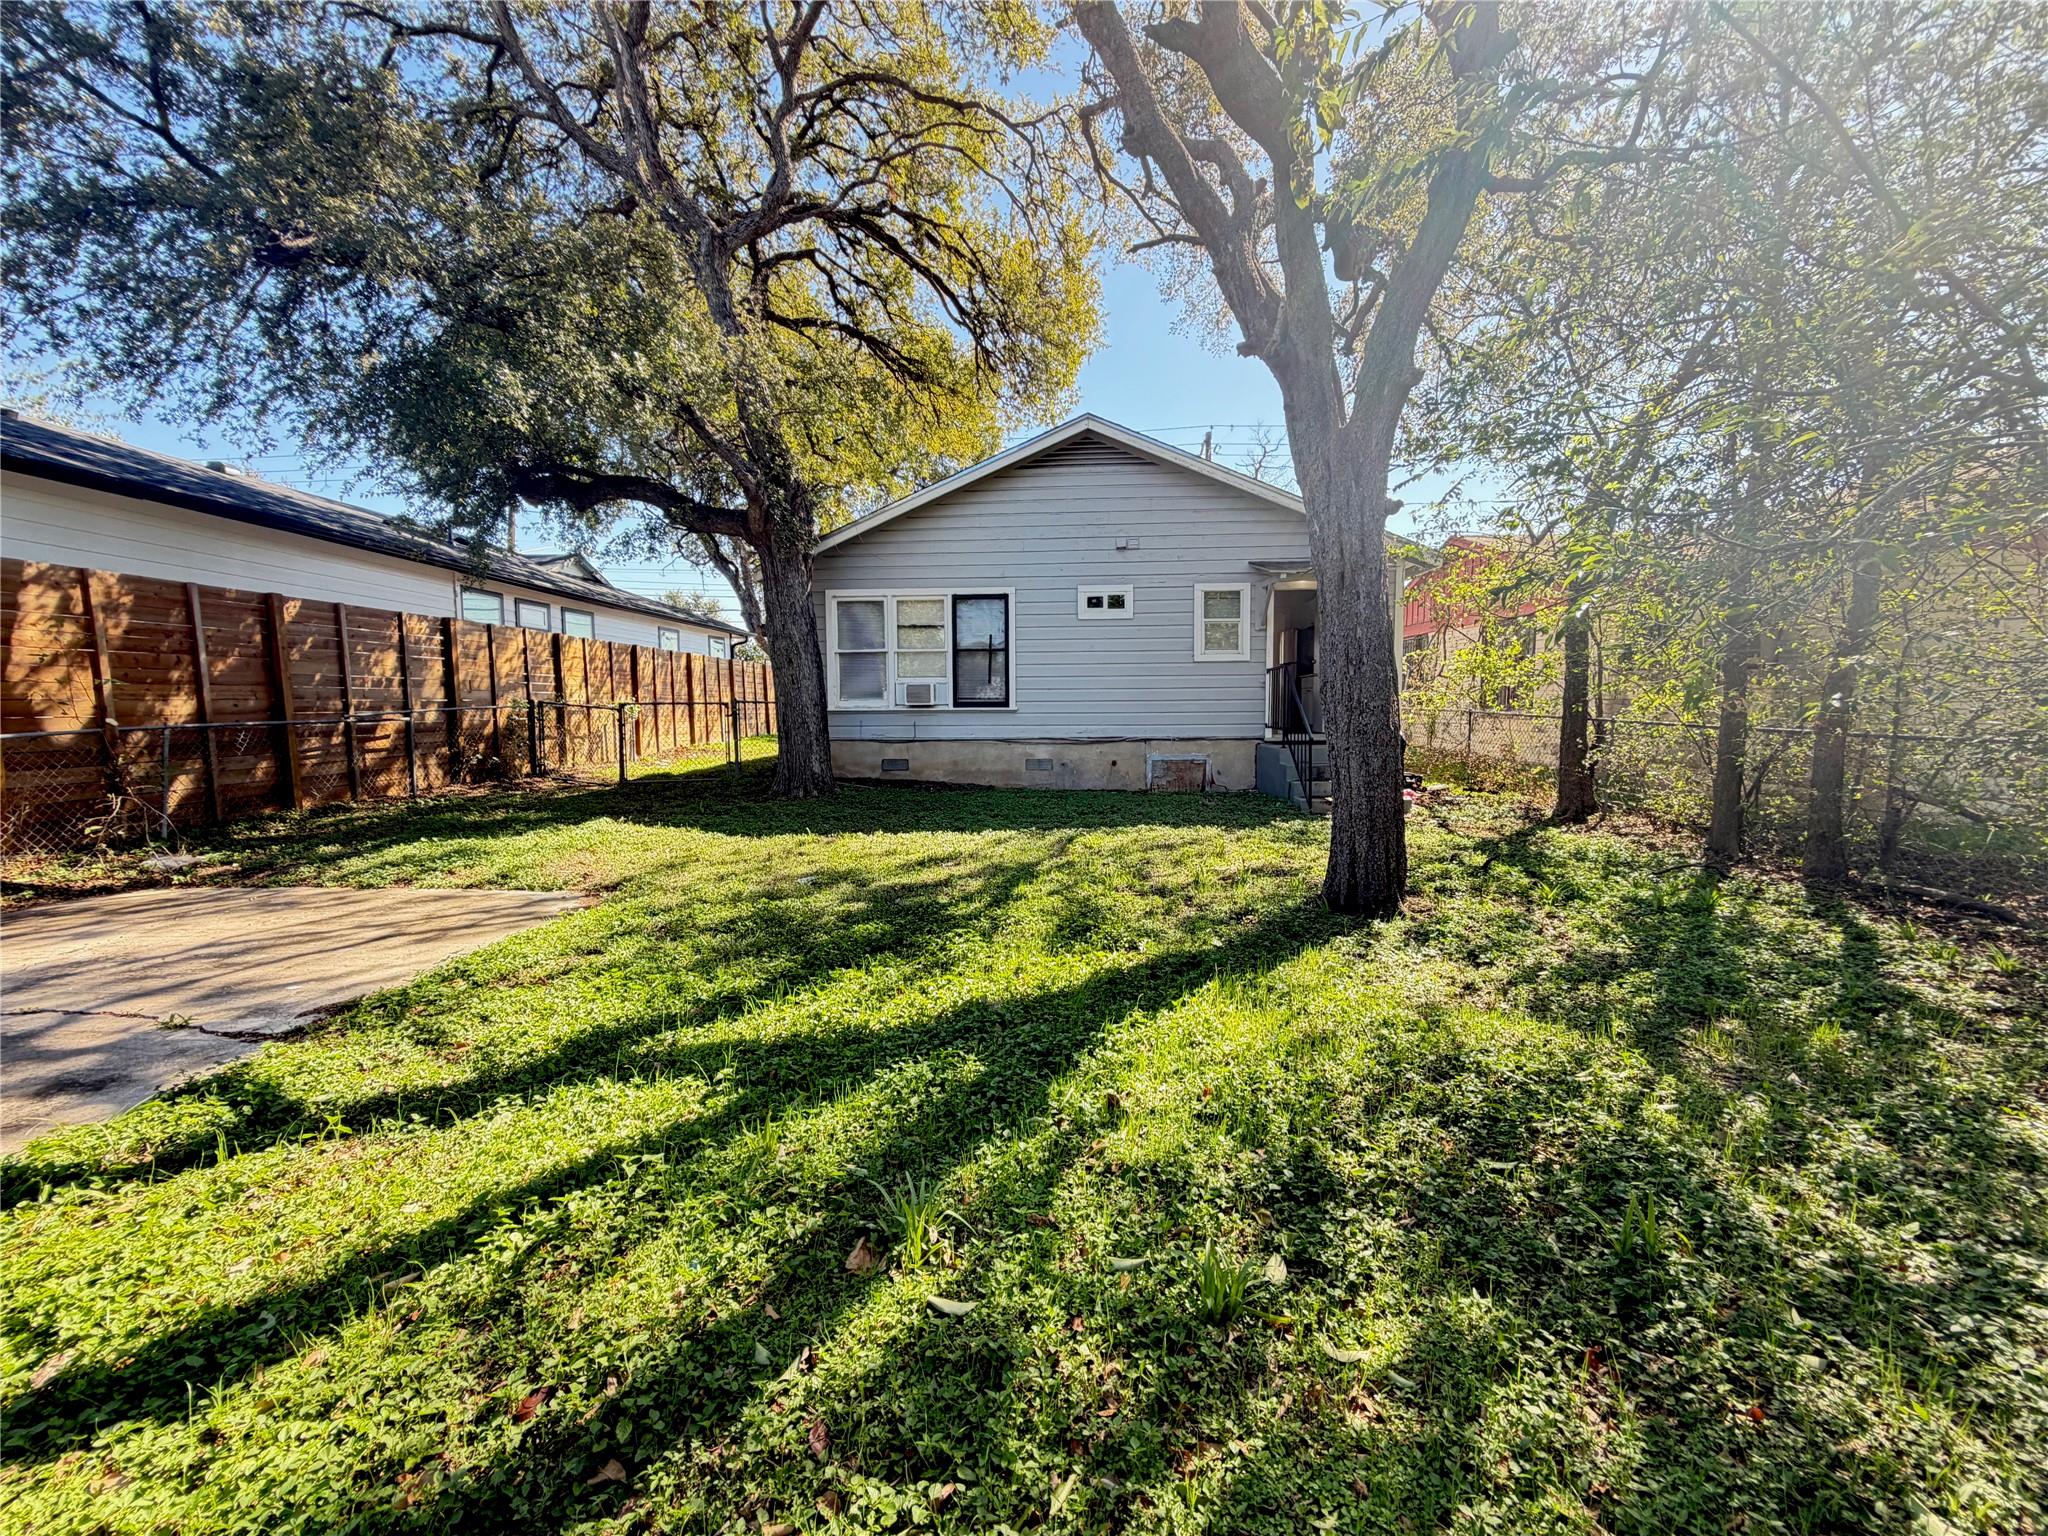
Experience East Austin living with a welcoming front porch, a spacious living area and a large fenced backyard shaded by mature trees. The generous living room offers flexibility for relaxing, entertaining and dining, while the kitchen features white cabinetry and a dishwasher. An updated bathroom with a tiled tub/shower surround and contemporary vanity adds a fresh touch. A large primary bedroom is complemented by a second bedroom that connects to a separate, window-filled bonus room. Accessed through the second bedroom or its own exterior entrance, this additional space offers options for a home office, creative studio or sitting room. The backyard provides room to garden, gather with friends or unwind outdoors. Explore the East Side’s mix of coffee shops, restaurants, neighborhood bars and local businesses, with downtown Austin and Mueller a short drive away.
Description provided by the listing brokerage.
Facts
- Property type
- Residential Lease · Single Family Residence
- Year built
- 1949
- Lot size
- 0.12 acres
- Living area
- 1,008 sq ft
- Bathrooms
- 1 full, 0 half
- County
- Travis
- Neighborhood
- Mckinley Heights
- School district
- Austin ISD
- Schools
- Blackshear · Kealing · McCallum
Features
- Roof
- Composition
- View
- None
- Sewer
- Public Sewer
- Levels
- One
- Cooling
- Wall/Window Unit(s)
- Fencing
- Back Yard, Chain Link
- Heating
- See Remarks
- Flooring
- Carpet, Wood
- Lease term
- 12 Months
- Utilities
- Electricity Available, Sewer Available, Water Available
- Appliances
- Dishwasher, Microwave, Electric Oven, Free-Standing Refrigerator, Washer/Dryer Stacked
- Lot
- Back Yard, Private
- Pets
- Cats OK, Dogs OK, No Weight Limit, No Restrictions
- Water
- Public
- Pool
- None
- Windows
- Blinds
- Parking
- Driveway, Outside
- Exterior
- Exterior Steps
- Interior
- Ceiling Fan(s), Open Floorplan, Primary Bedroom on Main
- Community
- None
- Fireplace
- None
- Foundation
- Pillar/Post/Pier
- Waterfront
- None
- Energy efficiency
- None
- Accessibility
- None
- Construction
- Frame
- Patio & porch
- Front Porch
Location

 Listings courtesy of Unlock MLS as distributed by MLS GRID.
Based on information submitted to the MLS GRID as of November 15, 2026 at 3:52 PM CT. All data is obtained from various sources and may not have been verified by broker or MLS GRID. Supplied Open House Information is subject to change without notice. All information should be independently reviewed and verified for accuracy. Properties may or may not be listed by the office/agent presenting the information.
IDX information is provided exclusively for consumers' personal, non-commercial use, and may not be used for any purpose other than to identify prospective properties consumers may be interested in purchasing. The data is deemed reliable but is not guaranteed by MLS GRID, and its use may be subject to an end user license agreement prescribed by the applicable MLS. Some IDX listings have been excluded from this website. Any use or search of this website other than by a consumer looking to purchase or lease real estate is prohibited. Terms of use