
For sale
$725,000
2110 Chicon St
Austin, TX 78722
- 0 beds
- 0 baths
- 2,160 sq ft
- 0.14 acres
Listing courtesy of Compass RE Texas, LLC · (512) 575-3644 · MLS# 4145459 · Status: Active
About this home
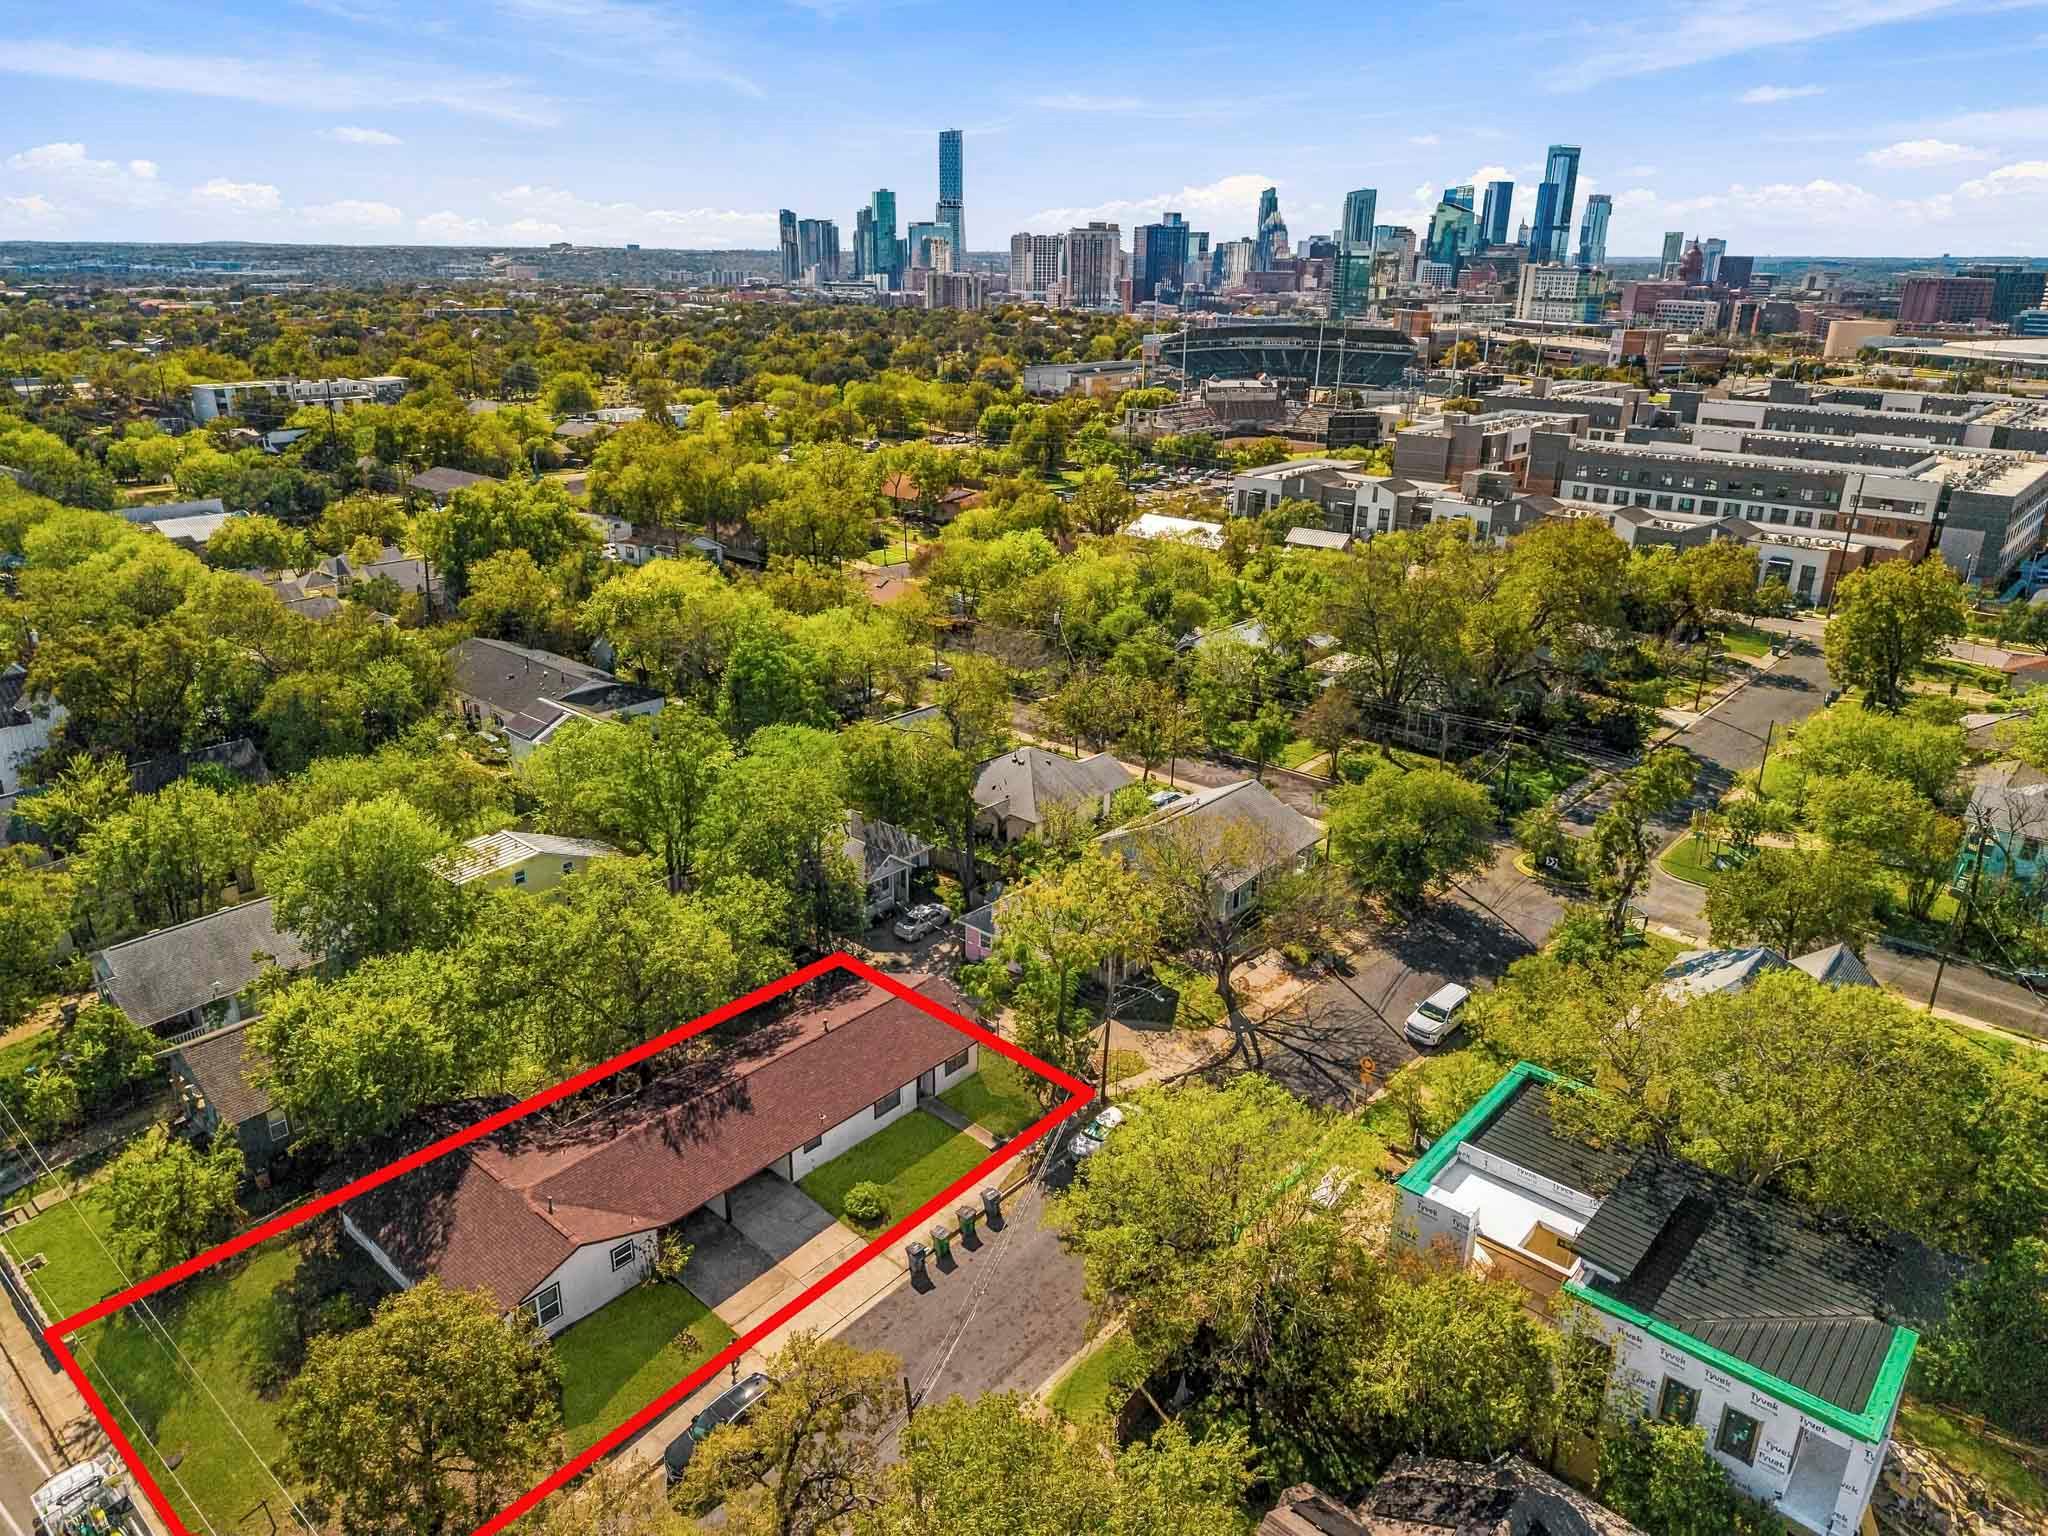
A little over half a mile from UT and close to Manor Road’s dining and entertainment, this East Austin duplex pairs campus convenience with a walkable neighborhood location. Its Walk Score of 81 earns a “Very Walkable” designation, with Bennu Coffee, El Chile, Mi Madre’s, Patrizi’s, and Butterfly Bar all within walking distance—location advantages that support its appeal to prospective tenants. Located on a corner lot at 2110 Chicon and 1807 E. 22nd, the property includes two single-story, three-bedroom, one-bath units totaling approximately 2,160 square feet. Each unit has separate living and dining areas, an attached carport, and a dedicated laundry closet with washer/dryer connections and storage. Electric, gas, and water are separately metered. Both units are vacant following long-term tenancies and completion of recent market preparation. Improvements at 1807 E. 22nd include fresh interior paint, new countertops and sinks, new flooring in one bedroom, new bathroom tile, and new front and side doors. The roof and exterior paint were updated approximately in 2018. Prior rents totaled $4,350 per month: $2,200 for Chicon and $2,150 for E. 22nd, reflecting established tenancies of approximately three and more than seven years, respectively. Held by the current owner since 1980, this duplex combines a history of long-term occupancy with recent improvements and potential rental upside in a well-connected East Austin location.
Description provided by the listing brokerage.
Facts
- Property type
- Residential Income · Duplex
- Year built
- 1969
- Lot size
- 0.14 acres
- Living area
- 2,160 sq ft
- Price per sq ft
- $336
- Annual taxes
- $12,673
- County
- Travis
- Neighborhood
- Division B
- School district
- Austin ISD
- Schools
- Campbell · Kealing · McCallum
Features
- Roof
- Composition
- View
- Neighborhood
- Sewer
- Public Sewer
- Levels
- One
- Cooling
- Central Air
- Fencing
- Chain Link, Partial
- Heating
- Forced Air
- Flooring
- Laminate
- Utilities
- Electricity Connected, Natural Gas Connected, Sewer Connected, Water Connected
- Appliances
- Gas Cooktop, Free-Standing Refrigerator
- Lot
- Corner Lot
- Pets
- Negotiable
- Water
- Public
- Pool
- None
- Windows
- Blinds
- Parking
- Attached Carport, Driveway
- Exterior
- No Exterior Steps, Private Entrance
- Interior
- Ceiling Fan(s), Laminate Counters, Kitchen Island, No Interior Steps, Primary Bedroom on Main, Stackable W/D Connections, Storage
- Community
- Sidewalks
- Foundation
- Slab
- Waterfront
- None
- Energy efficiency
- None
- Accessibility
- None
- Construction
- Wood Siding
- Patio & porch
- None
Location

 Listings courtesy of Unlock MLS as distributed by MLS GRID.
Based on information submitted to the MLS GRID as of November 15, 2026 at 3:55 PM CT. All data is obtained from various sources and may not have been verified by broker or MLS GRID. Supplied Open House Information is subject to change without notice. All information should be independently reviewed and verified for accuracy. Properties may or may not be listed by the office/agent presenting the information.
IDX information is provided exclusively for consumers' personal, non-commercial use, and may not be used for any purpose other than to identify prospective properties consumers may be interested in purchasing. The data is deemed reliable but is not guaranteed by MLS GRID, and its use may be subject to an end user license agreement prescribed by the applicable MLS. Some IDX listings have been excluded from this website. Any use or search of this website other than by a consumer looking to purchase or lease real estate is prohibited. Terms of use