
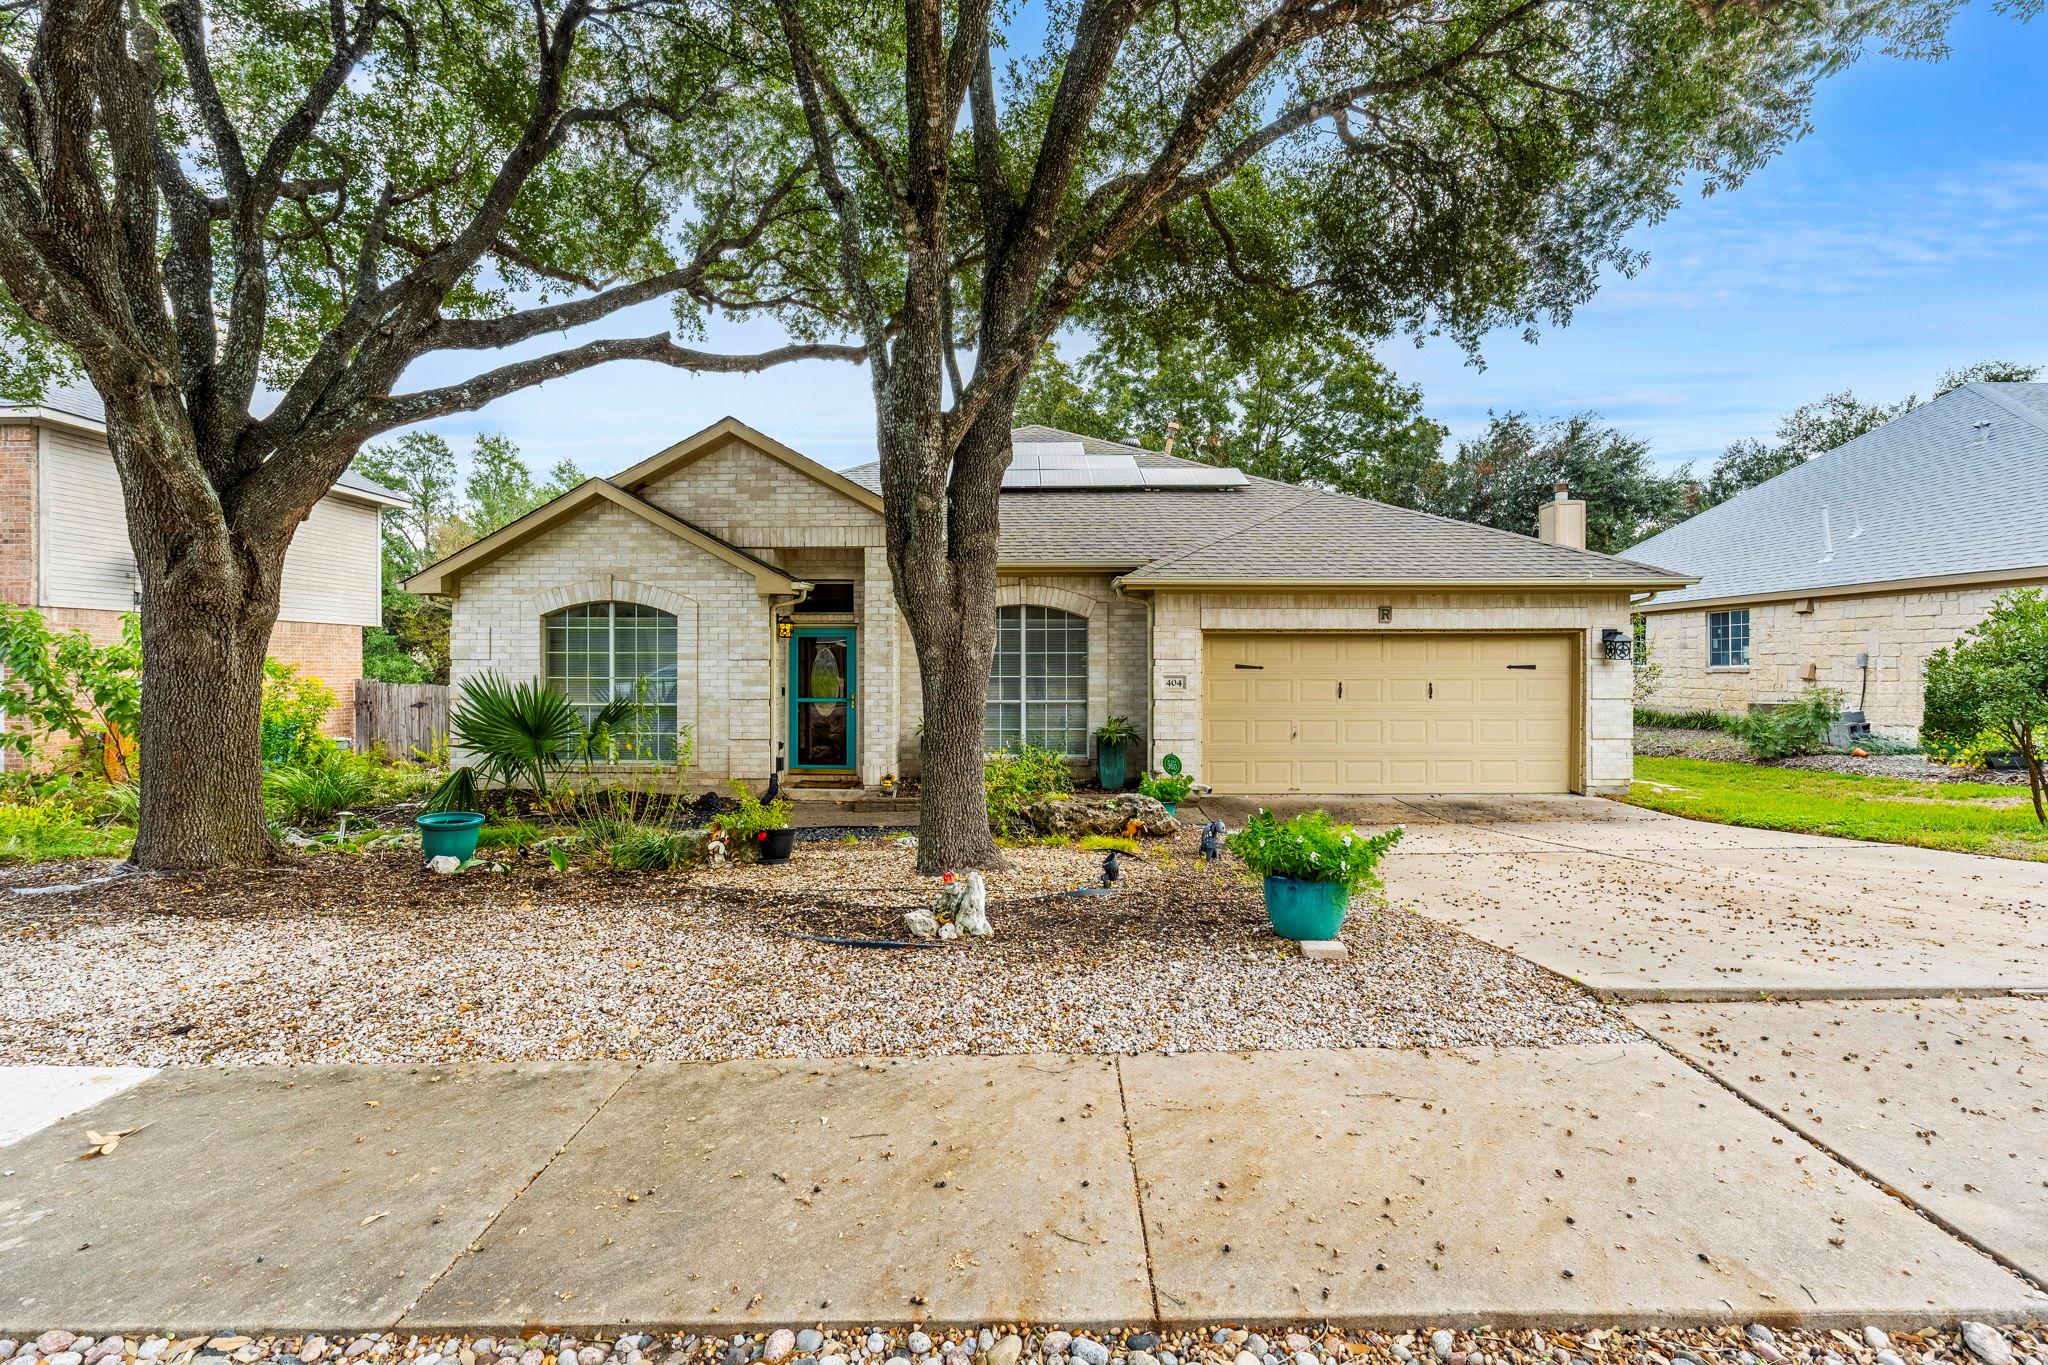
For sale
$398,000
404 Settlers Valley Dr
Pflugerville, TX 78660
- 4 beds
- 2 baths
- 2,007 sq ft
- 0.21 acres
Listing courtesy of Comfort Realty LLC · (512) 791-7990 · MLS# 4138477 · Status: Active
About this home
Located in Pflugerville, this 1-story home blends modern upgrades with low-maintenance living. From the moment you arrive, the front xeriscape offers curb appeal and water-conscious design, setting the stage for the updated interior. With 2,007 square feet of thoughtfully planned living space in Settlers Ridge community, the home features a desirable mother-in-law layout with 4 bedrooms and 2 full baths. At the heart of the home, the inviting den serves as the perfect gathering space, centered around a cozy fireplace and view of the backyard. The open-concept kitchen is anchored by rich granite countertops, a central island, gas stove, large curved bar and a walk-in pantry. Retreat to the beautifully remodeled primary bathroom, which offers a sleek, spa-like atmosphere to unwind at the end of the day. Dual sinks, a built-in storage closet, separate toilet area with upgraded bidet and walk-in closet with drawers and shelves. Step outside into your own sanctuary. The backyard is a gardener’s paradise, featuring established gardens that provide a vibrant backdrop for outdoor dining, weekend relaxation, or morning coffee. Combining modern updates, seamless single-story living, solar, and a spectacular outdoor layout in a fantastic Pflugerville location, this home is a must-see.
Description provided by the listing brokerage.
Facts
- Property type
- Residential · Single Family Residence
- Year built
- 1995
- Lot size
- 0.21 acres
- Living area
- 2,007 sq ft
- Price per sq ft
- $198
- Bathrooms
- 2 full, 0 half
- Garage
- 2 spaces
- Annual taxes
- $8,316
- County
- Travis
- Neighborhood
- Settlers Ridge Sec 04 Ph 02
- School district
- Pflugerville ISD
- Schools
- Timmerman · Pflugerville · Pflugerville
Features
- Roof
- Composition, Shingle
- View
- Garden
- Sewer
- Public Sewer
- Levels
- One
- Cooling
- Central Air, Electric
- Fencing
- Privacy, Wood
- Heating
- Central, Electric, Fireplace(s)
- Flooring
- Carpet, Tile, Vinyl
- Utilities
- Electricity Connected, Natural Gas Available, Phone Available, Sewer Available, Water Available
- Appliances
- Dishwasher, Disposal, Free-Standing Range
- Lot
- Landscaped, Trees-Medium (20 Ft - 40 Ft), Trees-Small (Under 20 Ft), Xeriscape
- Water
- Public
- Pool
- None
- Horse amenities
- None
- Windows
- None
- Parking
- Attached, Door-Single, Driveway, Garage Door Opener, Garage Faces Front
- Exterior
- Garden, Rain Gutters
- Interior
- Breakfast Bar, Ceiling Fan(s), Ceiling-High, Granite Counters, Entrance Foyer, In-Law Floorplan, Kitchen Island, Multiple Living Areas, No Interior Steps, Open Floorplan, Pantry, Primary Bedroom on Main, Recessed Lighting, Walk-In Closet(s)
- Community
- Common Grounds, Curbs, Playground, Sidewalks, Trail(s)
- Fireplace
- Family Room, Gas
- Foundation
- Slab
- Waterfront
- None
- Energy efficiency
- None
- Accessibility
- None
- Construction
- Brick Veneer, Masonry – Partial
- Patio & porch
- Covered, Patio
Location

 Listings courtesy of Unlock MLS as distributed by MLS GRID.
Based on information submitted to the MLS GRID as of November 15, 2026 at 4:04 PM CT. All data is obtained from various sources and may not have been verified by broker or MLS GRID. Supplied Open House Information is subject to change without notice. All information should be independently reviewed and verified for accuracy. Properties may or may not be listed by the office/agent presenting the information.
IDX information is provided exclusively for consumers' personal, non-commercial use, and may not be used for any purpose other than to identify prospective properties consumers may be interested in purchasing. The data is deemed reliable but is not guaranteed by MLS GRID, and its use may be subject to an end user license agreement prescribed by the applicable MLS. Some IDX listings have been excluded from this website. Any use or search of this website other than by a consumer looking to purchase or lease real estate is prohibited. Terms of use