
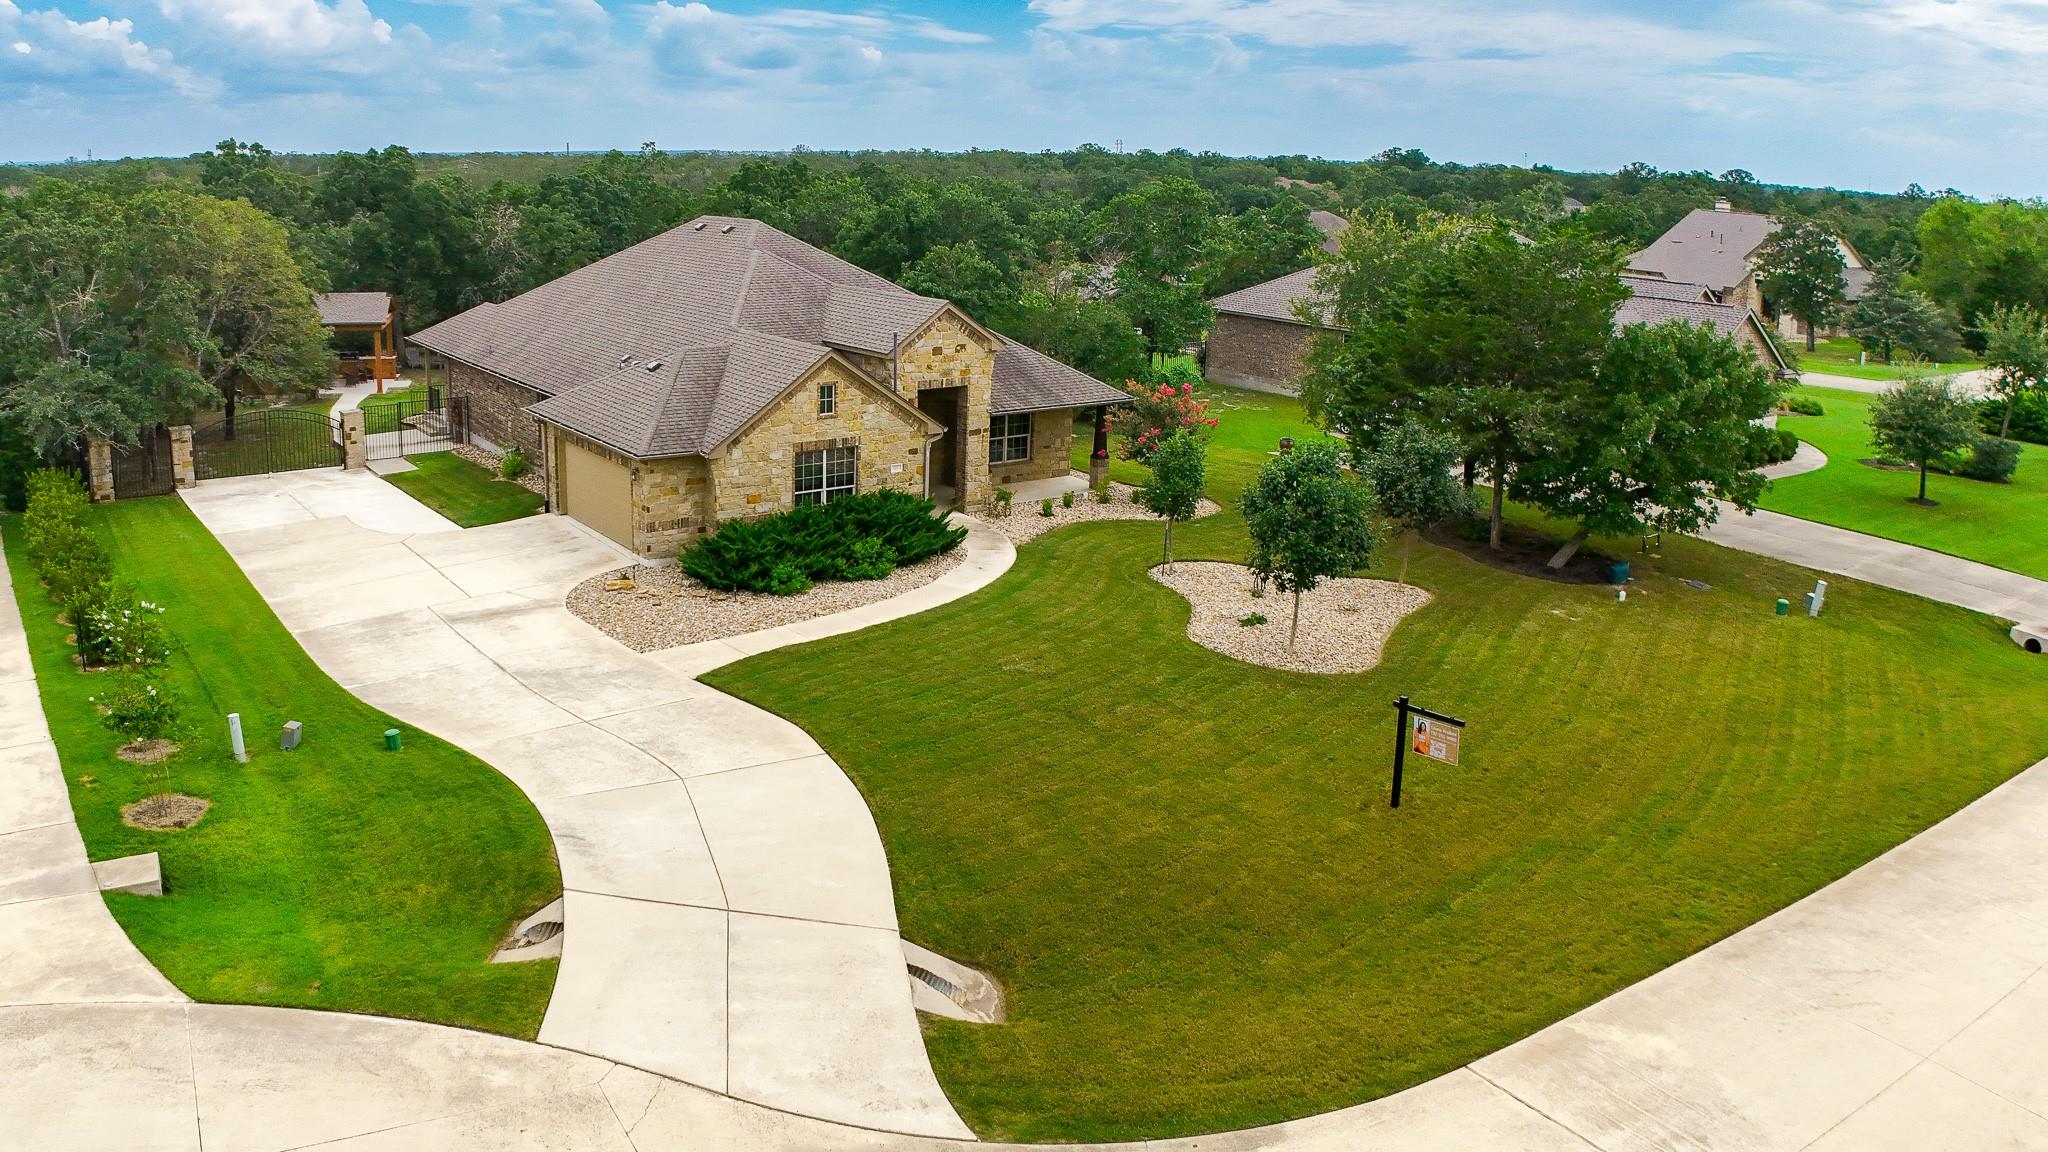
For sale
$635,000
107 Tylee Cir
Bastrop, TX 78602
- 3 beds
- 3 baths
- 2,554 sq ft
- 0.62 acres
Listing courtesy of Epique Realty LLC · (512) 387-0722 · MLS# 4135550 · Status: Active
About this home
Main Home + Guest House in The Heritage (“Old Colony”) Gated Community Welcome to 107 Tylee Circle — an exceptional 2,814 sq ft property offering both comfort and versatility. The 2,554 sq ft main residence pairs timeless design with modern amenities, while the detached 260 sq ft guest house with full bath adds a private suite for guests, extended family, or an office studio. Property Highlights- • 3 Bedrooms | 2.5 Bathrooms + Office – spacious, open-concept floor plan with flexible bonus spaces • 2,554 sq ft Main Home + 260 sq ft Guest House – includes a full bath and separate entry for privacy or multi-use • Chef’s Kitchen – granite countertops, large island, modern appliances, and a brand-new stove grilling plate • Primary Retreat – walk-in shower, separate soaking tub, and generous closet space • Included Appliances & Upgrades – refrigerator, washer & dryer, four mounted TVs, and built-in gas grill • .621-Acre Lot – expansive outdoor space perfect for entertaining or quiet relaxation • Guest House Flexibility – ideal for visitors, home office, gym, or creative studio • Community Amenities – gated entrance, junior Olympic pool, clubhouse, fitness center, playground, tennis courts, fishing ponds, and walking trails • Convenient Location – just minutes to Downtown Bastrop, H-E-B, Neighbor’s Kitchen & Yard, and Chipotle • Commuter Access – 5 minutes to SpaceX, The Boring Company, and X (Twitter); easy commute to Tesla and Austin Enjoy a rare combination of privacy, luxury, and community living — all within one of Bastrop’s most desirable gated neighborhoods.
Description provided by the listing brokerage.
Facts
- Property type
- Residential · Single Family Residence
- Year built
- 2013
- Lot size
- 0.62 acres
- Living area
- 2,554 sq ft
- Price per sq ft
- $249
- Bathrooms
- 2 full, 1 half
- Garage
- 2 spaces
- HOA
- $153 (monthly)
- Annual taxes
- $12,661
- County
- Bastrop
- Neighborhood
- The Colony Mud
- School district
- Bastrop ISD
- Schools
- Bluebonnet (Bastrop ISD) · Creekside · Cedar Creek
Features
- Roof
- Composition
- View
- Park/Greenbelt, Trees/Woods
- Sewer
- MUD
- Levels
- One
- Cooling
- Ceiling Fan(s), Central Air
- Fencing
- Wrought Iron
- Heating
- Central, Natural Gas
- Flooring
- Carpet, Tile
- Utilities
- Electricity Connected, Natural Gas Connected, Sewer Connected, Underground Utilities, Water Connected
- Appliances
- Dishwasher, Disposal, Dryer, Exhaust Fan, Microwave, Free-Standing Gas Range, Refrigerator, Free-Standing Refrigerator, Self Cleaning Oven, Washer, Washer/Dryer, Water Heater
- Lot
- Back Yard, Cul-De-Sac, Native Plants, Sprinkler - Automatic, Sprinklers In Front, Trees-Large (Over 40 Ft), Trees-Medium (20 Ft - 40 Ft)
- Water
- MUD
- Pool
- None
- Horse amenities
- None
- Windows
- Double Pane Windows, Skylight(s), Window Treatments
- Parking
- Attached, Driveway, Garage Faces Side
- Exterior
- Gas Grill, Gutters Full, Outdoor Grill, Private Yard
- Interior
- Breakfast Bar, Ceiling Fan(s), Ceiling-High, Granite Counters, Double Vanity, Eat-in Kitchen, Entrance Foyer, In-Law Floorplan, Kitchen Island, Multiple Dining Areas, Multiple Living Areas, Pantry, Primary Bedroom on Main, Recessed Lighting, Soaking Tub, Walk-In Closet(s)
- Community
- Clubhouse, Cluster Mailbox, Common Grounds, Conference/Meeting Room, Dog Park, Fishing, Fitness Center, Gated, Golf, Pet Amenities, Planned Social Activities, Playground, Pool, Sport Court(s)/Facility, Street Lights, Suburban, Tennis Court(s), Trail(s)
- Fireplace
- Family Room, Gas Log
- Foundation
- Slab
- Waterfront
- None
- Energy efficiency
- None
- Accessibility
- None
- Construction
- Brick Veneer, Frame, Masonry – All Sides, Stone
- Patio & porch
- Front Porch, Patio, Porch
Location

 Listings courtesy of Unlock MLS as distributed by MLS GRID.
Based on information submitted to the MLS GRID as of November 15, 2026 at 4:09 PM CT. All data is obtained from various sources and may not have been verified by broker or MLS GRID. Supplied Open House Information is subject to change without notice. All information should be independently reviewed and verified for accuracy. Properties may or may not be listed by the office/agent presenting the information.
IDX information is provided exclusively for consumers' personal, non-commercial use, and may not be used for any purpose other than to identify prospective properties consumers may be interested in purchasing. The data is deemed reliable but is not guaranteed by MLS GRID, and its use may be subject to an end user license agreement prescribed by the applicable MLS. Some IDX listings have been excluded from this website. Any use or search of this website other than by a consumer looking to purchase or lease real estate is prohibited. Terms of use