
For sale
$1,045,000
300 Bowie St #1403
Austin, TX 78703
- 3 beds
- 3 baths
- 1,687 sq ft
- 0 acres
Listing courtesy of Compass RE Texas, LLC · (512) 575-3644 · MLS# 4131783 · Status: Active
About this home
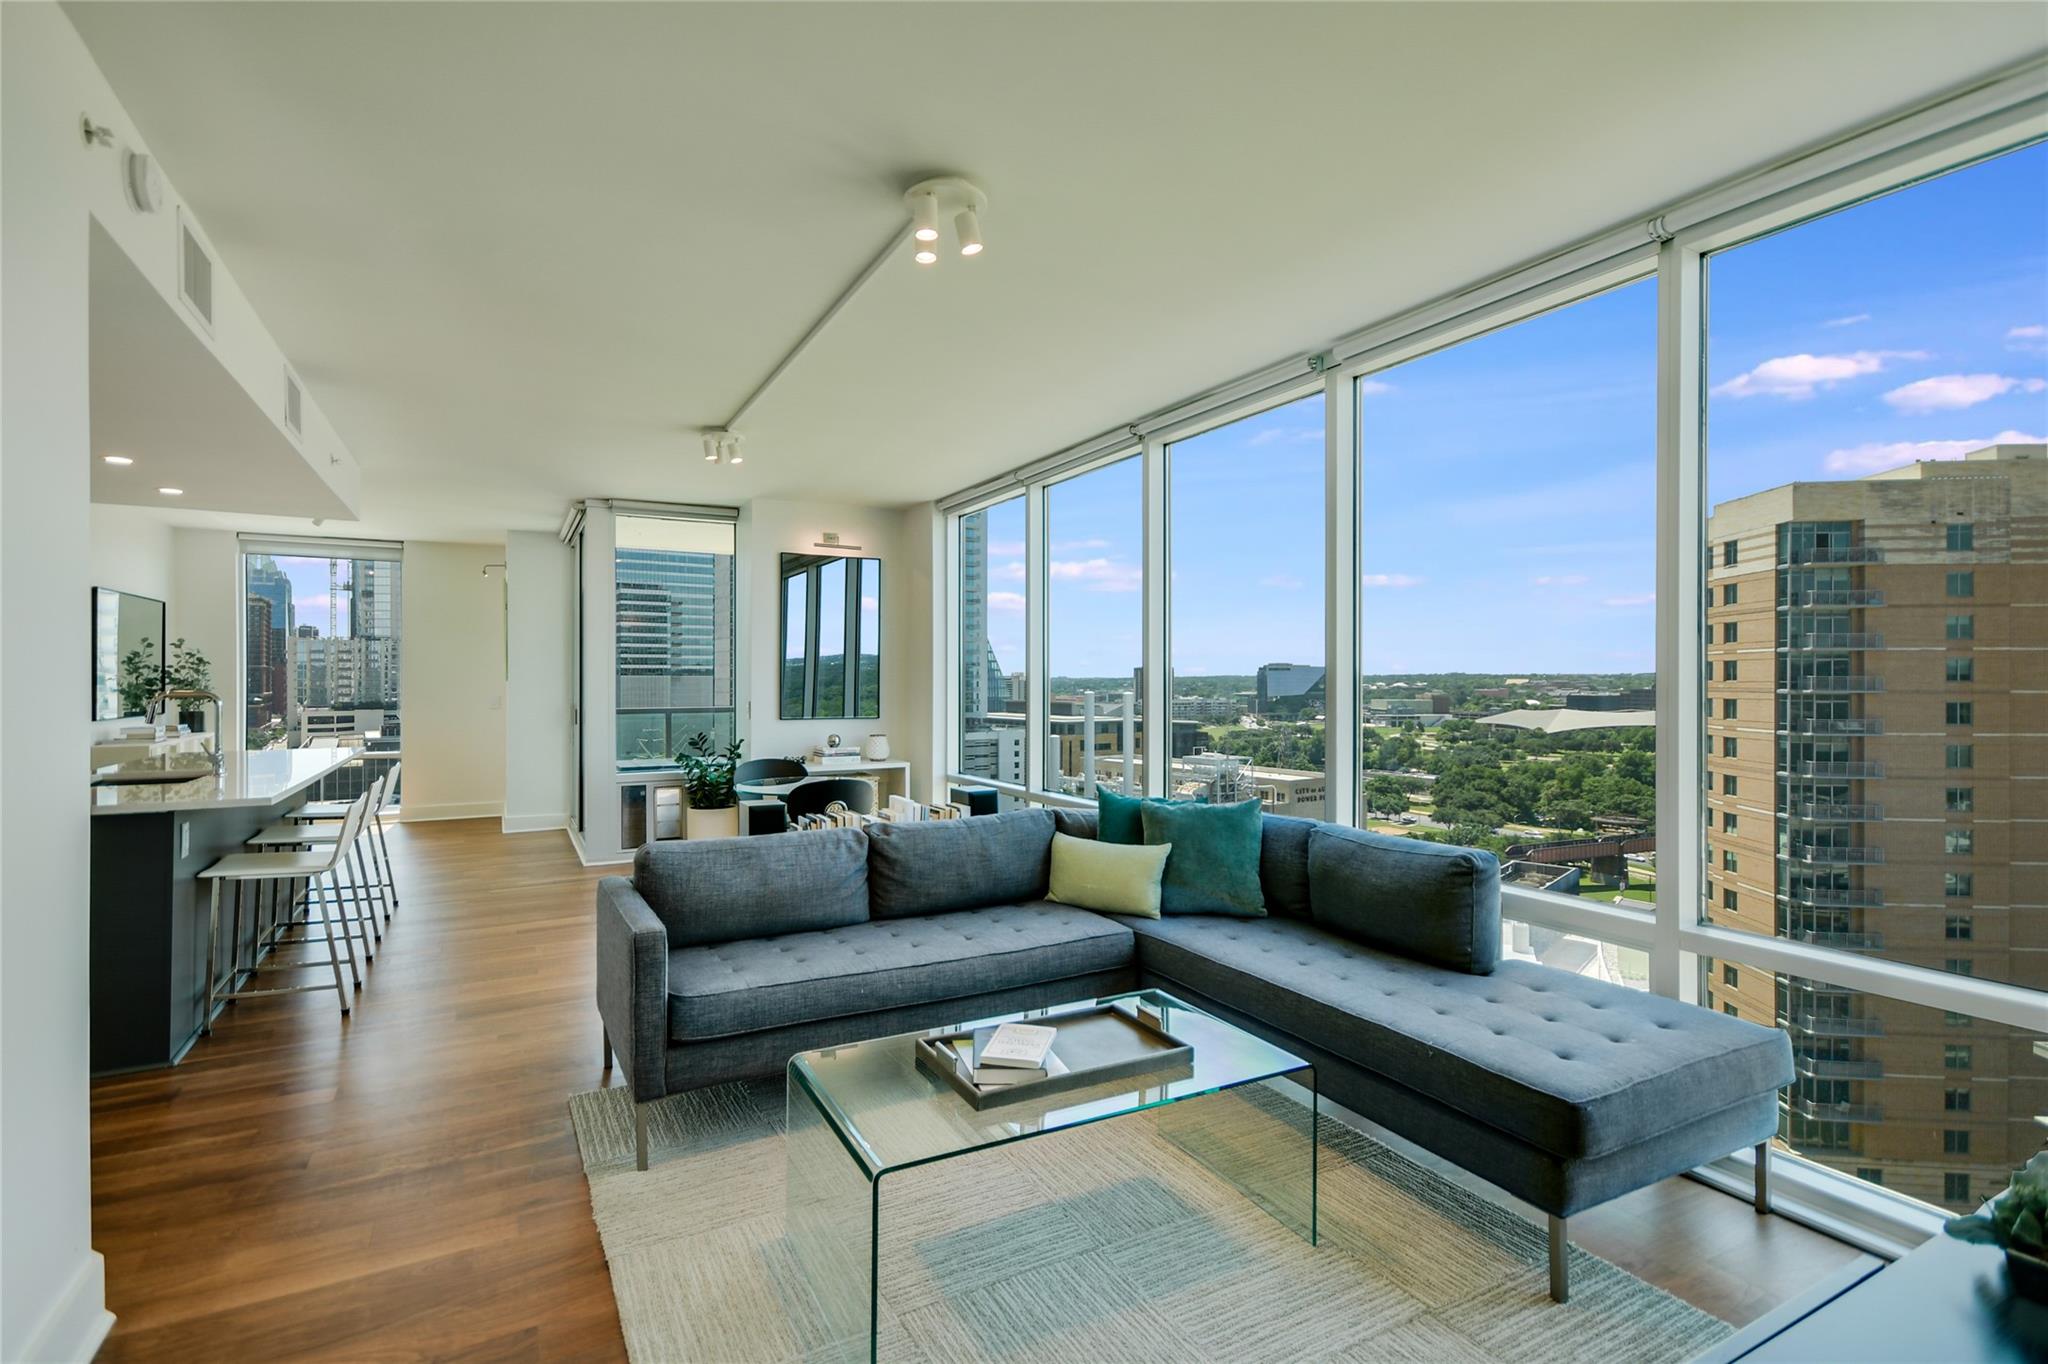
Welcome to this exceptional residence at The Spring! In 2021, Units 1403 and 1404 were skillfully combined and renovated, offering breathtaking panoramic views of the city, water, and greenbelt, all highlighted by modern, high-efficiency LED lighting. Covering approximately 1,700 square feet, this unique residence includes 2 bedrooms, 3 full bathrooms, and a dedicated office that can also serve as a guest room, flex space, or potential third bedroom, along with a walk-in pantry featuring Elfa shelving and two balconies, one featuring a custom pet door and enclosed pet bathroom, perfect for small pets under 25 pounds. The renovation also boasts one of the largest primary bedrooms and closets in the entire development, complete with an ensuite bathroom and double vanity. Enjoy the convenience of THREE parking spaces, one equipped with a dedicated EV charger (with no possibility for additional chargers in the development) in the climate-controlled underground garage on the highly sought after P1 level. Experience the finest in downtown living!
Description provided by the listing brokerage.
Facts
- Property type
- Residential · Condominium
- Year built
- 2007
- Lot size
- 0 acres
- Living area
- 1,687 sq ft
- Price per sq ft
- $619
- Bathrooms
- 3 full, 0 half
- Garage
- 3 spaces
- HOA
- $1,147 (monthly)
- Annual taxes
- $11,402
- County
- Travis
- Neighborhood
- Spring Condo Amd
- School district
- Austin ISD
- Schools
- Mathews · O Henry · Austin
Features
- Roof
- See Remarks
- View
- City, Downtown, Lake, Panoramic, Trees/Woods
- Sewer
- Public Sewer
- Levels
- One
- Cooling
- Central Air
- Fencing
- None
- Heating
- Central
- Flooring
- Marble, Tile, Wood
- Utilities
- Electricity Connected, Natural Gas Connected, Water Connected
- Appliances
- Dishwasher, Disposal, Gas Cooktop, Microwave, Free-Standing Range, Refrigerator, Self Cleaning Oven, Washer/Dryer Stacked
- Lot
- Alley, Views
- Water
- Public
- Pool
- None
- Horse amenities
- None
- Windows
- Blinds, See Remarks
- Parking
- Deeded, Electric Vehicle Charging Station(s), Enclosed, Garage, Private, Secured
- Exterior
- Balcony, Electric Car Plug-in
- Interior
- Ceiling Fan(s), Double Vanity, Entrance Foyer, Granite Counters, Two Primary Closets, Kitchen Island, Recessed Lighting, Primary Bedroom on Main, No Interior Steps, Open Floorplan, Pantry, Walk-In Closet(s), Soaking Tub, Two Primary Suties, Two Primary Baths, Multiple Dining Areas, Study/Home Office
- Community
- BBQ Pit/Grill, Bike Storage/Locker, Business Center, Cluster Mailbox, Concierge, Covered Parking, Fitness Center, Garage Parking, High Speed Internet, Lake, Lock and Leave, Pool, Property Manager On-Site, Sidewalks
- Fireplace
- None
- Foundation
- Slab
- Waterfront
- None
- Energy efficiency
- None
- Accessibility
- None
- Construction
- Concrete, Glass, See Remarks
- Patio & porch
- Covered, Rear Porch, Side Porch, See Remarks
Location

 Listings courtesy of Unlock MLS as distributed by MLS GRID.
Based on information submitted to the MLS GRID as of November 15, 2026 at 4:14 PM CT. All data is obtained from various sources and may not have been verified by broker or MLS GRID. Supplied Open House Information is subject to change without notice. All information should be independently reviewed and verified for accuracy. Properties may or may not be listed by the office/agent presenting the information.
IDX information is provided exclusively for consumers' personal, non-commercial use, and may not be used for any purpose other than to identify prospective properties consumers may be interested in purchasing. The data is deemed reliable but is not guaranteed by MLS GRID, and its use may be subject to an end user license agreement prescribed by the applicable MLS. Some IDX listings have been excluded from this website. Any use or search of this website other than by a consumer looking to purchase or lease real estate is prohibited. Terms of use