
For sale
$944,000
1232 Stormy Dr
Georgetown, TX 78628
- 4 beds
- 5 baths
- 3,346 sq ft
- 0.27 acres
Listing courtesy of Joe P Giddens Jr Broker · (512) 431-7096 · MLS# 4129487 · Status: Active
About this home
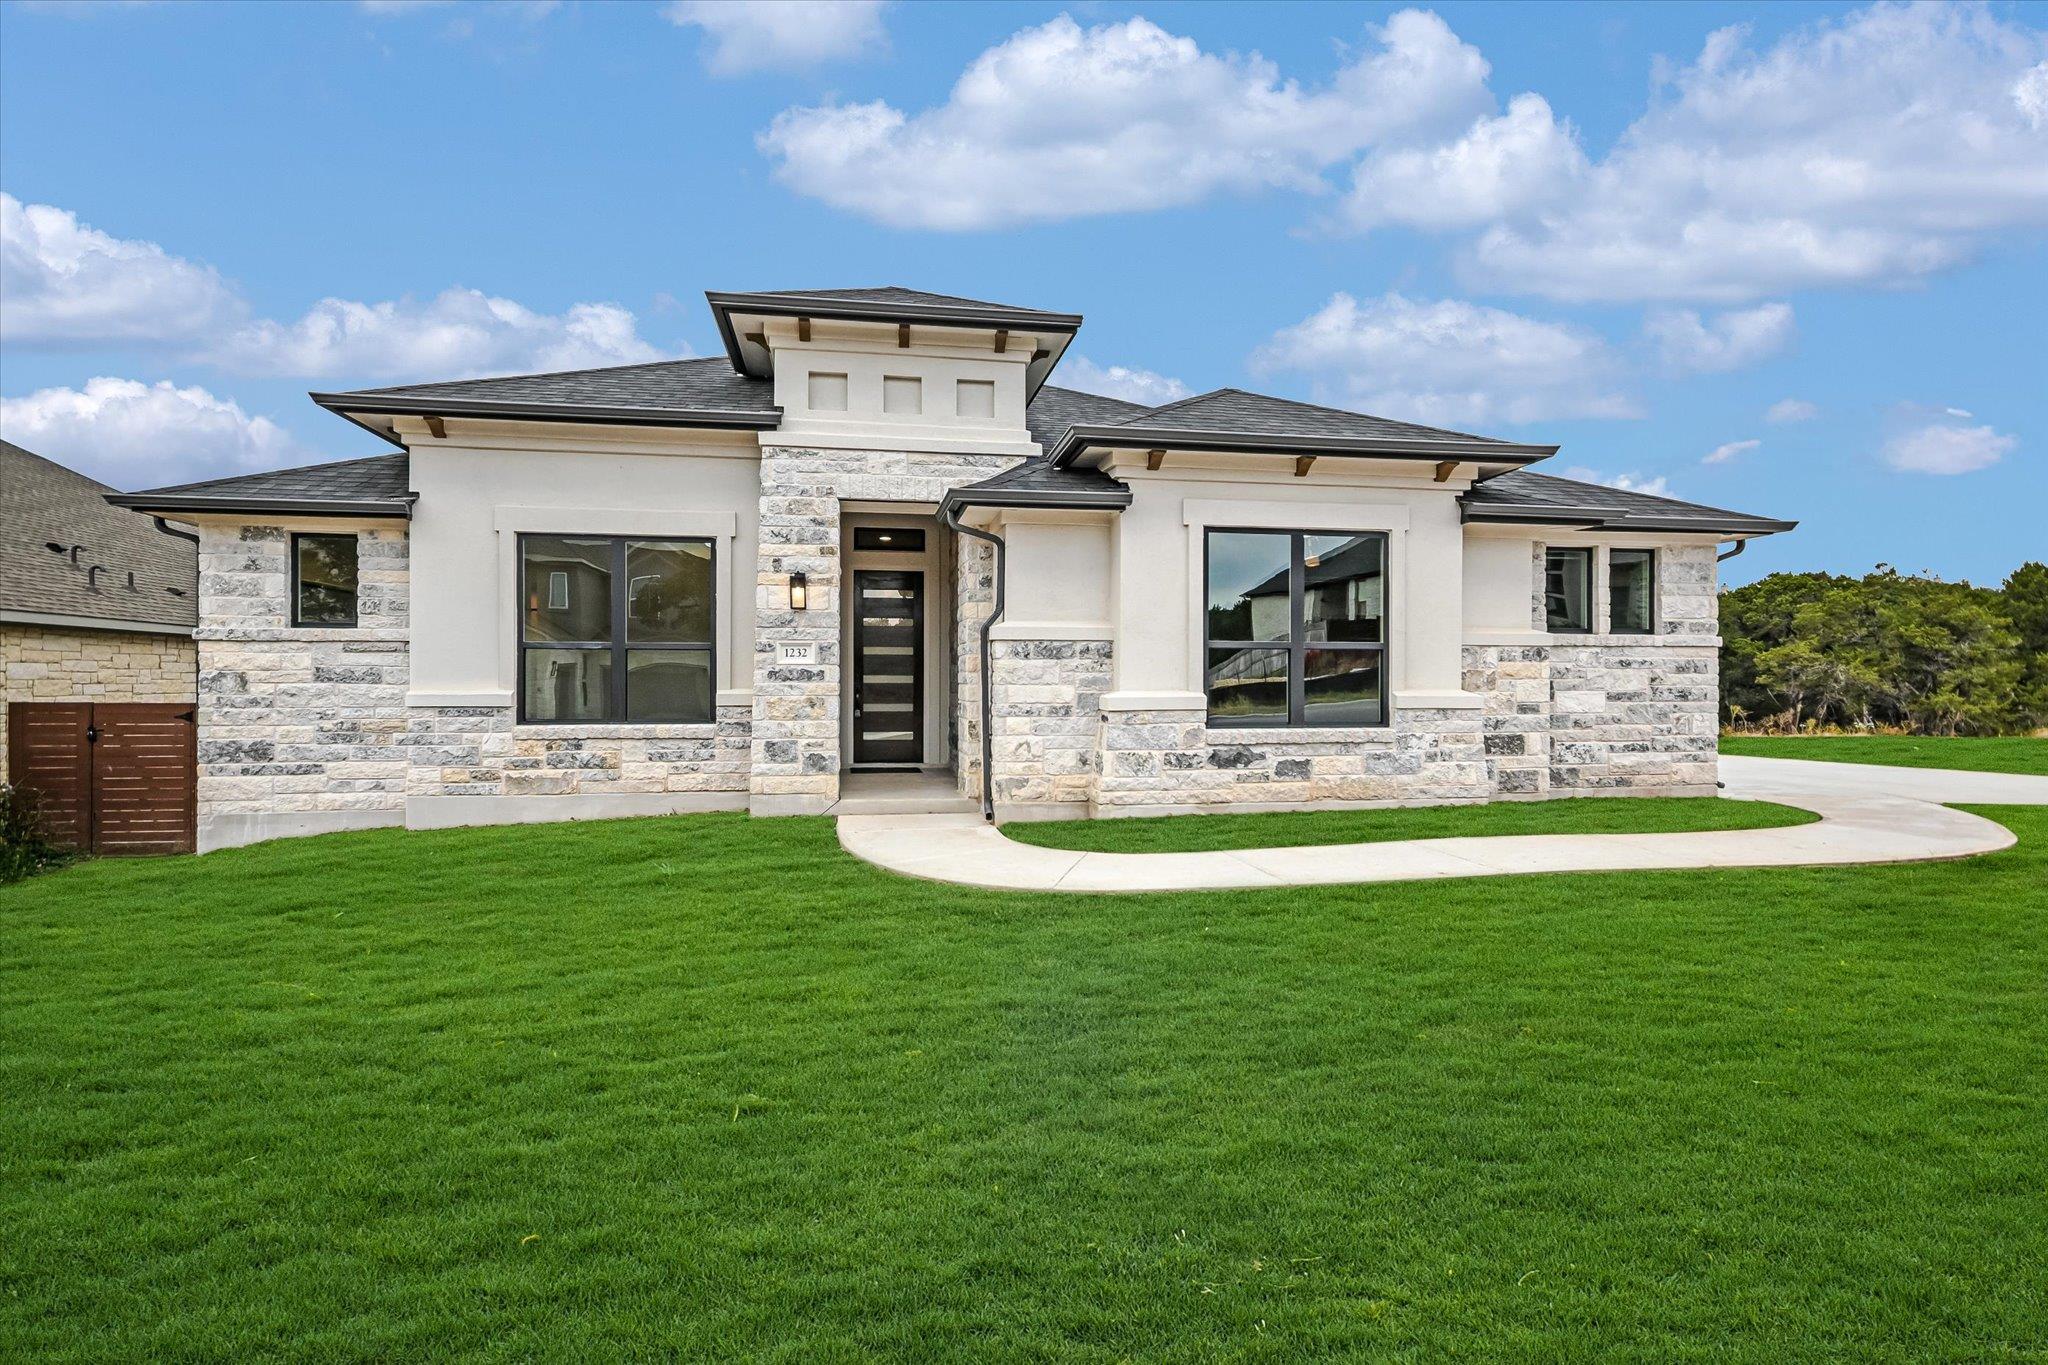
New construction home in Riverstone! LIMITED TIME 4.99% (6.078% APR) financing incentive on 7-year ARM. See Sales Manager for details. Sapphire floor plan 1-story, 4 bed, 4.5 bath home with a 3-car side entry garage. Long entry with pop-up ceiling leads to 12' ceiling great room open to chef-inspired kitchen with double ovens, microwave drawer, quartz countertops and waterfall kitchen island. Upper cabinets to 10' with glass fronts and puck lighting. Full cabinet hardware included. Wood flooring in main living area. Large office/study with 1-lite glass French doors and easy garage access. Game room with barn door and recessed lighting. Primary suite with pop-up ceiling, en-suite with freestanding tub, walk-in shower and double vanities. Two primary closets. Each secondary bedroom private en-suite bath. Laundry room with sink and cabinets above washer/dryer space and plumbed for ice maker. Beautiful view, fenced yard, rear extended covered patio with gas stub out for future grill.
Description provided by the listing brokerage.
Facts
- Property type
- Residential · Single Family Residence
- Year built
- 2026
- Lot size
- 0.27 acres
- Living area
- 3,346 sq ft
- Price per sq ft
- $282
- Bathrooms
- 4 full, 1 half
- Garage
- 3 spaces
- HOA
- $50 (monthly)
- Annual taxes
- $2,999
- County
- Williamson
- Neighborhood
- Riverstone Ph A
- School district
- Georgetown ISD
- Schools
- Wolf Ranch Elementary · James Tippit · East View
Features
- Roof
- Composition, Shingle
- View
- Trees/Woods
- Sewer
- Public Sewer
- Levels
- One
- Cooling
- Central Air, Electric
- Fencing
- Fenced, Wood, Wrought Iron
- Heating
- Central, Fireplace(s), Propane
- Flooring
- Carpet, Tile, Wood
- Utilities
- Electricity Connected, Propane, Sewer Available, Underground Utilities, Water Connected
- Appliances
- Built-In Electric Oven, Built-In Oven(s), Convection Oven, Dishwasher, Microwave, Double Oven, Plumbed For Ice Maker, Propane Cooktop, Stainless Steel Appliance(s), Water Heater
- Lot
- Curbs, Interior Lot, Sprinkler - Automatic, Views
- Water
- Public
- Pool
- None
- Horse amenities
- None
- Windows
- Double Pane Windows, Low-Emissivity Windows, Vinyl Windows
- Parking
- Attached, Concrete, Direct Access, Door-Multi, Garage Faces Side, Inside Entrance, Kitchen Level, Outside
- Exterior
- Gutters Full, Pest Tubes in Walls
- Interior
- Coffered Ceiling(s), Ceiling-High, Quartz Counters, Double Vanity, Kitchen Island, Multiple Living Areas, No Interior Steps, Open Floorplan, Pantry, Recessed Lighting, Storage, Study/Home Office, Two Primary Closets, Walk-In Closet(s), Wired for Data
- Community
- Cluster Mailbox, Curbs, Sidewalks, Underground Utilities
- Fireplace
- Family Room, Gas Starter, Wood Burning
- Foundation
- Slab
- Waterfront
- None
- Energy efficiency
- None
- Accessibility
- None
- Construction
- Blown-In Insulation, Stone, Synthetic Stucco
- Patio & porch
- Covered, Front Porch, Patio, Porch
Location

 Listings courtesy of Unlock MLS as distributed by MLS GRID.
Based on information submitted to the MLS GRID as of November 15, 2026 at 4:09 PM CT. All data is obtained from various sources and may not have been verified by broker or MLS GRID. Supplied Open House Information is subject to change without notice. All information should be independently reviewed and verified for accuracy. Properties may or may not be listed by the office/agent presenting the information.
IDX information is provided exclusively for consumers' personal, non-commercial use, and may not be used for any purpose other than to identify prospective properties consumers may be interested in purchasing. The data is deemed reliable but is not guaranteed by MLS GRID, and its use may be subject to an end user license agreement prescribed by the applicable MLS. Some IDX listings have been excluded from this website. Any use or search of this website other than by a consumer looking to purchase or lease real estate is prohibited. Terms of use