
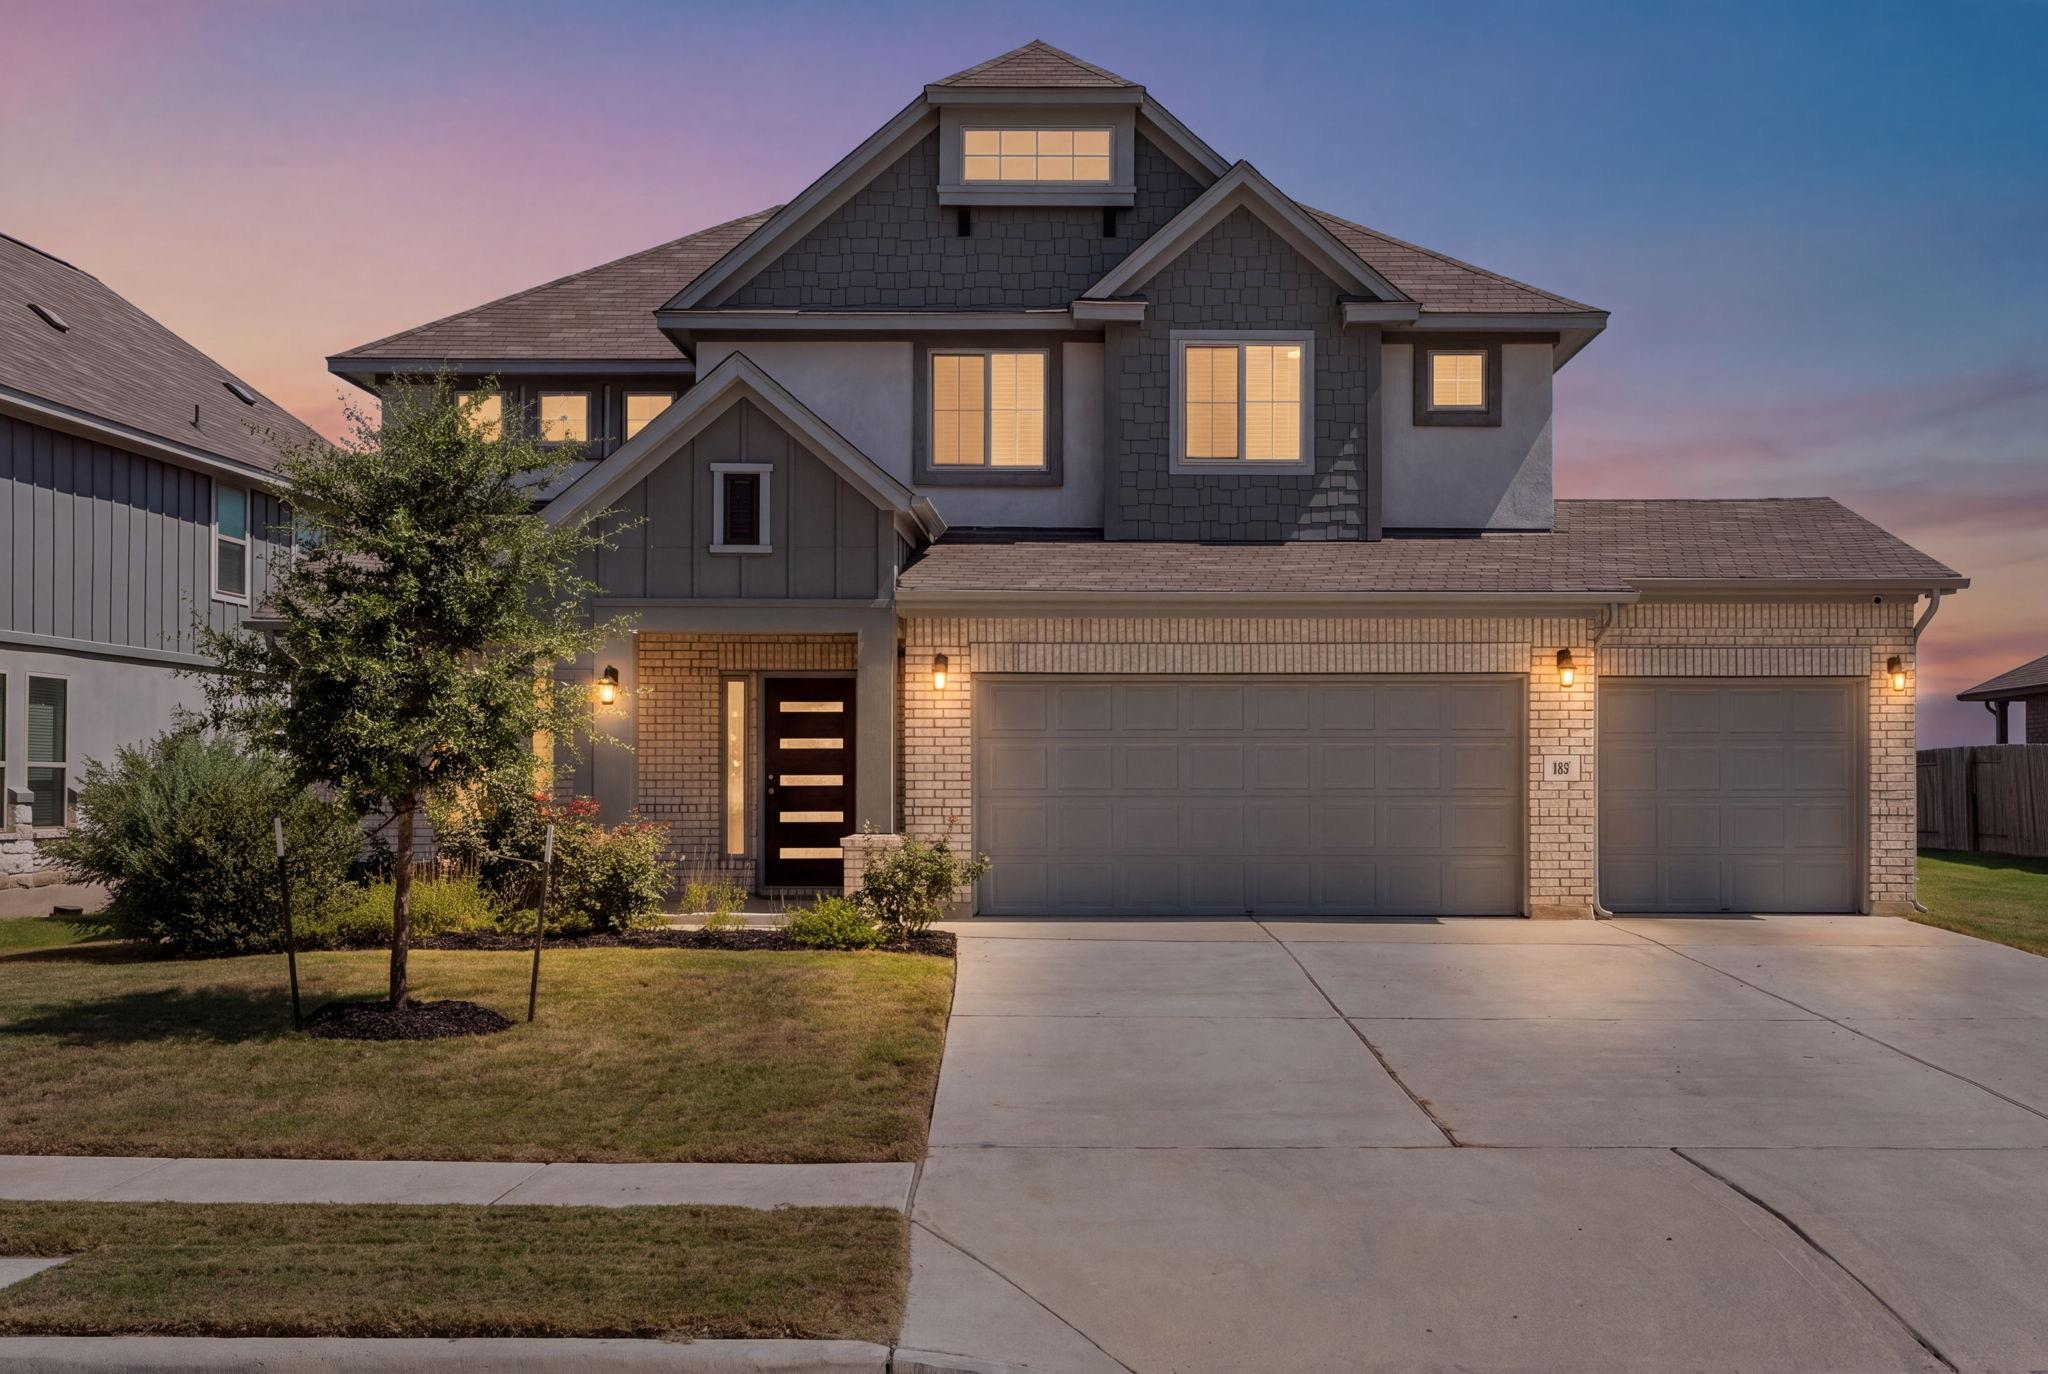
For sale
$415,000
167 Dogvane Cir
Kyle, TX 78640
- 5 beds
- 3 baths
- 2,820 sq ft
- 0.17 acres
Listing courtesy of Douglas Elliman Real Estate · (512) 866-3795 · MLS# 4128372 · Status: Active
About this home
If more house for your money is the goal, 167 Dogvane Circle is ready to deliver. Built in 2023 with 5 bedrooms, 2.5 baths, 2,820 sf, a downstairs primary suite, bonus room, and beautiful finishes throughout, this Kyle home brings serious space without sacrificing style. The bright, open layout gives everyone room to spread out while keeping the main living spaces connected. Stone countertops add a polished finish, while a mix of wood, tile, and carpet flooring brings comfort and practicality throughout the home. The downstairs primary suite keeps everyday living convenient, and four additional bedrooms plus a bonus room open up plenty of possibilities for guests, work, hobbies, movie nights, or whatever life needs next. Head out back to the covered patio and enjoy a little breathing room and privacy without giving up the fun of a neighborhood setting. Community park and pool access are nearby, giving you even more ways to enjoy home without going far. And Kyle keeps getting better. Kyle Park, a planned 101-acre retail and dining destination, is under construction just minutes away, while A Little Shady, an upcoming patio bar and live music venue inspired by Austin's Shady Grove, is planned less than 4 miles away. Add Hays CISD schools and easy access to FM 150, and you've got space, convenience, recreation, and plenty happening nearby. Five bedrooms. 2,820 sf. 2023 construction. A whole lot of house for the money. Get to 167 Dogvane Circle while you can, and schedule your showing today!
Description provided by the listing brokerage.
Facts
- Property type
- Residential · Single Family Residence
- Year built
- 2023
- Lot size
- 0.17 acres
- Living area
- 2,820 sq ft
- Price per sq ft
- $147
- Bathrooms
- 2 full, 1 half
- Garage
- 3 spaces
- HOA
- $600 (annually)
- Annual taxes
- $13,090
- County
- Hays
- Neighborhood
- Crosswinds
- School district
- HaysCONSISD
- Schools
- Ralph Pfluger · Armando Chapa · Lehman
Features
- Roof
- Composition, Shingle
- View
- Neighborhood
- Sewer
- Public Sewer
- Levels
- Two
- Cooling
- Ceiling Fan(s), Central Air, Electric
- Fencing
- Back Yard, Fenced, Full, Privacy, Wood
- Heating
- Central, Natural Gas
- Flooring
- Carpet, Tile, Wood
- Utilities
- Electricity Connected, Natural Gas Connected, Sewer Connected, Water Connected
- Appliances
- Dishwasher, Disposal, Gas Range, Microwave, Free-Standing Range, Refrigerator, Self Cleaning Oven, Stainless Steel Appliance(s), Water Heater
- Lot
- Back Yard, Curbs, Front Yard, Level, Native Plants, Private, Private Maintained Road, Sprinkler - Automatic, Trees-Small (Under 20 Ft)
- Water
- Public
- Pool
- None
- Horse amenities
- None
- Windows
- Blinds, Drapes, Double Pane Windows, Screens
- Parking
- Attached, Concrete, Door-Multi, Driveway, Garage, Garage Door Opener, Garage Faces Front, Inside Entrance, Kitchen Level, Lighted, Paved, Private, Storage
- Exterior
- Gutters Full, Lighting, No Exterior Steps, Private Entrance, Private Yard
- Interior
- Breakfast Bar, Built-in Features, Ceiling Fan(s), Ceiling-High, Tray Ceiling(s), Ceiling-Vaulted, Stone Counters, Double Vanity, High Speed Internet, Interior Steps, Kitchen Island, Multiple Living Areas, Open Floorplan, Pantry, Primary Bedroom on Main, Recessed Lighting, Storage, Walk-In Closet(s)
- Community
- Clubhouse, Cluster Mailbox, Common Grounds, Curbs, Dog Park, Gated, High Speed Internet, Park, Picnic Area, Playground, Pool, Sidewalks, Street Lights, Trail(s)
- Foundation
- Slab
- Waterfront
- None
- Energy efficiency
- Appliances, Windows
- Accessibility
- None
- Construction
- Brick, HardiPlank Type, Masonry – Partial, Stucco
- Patio & porch
- Covered, Patio
Location

 Listings courtesy of Unlock MLS as distributed by MLS GRID.
Based on information submitted to the MLS GRID as of November 15, 2026 at 3:50 PM CT. All data is obtained from various sources and may not have been verified by broker or MLS GRID. Supplied Open House Information is subject to change without notice. All information should be independently reviewed and verified for accuracy. Properties may or may not be listed by the office/agent presenting the information.
IDX information is provided exclusively for consumers' personal, non-commercial use, and may not be used for any purpose other than to identify prospective properties consumers may be interested in purchasing. The data is deemed reliable but is not guaranteed by MLS GRID, and its use may be subject to an end user license agreement prescribed by the applicable MLS. Some IDX listings have been excluded from this website. Any use or search of this website other than by a consumer looking to purchase or lease real estate is prohibited. Terms of use