
For sale
$385,000
2414 Drew Lane #8 None
Austin, TX 78748
- 2 beds
- 3 baths
- 1,094 sq ft
- 0.23 acres
Listing courtesy of JBGoodwin REALTORS WC · (512) 502-7705 · MLS# 4127885 · Status: Active
About this home
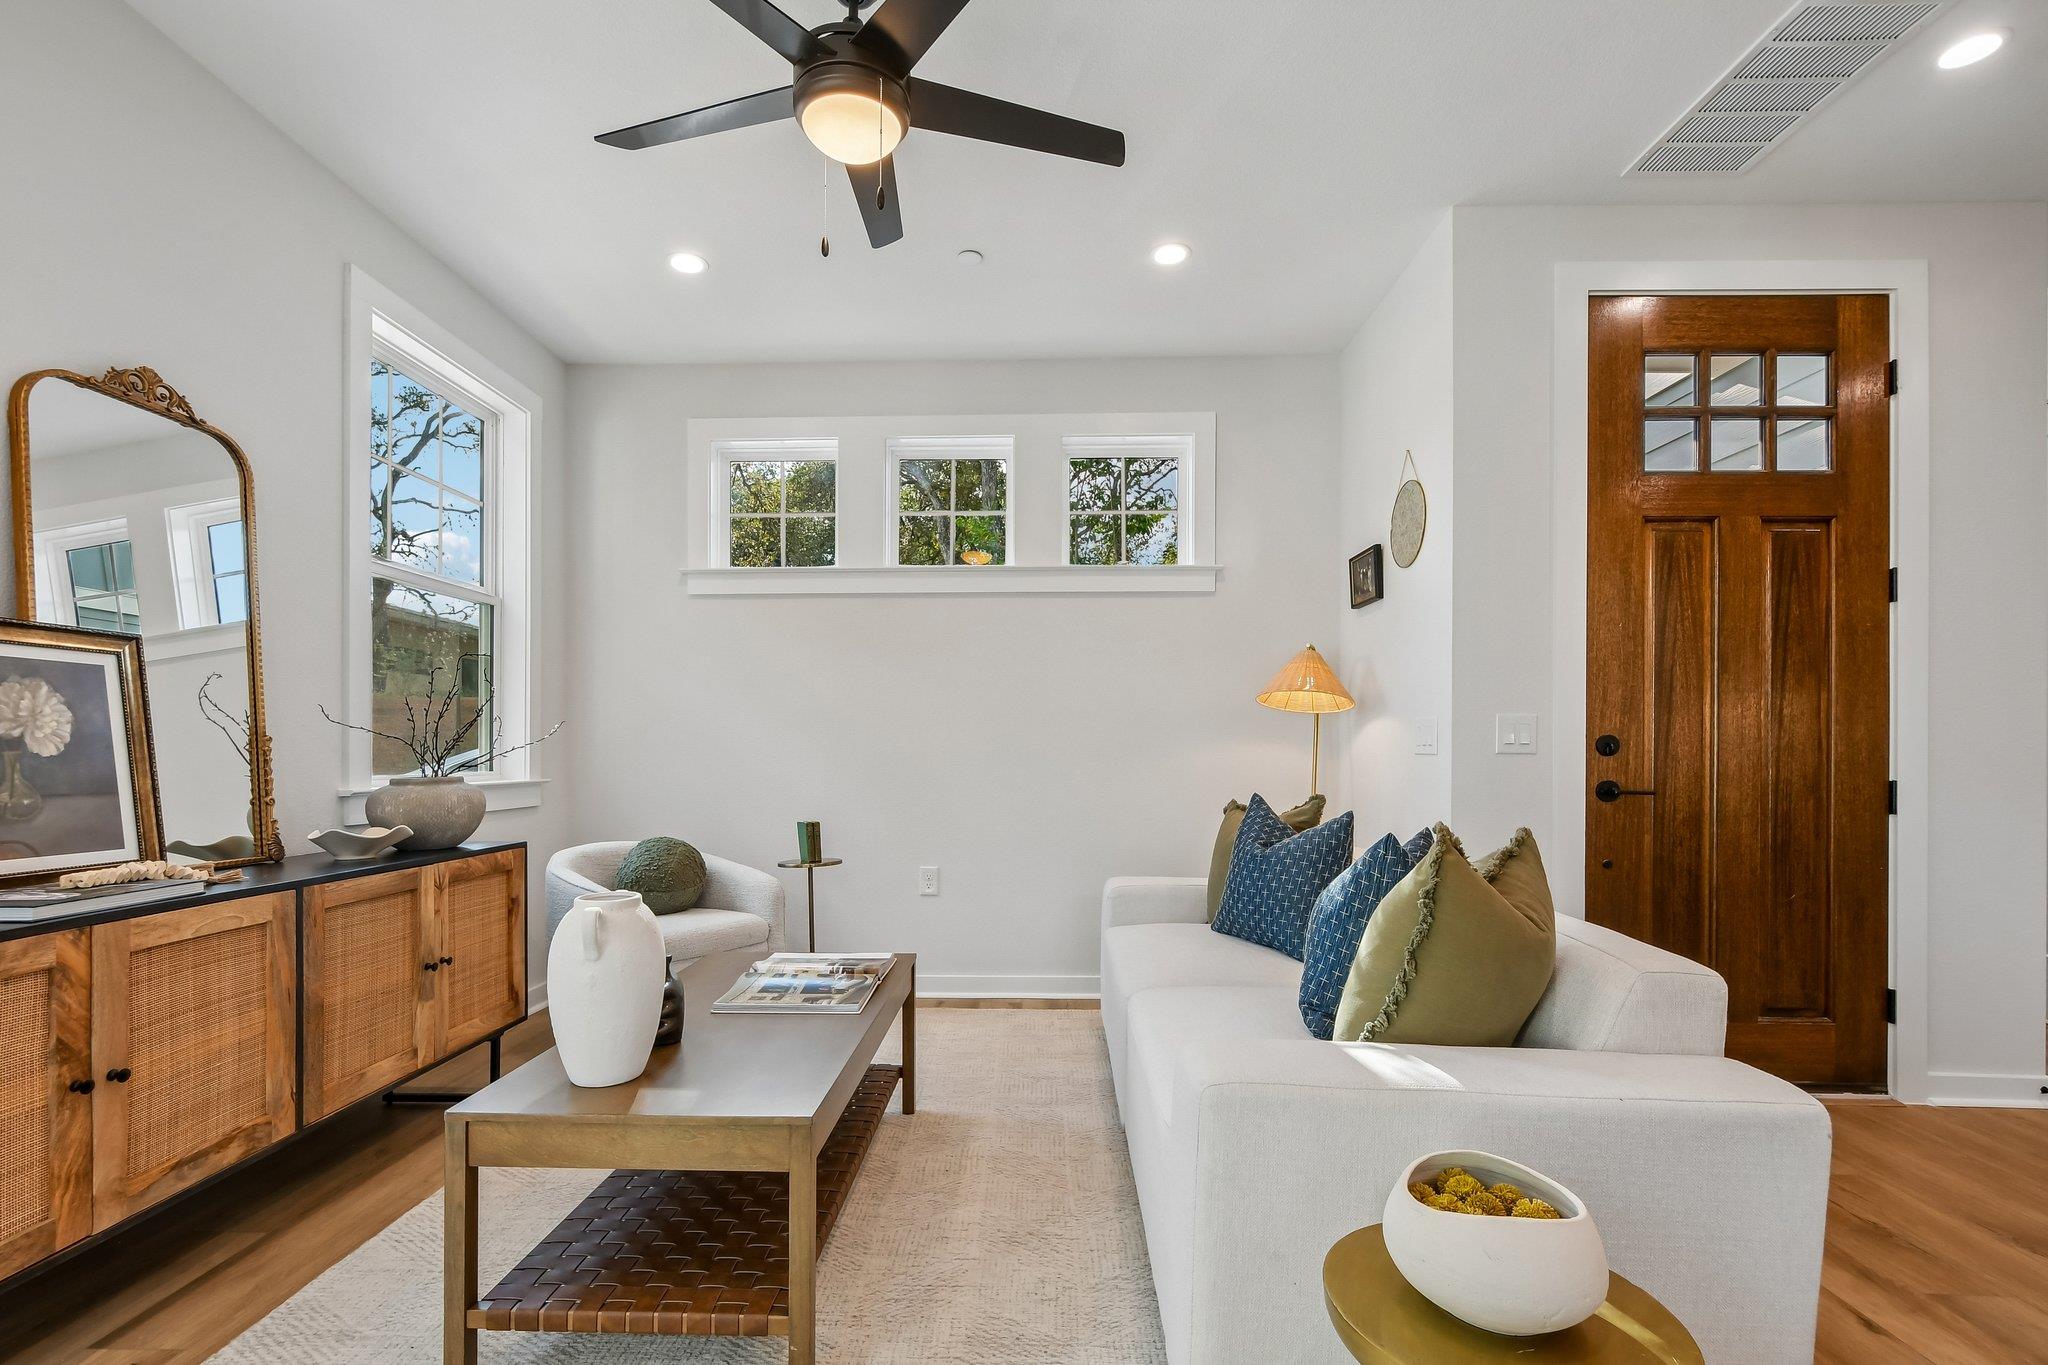
Welcome to Drew Lane, a boutique new construction community tucked away in the heart of South Austin! This to-be-built Fullerton floor plan offers thoughtfully designed living spaces with the opportunity to personalize your home through available upgrades and finishes. Enjoy low-maintenance living with HOA-maintained lawn care, a community dog park, and a location that puts you minutes from the popular restaurants, coffee shops, and live music along Menchaca Road. Whether you're grabbing your morning coffee, meeting friends for dinner, or enjoying a night out, the best of South Austin is right around the corner. Experience the charm of an established neighborhood with the comfort and convenience of a brand-new home!
Description provided by the listing brokerage.
Facts
- Property type
- Residential · Condominium
- Year built
- 2027
- Lot size
- 0.23 acres
- Living area
- 1,094 sq ft
- Price per sq ft
- $352
- Bathrooms
- 2 full, 1 half
- HOA
- $98 (monthly)
- County
- Travis
- Neighborhood
- Drew Lane
- School district
- Austin ISD
- Schools
- Kocurek · Bailey · Akins
Features
- Roof
- Shingle
- View
- Neighborhood, Trees/Woods
- Sewer
- Public Sewer
- Levels
- Two
- Cooling
- Ceiling Fan(s), Central Air
- Fencing
- See Remarks
- Heating
- Heat Pump
- Flooring
- Carpet, Tile, Vinyl
- Utilities
- Electricity Connected, High Speed Internet, Sewer Connected, Underground Utilities, Water Connected
- Appliances
- Dishwasher, Disposal, Microwave, Free-Standing Electric Range, Refrigerator, Stainless Steel Appliance(s)
- Lot
- Back Yard, Native Plants, Trees-Moderate
- Water
- Public
- Pool
- None
- Horse amenities
- None
- Windows
- Double Pane Windows, Low-Emissivity Windows, Vinyl Windows
- Parking
- Reserved
- Exterior
- Private Yard
- Interior
- Built-in Features, Ceiling Fan(s), Ceiling-High, Tray Ceiling(s), Ceiling-Vaulted, Stone Counters, Open Floorplan, Walk-In Closet(s)
- Community
- Cluster Mailbox, Dog Park, Underground Utilities
- Foundation
- Slab
- Waterfront
- None
- Energy efficiency
- None
- Accessibility
- None
- Construction
- HardiPlank Type, Blown-In Insulation, Low VOC Insulation, Radiant Barrier
- Patio & porch
- Covered, Patio, Rear Porch
Location

 Listings courtesy of Unlock MLS as distributed by MLS GRID.
Based on information submitted to the MLS GRID as of November 15, 2026 at 4:29 PM CT. All data is obtained from various sources and may not have been verified by broker or MLS GRID. Supplied Open House Information is subject to change without notice. All information should be independently reviewed and verified for accuracy. Properties may or may not be listed by the office/agent presenting the information.
IDX information is provided exclusively for consumers' personal, non-commercial use, and may not be used for any purpose other than to identify prospective properties consumers may be interested in purchasing. The data is deemed reliable but is not guaranteed by MLS GRID, and its use may be subject to an end user license agreement prescribed by the applicable MLS. Some IDX listings have been excluded from this website. Any use or search of this website other than by a consumer looking to purchase or lease real estate is prohibited. Terms of use