
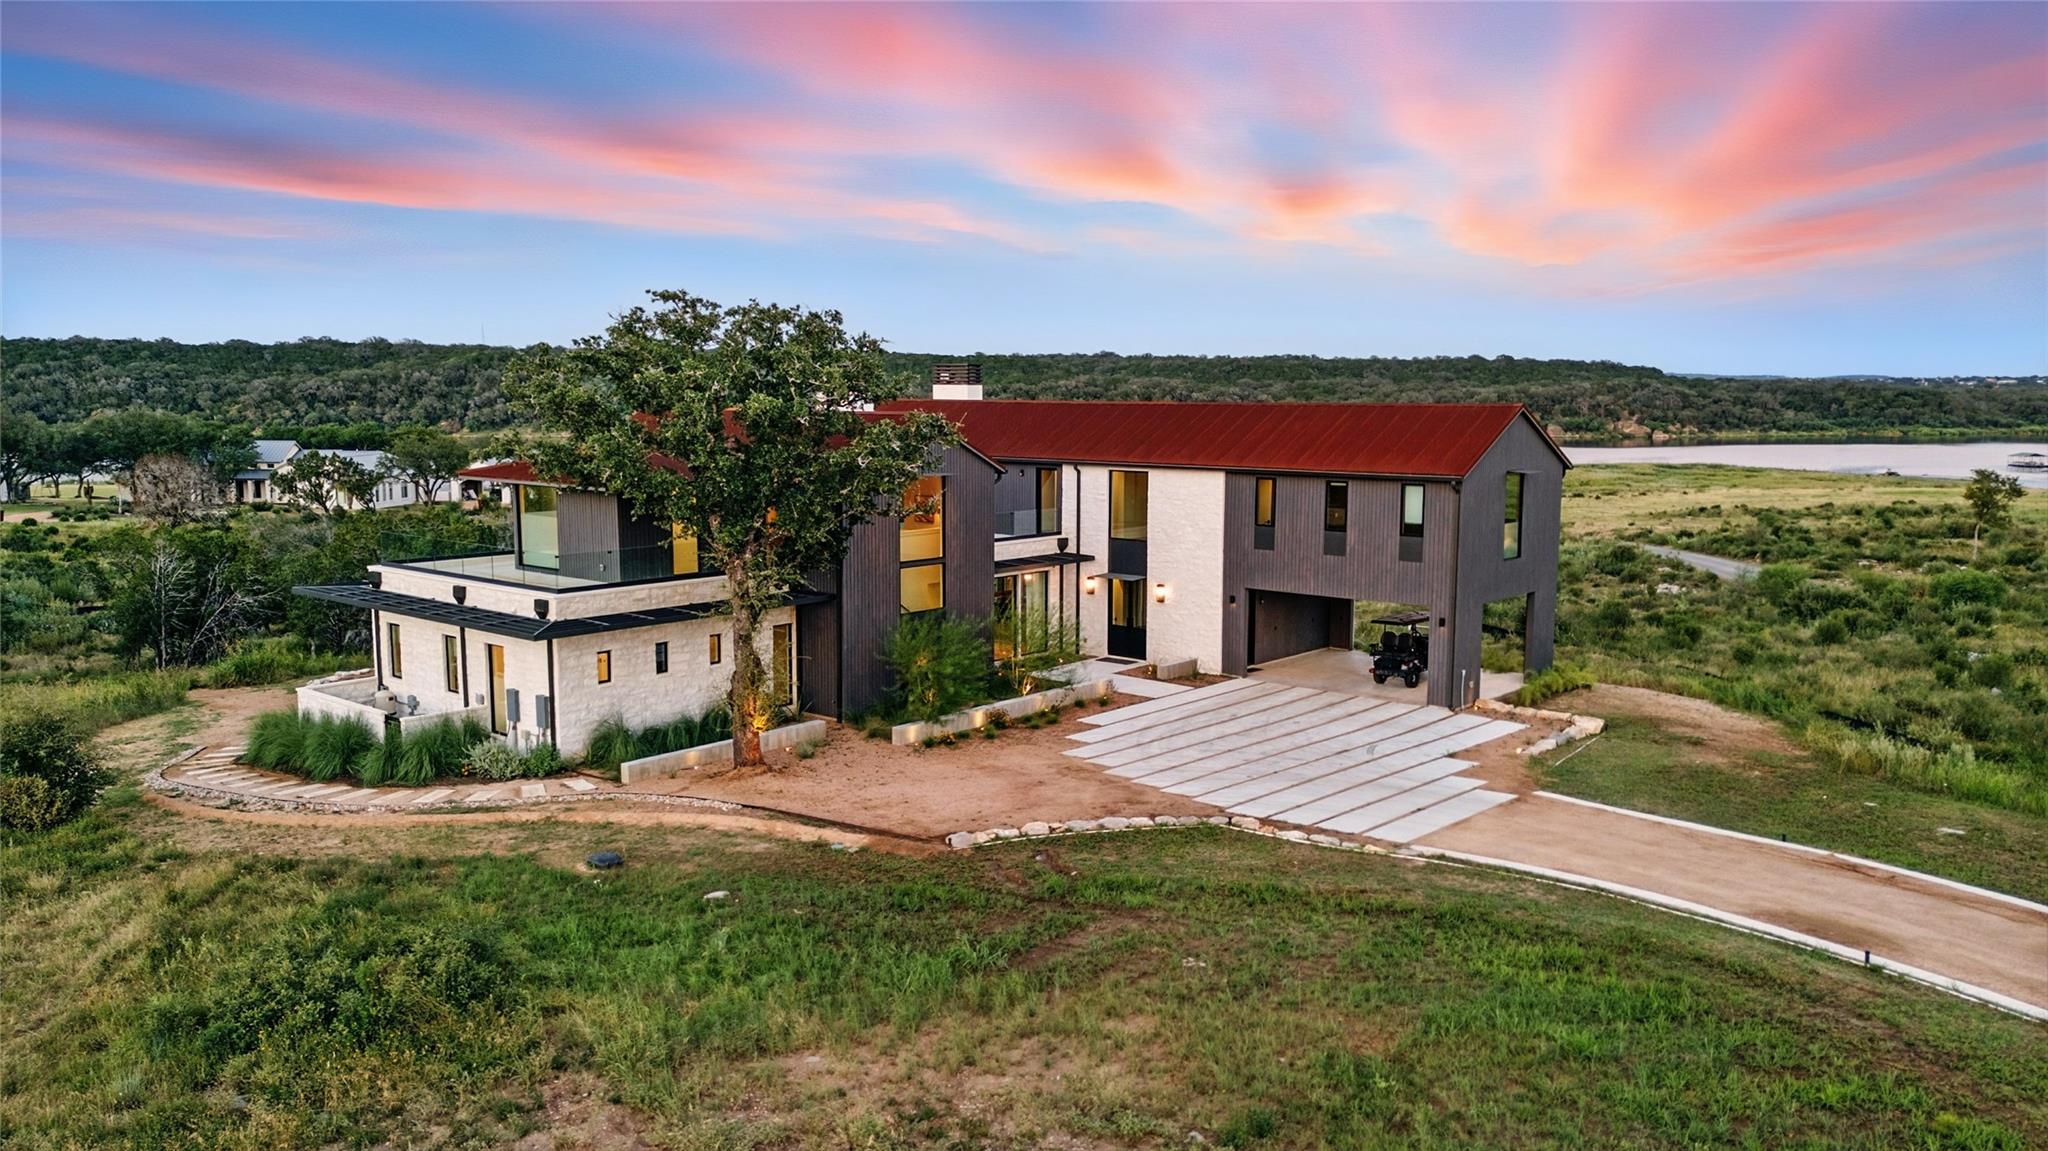
For sale
$4,209,268
151 Creek Hollow Way
Spicewood, TX 78669
- 6 beds
- 7 baths
- 5,738 sq ft
- 5.53 acres
Listing courtesy of XL Legacy International Resort · (512) 266-9311 · MLS# 4125632 · Status: Active
About this home
Welcome to 151 Creek Hollow Way, a private Hill Country retreat offering the rare combination of acreage, luxury, and direct access to Lake Travis. Set on approximately 5.5 acres, this custom Patterson residence provides exceptional privacy while remaining connected to one of the most desirable lake and lifestyle destinations in Central Texas. Thoughtfully positioned to capture Hill Country and lake views throughout, the home showcases elevated craftsmanship and natural materials at every turn. The kitchen features striking soapstone countertops with a contemporary beveled edge, while custom lime plaster finishes create distinctive architectural moments throughout the vent hood, fireplaces, and showers. Exposed beams in the great room and tongue-and-groove wood ceilings add warmth to the home’s vaulted spaces, complemented by seamless bedroom doors and refined finishes throughout. An EV charger is also ready for use in the garage. Outdoors, the expansive acreage creates a true sense of escape, with room to relax, entertain, and enjoy the natural surroundings. Private access to Lake Travis and dock access make it easy to build days around boating, paddleboarding, sunsets on the water, or simply enjoying the quiet of your own Texas Hill Country retreat. Located within the gated Canyon Club community in Spicewood, the property offers the privacy and space of an acreage estate with convenient access to additional community amenities as they are completed. Whether envisioned as a full-time residence, private second home, or luxury short-term rental opportunity, 151 Creek Hollow Way offers flexibility in how you choose to enjoy and own a piece of the Lake Travis lifestyle. Contact Lauren to schedule a private tour of 151 Creek Hollow Way.
Description provided by the listing brokerage.
Facts
- Property type
- Residential · Single Family Residence
- Year built
- 2025
- Lot size
- 5.53 acres
- Living area
- 5,738 sq ft
- Price per sq ft
- $734
- Bathrooms
- 6 full, 1 half
- Garage
- 2 spaces
- HOA
- $873 (monthly)
- Annual taxes
- $22,271
- County
- Burnet
- Neighborhood
- Landings/Lk Travis Sec 1 & 2
- School district
- Marble Falls ISD
- Schools
- Spicewood (Marble Falls ISD) · Marble Falls · Marble Falls
Features
- Roof
- Metal
- View
- Hill Country, Lake
- Sewer
- Septic Tank
- Levels
- Two
- Cooling
- Central Air
- Fencing
- None
- Heating
- Central
- Flooring
- No Carpet, Stone, Tile, Wood
- Utilities
- Electricity Available, Propane, Water Available
- Appliances
- Built-In Gas Range, Built-In Oven(s), Built-In Refrigerator, Dishwasher, Disposal, Down Draft, Gas Cooktop, Microwave, Warming Drawer, Washer/Dryer, Wine Refrigerator
- Lot
- Greenbelt, Back Yard, Close to Clubhouse, Cul-De-Sac, Landscaped, Native Plants, Sprinkler - Automatic, Trees-Large (Over 40 Ft), Trees-Moderate, Views, Xeriscape
- Water
- Private
- Pool
- In Ground, Tile
- Horse amenities
- None
- Windows
- Drapes, ENERGY STAR Qualified Windows, Window Coverings
- Parking
- Attached Carport, Driveway, Garage, Side By Side
- Exterior
- Balcony, Exterior Steps, Rain Gutters, Private Yard
- Interior
- Two Primary Baths, Two Primary Suties, Bookcases, Breakfast Bar, Built-in Features, Beamed Ceilings, Chandelier, Stone Counters, Double Vanity, Eat-in Kitchen, Entrance Foyer, In-Law Floorplan, Interior Steps, Kitchen Island, Low Flow Plumbing Fixtures, Multiple Living Areas, Natural Woodwork, Pantry, Primary Bedroom on Main, Recessed Lighting, Smart Home, Smart Thermostat, Soaking Tub, Storage, Two Primary Closets, Walk-In Closet(s)
- Community
- BBQ Pit/Grill, Business Center, Clubhouse, Cluster Mailbox, Common Grounds, Conference/Meeting Room, Controlled Access, Dog Park, Planned Social Activities, Playground, Pool, Putting Green, Restaurant, Sauna, Hot Tub, Sport Court(s)/Facility, Tennis Court(s), Underground Utilities, Trail(s)
- Fireplace
- Bedroom, Fire Pit, Living Room
- Foundation
- Slab
- Waterfront
- Lake Privileges, Waterfront
- Energy efficiency
- None
- Accessibility
- None
- Construction
- Spray Foam Insulation, Masonry – All Sides, Plaster, Stone Veneer
- Patio & porch
- Covered, Patio, Terrace
Location

 Listings courtesy of Unlock MLS as distributed by MLS GRID.
Based on information submitted to the MLS GRID as of November 15, 2026 at 4:36 PM CT. All data is obtained from various sources and may not have been verified by broker or MLS GRID. Supplied Open House Information is subject to change without notice. All information should be independently reviewed and verified for accuracy. Properties may or may not be listed by the office/agent presenting the information.
IDX information is provided exclusively for consumers' personal, non-commercial use, and may not be used for any purpose other than to identify prospective properties consumers may be interested in purchasing. The data is deemed reliable but is not guaranteed by MLS GRID, and its use may be subject to an end user license agreement prescribed by the applicable MLS. Some IDX listings have been excluded from this website. Any use or search of this website other than by a consumer looking to purchase or lease real estate is prohibited. Terms of use