
Under contract
$310,000
1501 Ridge Harbor Dr
Spicewood, TX 78669
- 3 beds
- 2 baths
- 1,658 sq ft
- 0.08 acres
Listing courtesy of Townes LLC · (512) 650-6364 · MLS# 4124509 · Status: Active Under Contract
About this home
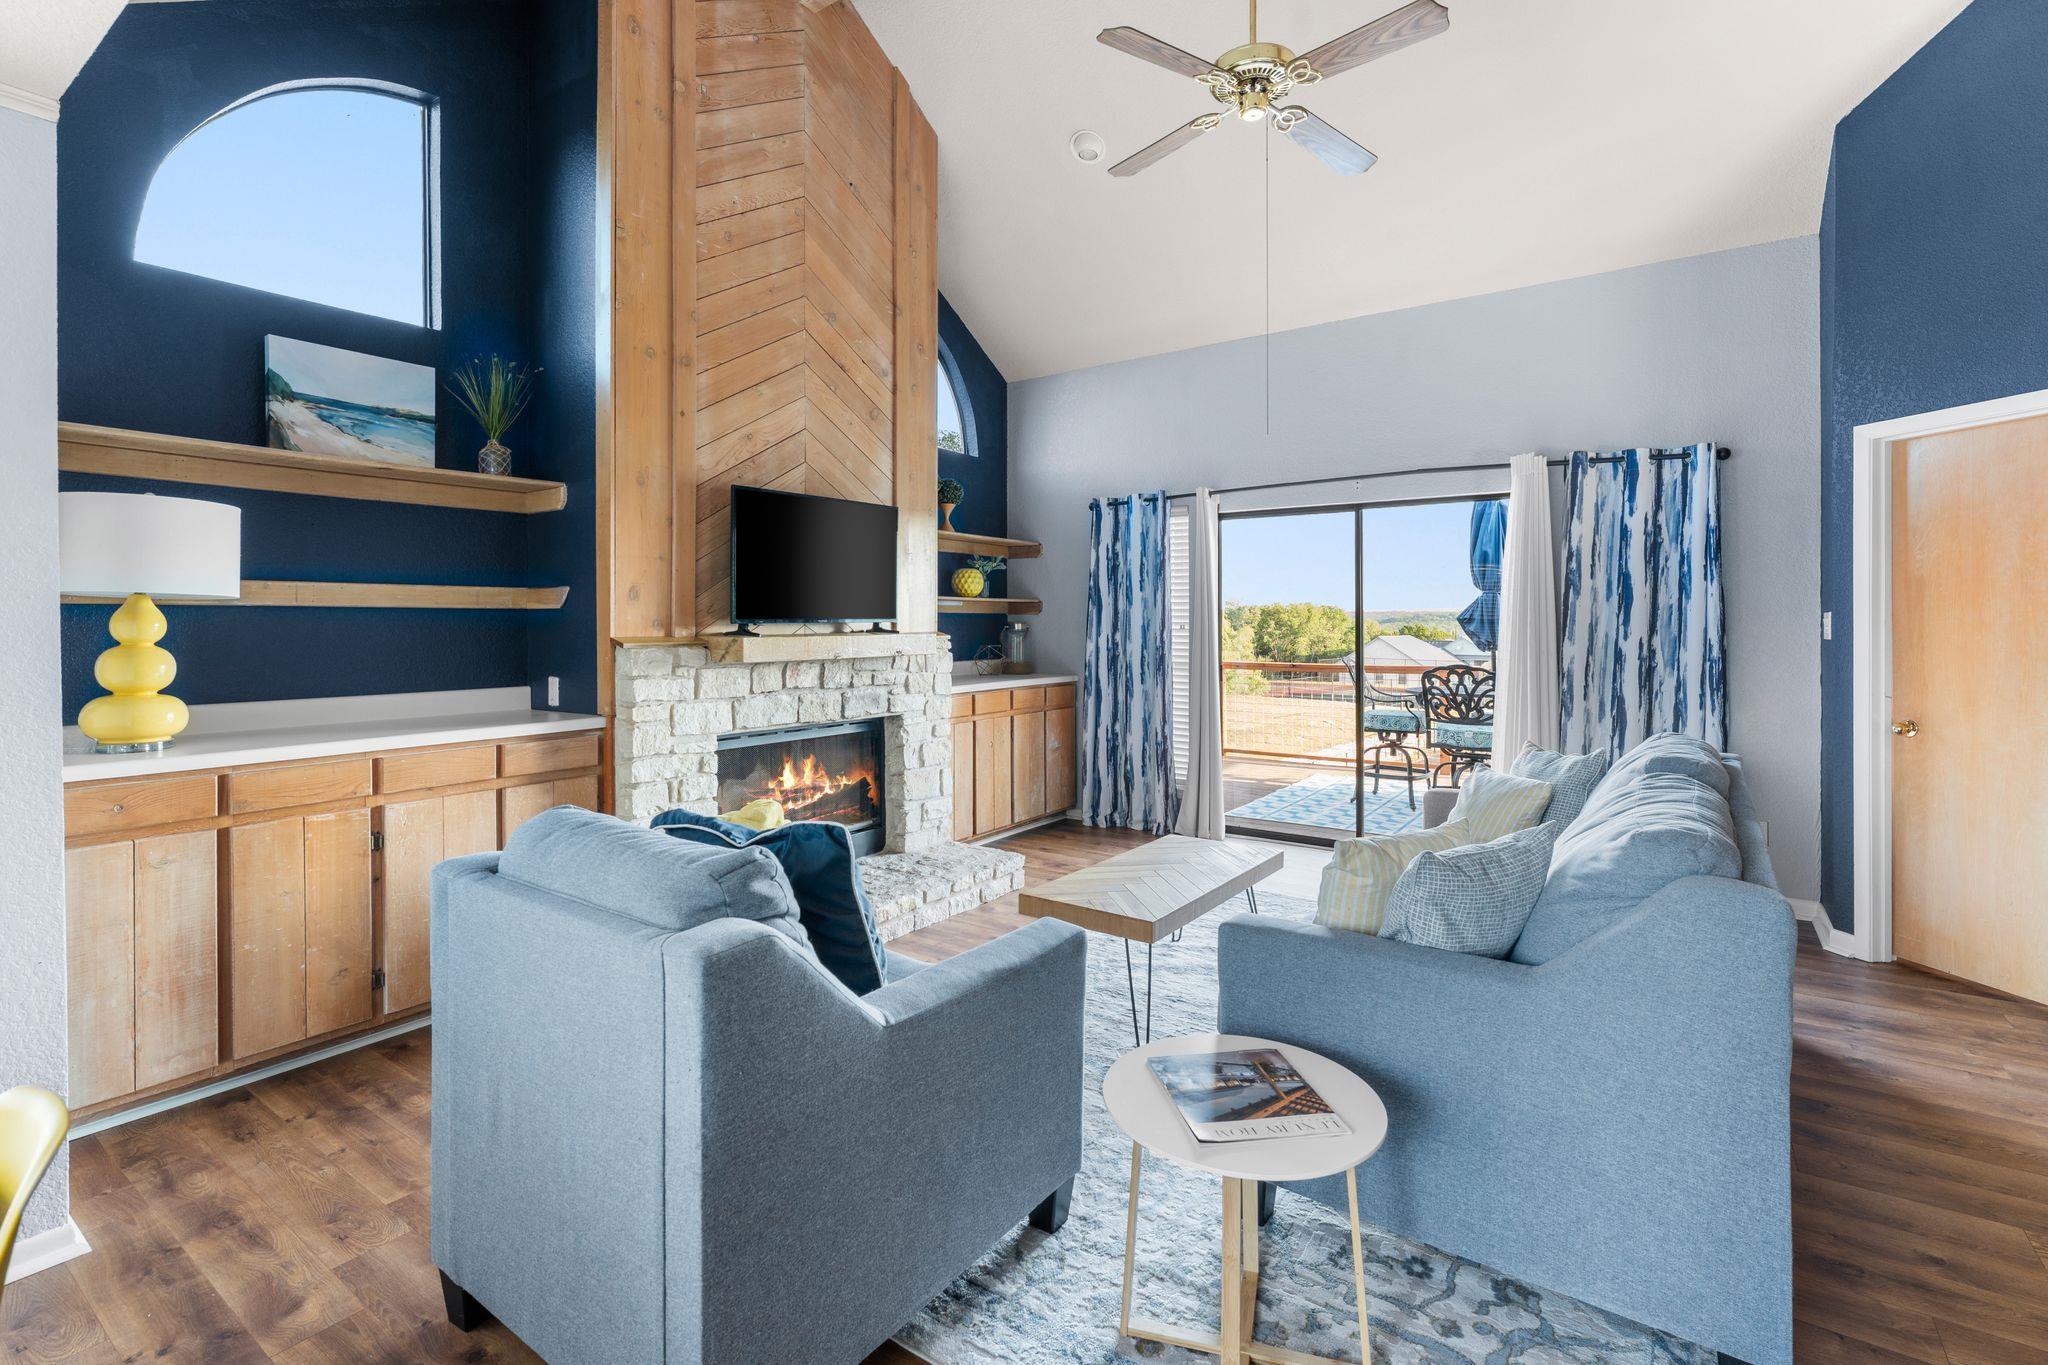
*BRING AN OFFER*Seller is offering up to $7500 towards rate buy down with agreed upon price. Also offering as a 3-4 month lease. Fully Furnished! Have you been dreaming of lake living without the million-dollar price tag? Now's your chance to own a home in a gated, lake-access community for under $315,000 with a newer HVAC, water heater, exterior paint and grinder pump! This home features 3/2, a spacious bonus room that can easily serve as a 4th bedroom, game room, office, or flex space while enjoying the expansive hill country views off the back deck. Offered fully furnished, it's the perfect turnkey opportunity for a primary residence, weekend getaway, or investment property. Enjoy private lake access along with community amenities including a swimming pool, tennis courts, pickleball, and a community boat dock and marina for endless days of boating, fishing, and fun. Whether you're looking to relax or entertain, this home offers the ideal blend of comfort, convenience, and the lake lifestyle you've been waiting for.
Description provided by the listing brokerage.
Facts
- Property type
- Residential · Single Family Residence
- Year built
- 1991
- Lot size
- 0.08 acres
- Living area
- 1,658 sq ft
- Price per sq ft
- $187
- Bathrooms
- 2 full, 0 half
- HOA
- $1,082 (annually)
- Annual taxes
- $5,048
- County
- Burnet
- Neighborhood
- Ridge Harbor
- School district
- Marble Falls ISD
- Schools
- Spicewood (Marble Falls ISD) · Marble Falls · Marble Falls
Features
- Roof
- Metal
- View
- Hill Country
- Sewer
- Private Sewer
- Levels
- Multi/Split
- Cooling
- Central Air
- Fencing
- None
- Heating
- Central
- Flooring
- Carpet, Tile
- Utilities
- Electricity Connected
- Appliances
- Microwave, Free-Standing Refrigerator
- Lot
- Cleared
- Water
- Private
- Pool
- None
- Horse amenities
- None
- Windows
- None
- Parking
- See Remarks
- Exterior
- Balcony
- Interior
- Breakfast Bar, Ceiling Fan(s), In-Law Floorplan, Interior Steps, Kitchen Island
- Community
- Gated, Lake, Picnic Area, Pool, Tennis Court(s)
- Fireplace
- Family Room
- Foundation
- Slab
- Waterfront
- None
- Energy efficiency
- None
- Accessibility
- None
- Construction
- Frame, Stone
- Patio & porch
- Patio, Porch
Location

 Listings courtesy of Unlock MLS as distributed by MLS GRID.
Based on information submitted to the MLS GRID as of November 15, 2026 at 3:02 PM CT. All data is obtained from various sources and may not have been verified by broker or MLS GRID. Supplied Open House Information is subject to change without notice. All information should be independently reviewed and verified for accuracy. Properties may or may not be listed by the office/agent presenting the information.
IDX information is provided exclusively for consumers' personal, non-commercial use, and may not be used for any purpose other than to identify prospective properties consumers may be interested in purchasing. The data is deemed reliable but is not guaranteed by MLS GRID, and its use may be subject to an end user license agreement prescribed by the applicable MLS. Some IDX listings have been excluded from this website. Any use or search of this website other than by a consumer looking to purchase or lease real estate is prohibited. Terms of use