
For sale
$474,990
408 Hazelwood St #120
Leander, TX 78641
- 3 beds
- 3 baths
- 2,139 sq ft
- 0.09 acres
Listing courtesy of eXp Realty, LLC · (888) 519-7431 · MLS# 4109656 · Status: Active
About this home
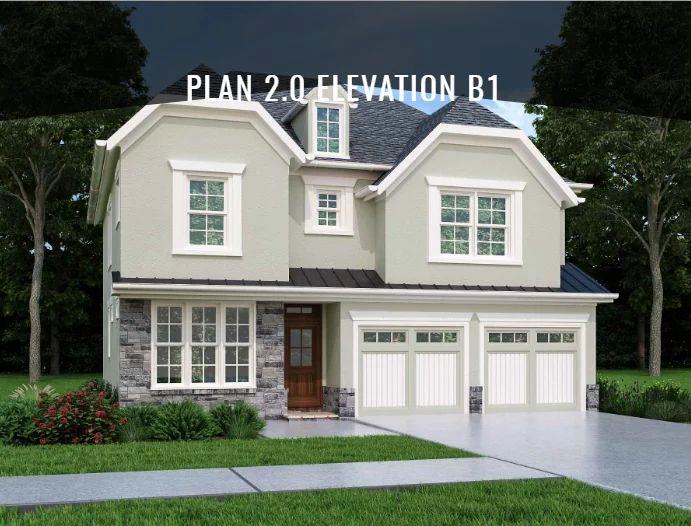
Welcome to modern, low-maintenance living in the heart of Leander! This beautiful 3 bed, 2.5 bath new-build at 408 Hazelwood St #120 checks every box. Ideally located minutes to Old Town Leander, H-E-B, dining, parks & trails, and top-rated Leander ISD schools, with quick access to 183A for an easy commute to Northline, Lakeline, and Apple, and North Austin employment Centers. Don't miss this move-in ready gem - schedule your tour today! The open-concept main level features gorgeous luxury vinyl plank floors, abundant natural light, and a designer kitchen with quartz countertops, natural-color cabinets, stainless appliances, large island, and walk-in pantry - perfect for cooking and entertaining. Upstairs, you'll find a large primary retreat plus two additional bedrooms. The spa-inspired primary bath is a standout with separate soaking tub and walk-in shower, dual vanities, and a huge walk-in closet. Upstairs laundry adds everyday convenience. Other highlights include 2-car garage, private patio space, energy-efficient 2026 construction.
Description provided by the listing brokerage.
Facts
- Property type
- Residential · Condominium
- Year built
- 2026
- Lot size
- 0.09 acres
- Living area
- 2,139 sq ft
- Price per sq ft
- $222
- Bathrooms
- 2 full, 1 half
- Garage
- 2 spaces
- HOA
- $175 (monthly)
- Annual taxes
- $881
- County
- Williamson
- Neighborhood
- Hazelwood Village
- School district
- Leander ISD
- Schools
- Pleasant Hill (Leander ISD) · Knox Wiley · Rouse
Features
- Roof
- Composition
- View
- None
- Sewer
- Public Sewer
- Levels
- Two
- Cooling
- Ceiling Fan(s), Central Air, Electric
- Fencing
- Back Yard, Fenced, Wood
- Heating
- Central, Electric, Heat Pump, Zoned
- Flooring
- Carpet, Tile, Vinyl
- Utilities
- Cable Connected, Electricity Connected, High Speed Internet, Natural Gas Connected
- Appliances
- Dishwasher, Disposal, ENERGY STAR Qualified Appliances, Microwave, Free-Standing Gas Oven, Tankless Water Heater
- Lot
- Curbs, Front Yard, Landscaped, Level, Private, Public Maintained Road, Sprinkler - Automatic
- Water
- Public
- Pool
- None
- Horse amenities
- None
- Windows
- Vinyl Windows
- Parking
- Driveway, Garage Faces Front
- Exterior
- Gutters Full, Lighting, Private Yard
- Interior
- Ceiling Fan(s), Ceiling-High, Quartz Counters, Double Vanity, High Speed Internet, Multiple Living Areas, Open Floorplan, Pantry, Recessed Lighting, Soaking Tub, Walk-In Closet(s), Wired for Data
- Community
- Common Grounds
- Foundation
- Slab
- Waterfront
- None
- Energy efficiency
- None
- Accessibility
- None
- Construction
- Stone, Stucco
- Patio & porch
- Covered
Location

 Listings courtesy of Unlock MLS as distributed by MLS GRID.
Based on information submitted to the MLS GRID as of November 15, 2026 at 4:15 PM CT. All data is obtained from various sources and may not have been verified by broker or MLS GRID. Supplied Open House Information is subject to change without notice. All information should be independently reviewed and verified for accuracy. Properties may or may not be listed by the office/agent presenting the information.
IDX information is provided exclusively for consumers' personal, non-commercial use, and may not be used for any purpose other than to identify prospective properties consumers may be interested in purchasing. The data is deemed reliable but is not guaranteed by MLS GRID, and its use may be subject to an end user license agreement prescribed by the applicable MLS. Some IDX listings have been excluded from this website. Any use or search of this website other than by a consumer looking to purchase or lease real estate is prohibited. Terms of use