
Under contract
$572,000
5301 Ponte Tresa Dr
Austin, TX 78738
- 3 beds
- 3 baths
- 2,841 sq ft
- 0.15 acres
Listing courtesy of Easter and Easter, REALTORS · (512) 487-1999 · MLS# 4102642 · Status: Active Under Contract
About this home
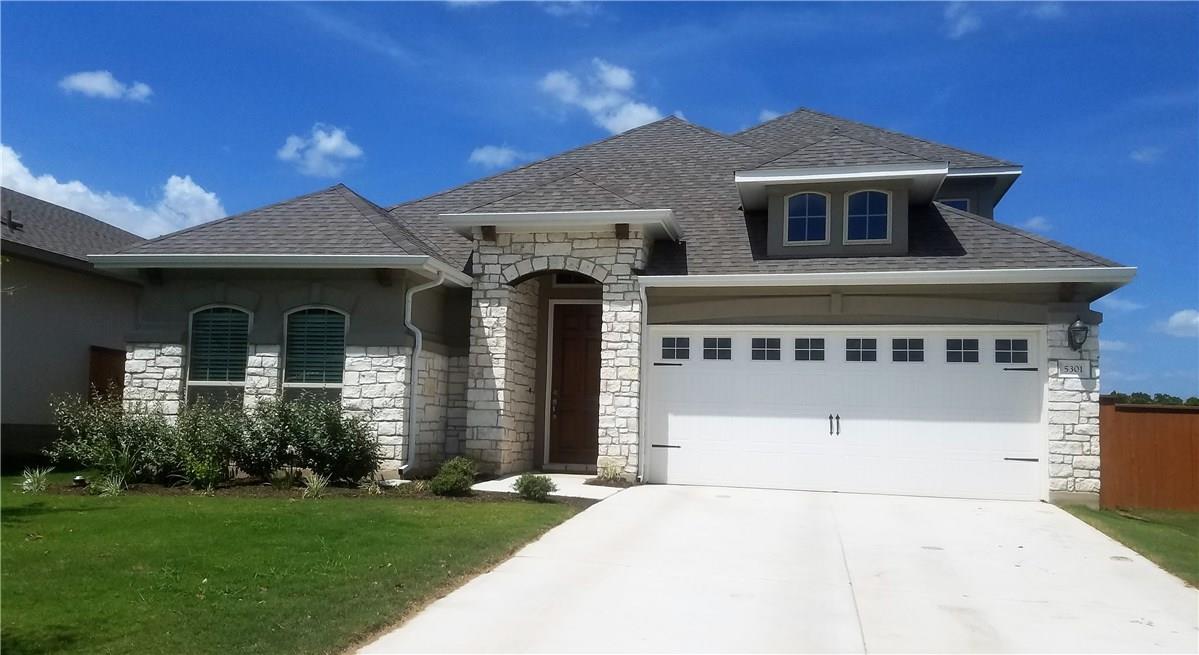
Three great ways to finance: First is a qualifying assumption of existing loan (approximately $386,000 balance) at 3.25% fixed interest rate. Loan is VA but buyer does not have to be a veteran to assume. Difference between sales price and assumed loan amount is down payment. Second, with a minimum of 20% down payment, owner will consider owner financing at 4.5% interest rate. Or buyer may qualify for a lender paid 2-1 buy down using FHA, Conventional or New VA financing. Ask agent for details. Beautiful home was built for original owner-occupant in 2017. Tons of upgrades. 1 story home w/ bonus room up. Downstairs has 3 bedrooms & study, 2.5 baths. Easy-care wood floors downstairs, large kitchen, 42" cabinets, pull-out shelves, soft close drawers, granite counters. Large shower & jetted tub in master bath, dual vanities, 2 closets + 2 linen closets. Covered patio. Fully fenced yard with sprinkler system. Owner/agent.
Description provided by the listing brokerage.
Facts
- Property type
- Residential · Single Family Residence
- Year built
- 2017
- Lot size
- 0.15 acres
- Living area
- 2,841 sq ft
- Price per sq ft
- $201
- Bathrooms
- 2 full, 1 half
- Garage
- 2 spaces
- HOA
- $181 (quarterly)
- County
- Travis
- Neighborhood
- Terra Colinas Ph 2
- School district
- Lake Travis ISD
- Schools
- Bee Cave · Lake Travis · Lake Travis
Features
- Roof
- Composition
- View
- None
- Sewer
- Public Sewer
- Levels
- One and One Half
- Cooling
- Central Air
- Fencing
- Fenced, Privacy
- Heating
- Central, Natural Gas
- Flooring
- Wood
- Utilities
- High Speed Internet, Other, Natural Gas Available, Phone Available
- Appliances
- Built-In Oven(s), Convection Oven, Gas Cooktop, Dishwasher, Disposal, ENERGY STAR Qualified Appliances, Gas Range, Microwave, Stainless Steel Appliance(s)
- Lot
- Corner Lot, Trees-Small (Under 20 Ft)
- Water
- Public
- Pool
- None
- Horse amenities
- None
- Windows
- Window Treatments
- Parking
- Attached, Door-Single, Driveway, Garage, Garage Door Opener, Garage Faces Front, Kitchen Level
- Exterior
- Exterior Steps
- Interior
- Breakfast Bar, Ceiling-High, In-Law Floorplan, Multiple Dining Areas, Multiple Living Areas, Open Floorplan, Pantry, Primary Bedroom on Main, Recessed Lighting, Walk-In Closet(s)
- Community
- Pool, See Remarks
- Fireplace
- None
- Foundation
- Slab
- Waterfront
- None
- Energy efficiency
- None
- Accessibility
- None
- Construction
- Masonry – All Sides
- Patio & porch
- Covered, Patio
Location

 Listings courtesy of Unlock MLS as distributed by MLS GRID.
Based on information submitted to the MLS GRID as of November 15, 2026 at 4:26 PM CT. All data is obtained from various sources and may not have been verified by broker or MLS GRID. Supplied Open House Information is subject to change without notice. All information should be independently reviewed and verified for accuracy. Properties may or may not be listed by the office/agent presenting the information.
IDX information is provided exclusively for consumers' personal, non-commercial use, and may not be used for any purpose other than to identify prospective properties consumers may be interested in purchasing. The data is deemed reliable but is not guaranteed by MLS GRID, and its use may be subject to an end user license agreement prescribed by the applicable MLS. Some IDX listings have been excluded from this website. Any use or search of this website other than by a consumer looking to purchase or lease real estate is prohibited. Terms of use