
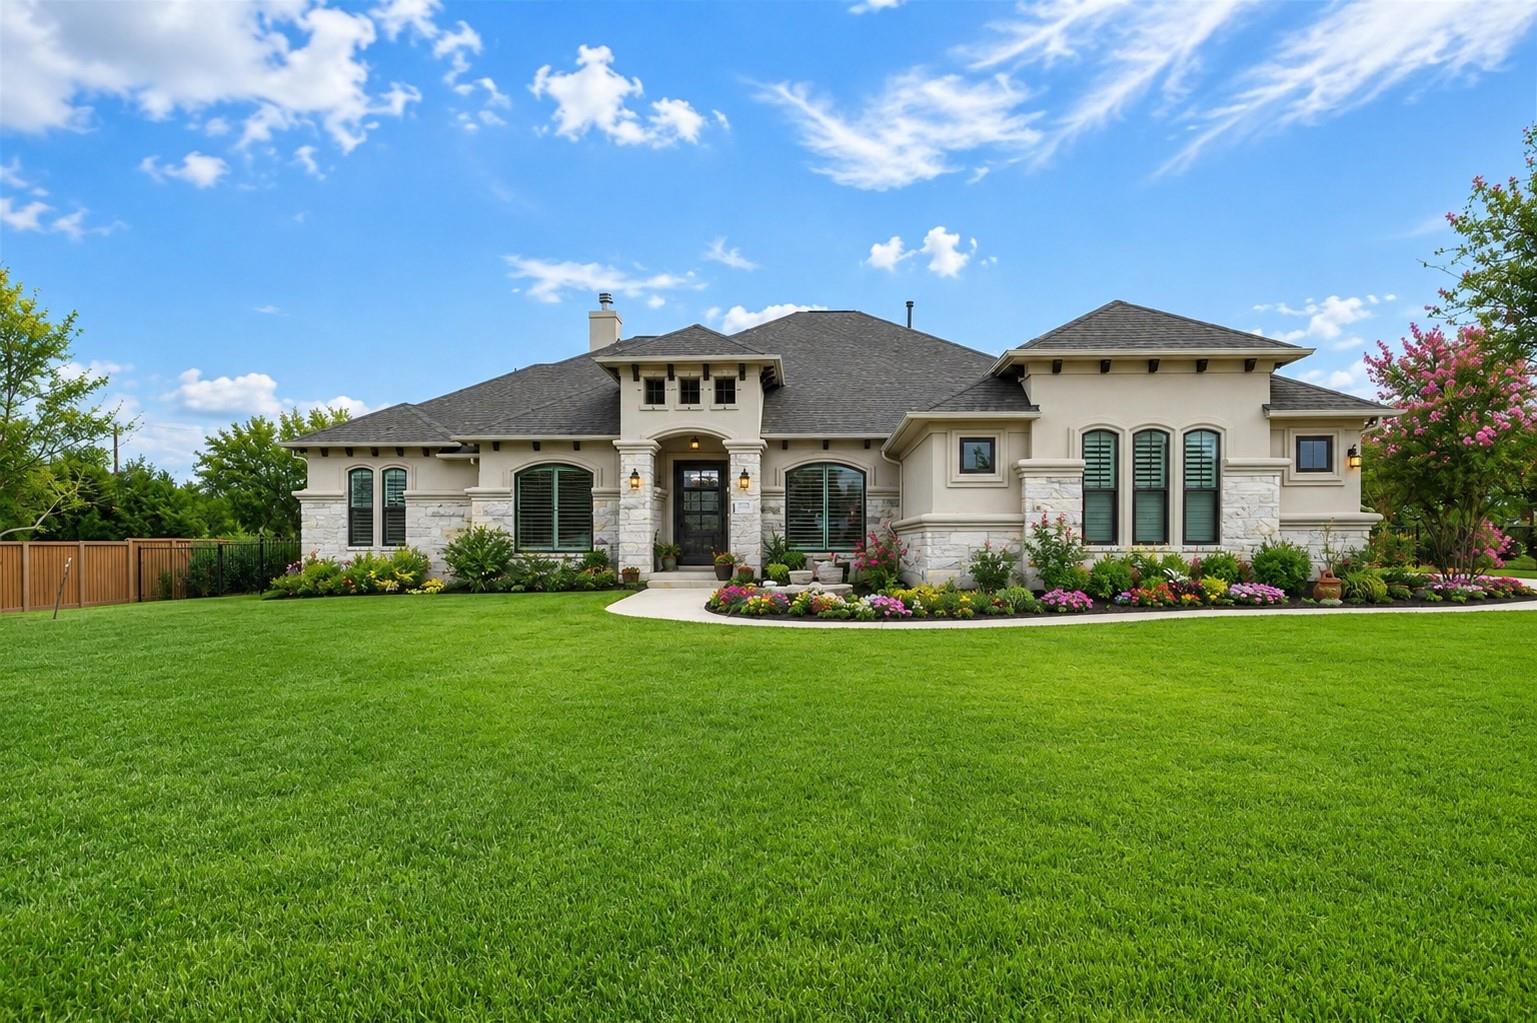
For sale
$869,000
201 Miranda Way
Georgetown, TX 78633
- 4 beds
- 3 baths
- 2,916 sq ft
- 1.18 acres
Listing courtesy of Coldwell Banker Realty · (512) 930-2000 · MLS# 4097400 · Status: Active
About this home
Resort Living on a Full Acre in Highland Village! Imagine stepping through a wall of glass and into your own backyard retreat. This semi-custom home in sought-after Highland Village pairs timeless craftsmanship with modern comfort, and the seller is motivated. Inside you'll be wowed by the Grand living room: Soaring ceilings, rich architectural beams, and a striking stone fireplace set the tone the moment you walk in. Seamless indoor-outdoor living: A four-panel glass wall opens fully to the patio, so entertaining flows effortlessly from inside to out. Chef’s kitchen: Floor-to-ceiling cabinetry, double ovens, a gas cooktop, and an expansive layout made for cooking and gathering. Room for everyone: Four spacious bedrooms, including a peaceful primary suite with an upscale ensuite bath. Outside, your own private resort awaits on a one-acre lot. Cool off in the sparkling pool on a hot Texas afternoon (furniture and umbrellas convey!), then unwind under the large covered patio, framed by mature privacy trees. A functional storage shed keeps the toys and tools out of sight. Thoughtful extras: Side-facing 3-car garage with storage racks and overhead ceiling storage, Water softener system included. Schedule your private tour today and picture your next chapter here. Motivated Seller, bring all offers!
Description provided by the listing brokerage.
Facts
- Property type
- Residential · Single Family Residence
- Year built
- 2021
- Lot size
- 1.18 acres
- Living area
- 2,916 sq ft
- Price per sq ft
- $298
- Bathrooms
- 3 full, 0 half
- Garage
- 3 spaces
- HOA
- $900 (annually)
- Annual taxes
- $13,712
- County
- Williamson
- Neighborhood
- Highland Village Ph 1
- School district
- Georgetown ISD
- Schools
- Jo Ann Ford · Douglas Benold · Georgetown
Features
- Roof
- Composition
- View
- None
- Sewer
- Septic Tank
- Levels
- One
- Cooling
- Ceiling Fan(s), Central Air
- Fencing
- Back Yard
- Heating
- Central
- Flooring
- Carpet, Tile
- Utilities
- Cable Connected, High Speed Internet, Natural Gas Connected, Phone Available, Propane, Water Connected
- Appliances
- Built-In Gas Range, Built-In Oven(s), Dishwasher, Disposal, Exhaust Fan, Microwave, Water Heater, Water Softener Owned
- Lot
- Back Yard, Front Yard, Landscaped, Level, Sprinkler - Automatic, Many Trees
- Water
- Public
- Pool
- Gunite, In Ground, Outdoor Pool, Pool Sweep
- Horse amenities
- None
- Windows
- Plantation Shutters, Window Treatments
- Parking
- Attached, Direct Access, Driveway, Garage
- Exterior
- Rain Gutters, Private Yard
- Interior
- Breakfast Bar, Ceiling Fan(s), Ceiling-High, Double Vanity, Entrance Foyer, Kitchen Island, Multiple Dining Areas, No Interior Steps, Open Floorplan, Pantry, Soaking Tub
- Community
- None
- Fireplace
- Living Room
- Foundation
- Slab
- Waterfront
- None
- Energy efficiency
- None
- Accessibility
- None
- Construction
- Masonry – Partial, Stucco
- Patio & porch
- Patio, Rear Porch
Location

 Listings courtesy of Unlock MLS as distributed by MLS GRID.
Based on information submitted to the MLS GRID as of November 15, 2026 at 4:09 PM CT. All data is obtained from various sources and may not have been verified by broker or MLS GRID. Supplied Open House Information is subject to change without notice. All information should be independently reviewed and verified for accuracy. Properties may or may not be listed by the office/agent presenting the information.
IDX information is provided exclusively for consumers' personal, non-commercial use, and may not be used for any purpose other than to identify prospective properties consumers may be interested in purchasing. The data is deemed reliable but is not guaranteed by MLS GRID, and its use may be subject to an end user license agreement prescribed by the applicable MLS. Some IDX listings have been excluded from this website. Any use or search of this website other than by a consumer looking to purchase or lease real estate is prohibited. Terms of use