
For sale
$189,900
512 Eberhart Ln #702
Austin, TX 78745
- 3 beds
- 3 baths
- 1,335 sq ft
- 0.08 acres
Listing courtesy of Bramlett Partners · (512) 850-5717 · MLS# 4096886 · Status: Active
About this home
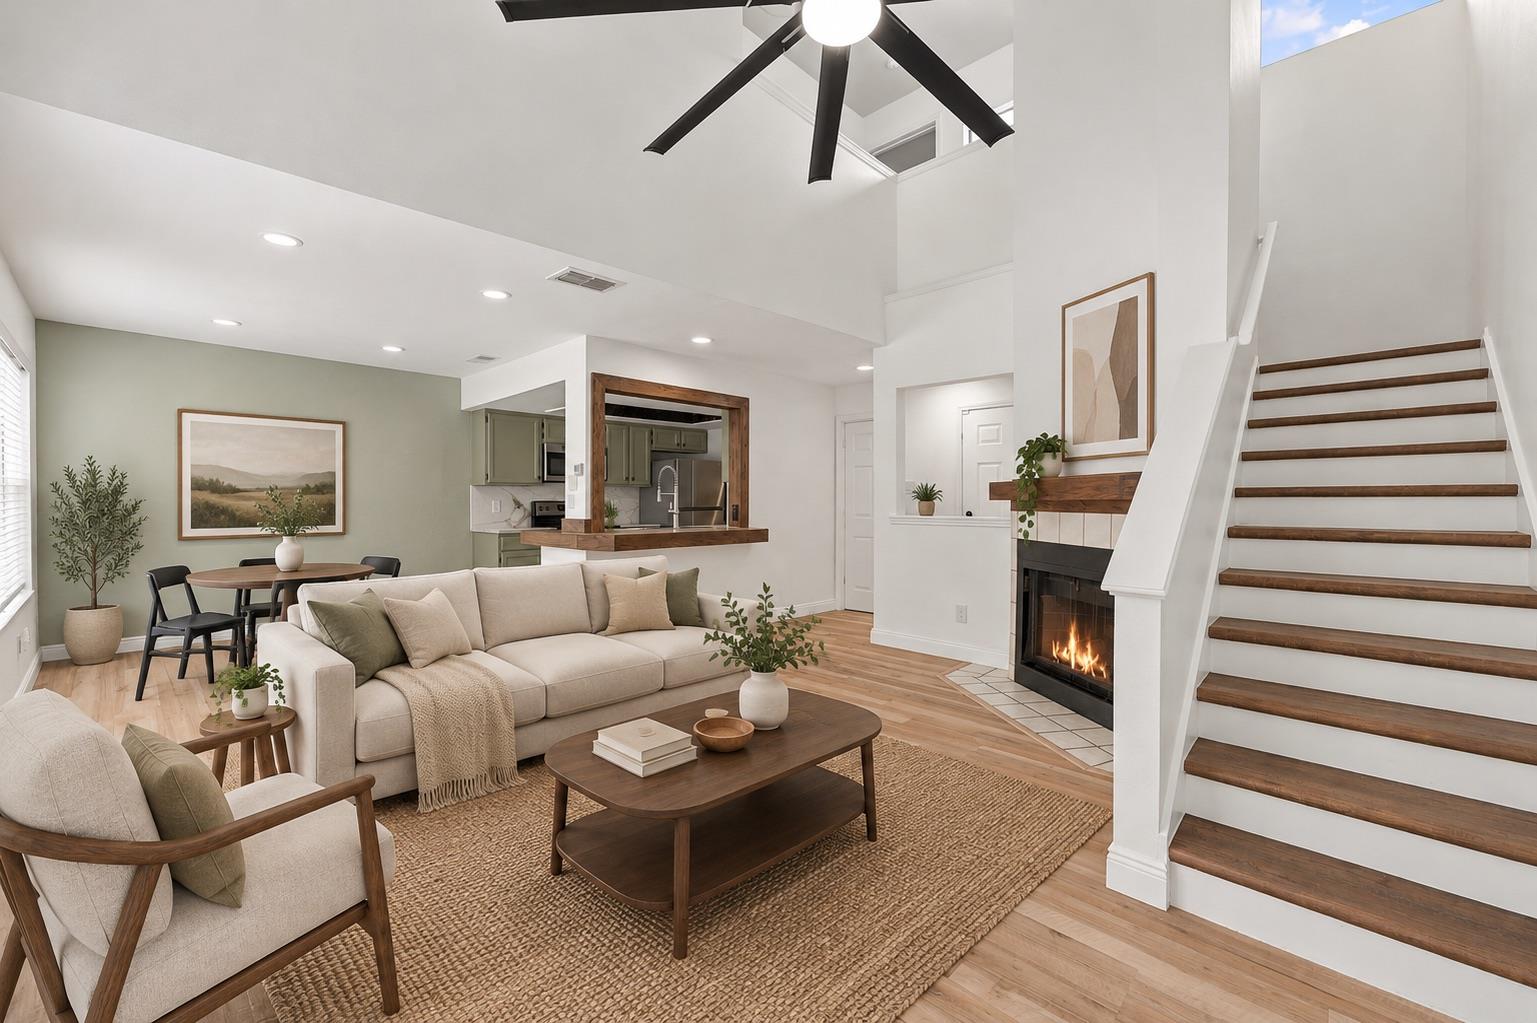
Located in South Austin, this 3 bedroom, 2.5 bathroom condo is conveniently situated between South 1st and South Congress. Getting around is easy with dining, shopping, and local spots close by, plus quick access to downtown! The main level brings the living, dining, and kitchen spaces together in a connected, open layout. A fireplace anchors the living room, while two-story ceilings give the space an airy feel. The adjacent dining area flows directly into the kitchen, keeping everything within easy reach. A thoughtfully converted garage now serves as a spacious main-level primary suite with an ensuite bath, adding comfort and flexibility to the home's layout. Upstairs, two additional bedrooms sit on opposite sides of a shared bathroom, each with its own vanity area. The layout provides separation from the primary suite and flexibility for guests, a home office, or additional sleeping space. Outside, a fenced patio with gravel borders provides a private spot for outdoor seating and potted plants. Being close to the community pool makes it easy to cool off during Austin’s warmer months, while the South Austin location keeps everyday errands and weekend plans close by.
Description provided by the listing brokerage.
Facts
- Property type
- Residential · Condominium
- Year built
- 1983
- Lot size
- 0.08 acres
- Living area
- 1,335 sq ft
- Price per sq ft
- $142
- Bathrooms
- 2 full, 1 half
- HOA
- $256 (monthly)
- Annual taxes
- $4,922
- County
- Travis
- Neighborhood
- Sweetbriar Garden Homes Condom
- School district
- Austin ISD
- Schools
- Pleasant Hill · Bedichek · Travis
Features
- Roof
- Composition
- View
- None
- Sewer
- Public Sewer
- Levels
- Two
- Cooling
- Central Air
- Fencing
- Back Yard, Privacy, Wood
- Heating
- Central
- Flooring
- Carpet, Tile, Vinyl
- Utilities
- Electricity Connected, High Speed Internet, Sewer Connected, Water Connected
- Appliances
- Dishwasher, Disposal, Microwave, Free-Standing Range, Washer/Dryer
- Lot
- Trees-Large (Over 40 Ft), Trees-Moderate
- Water
- Public
- Pool
- None
- Horse amenities
- None
- Windows
- Blinds
- Parking
- Driveway
- Exterior
- No Exterior Steps, Private Yard
- Interior
- Ceiling Fan(s), Ceiling-High, Quartz Counters, Open Floorplan, Pantry, Primary Bedroom on Main, Recessed Lighting, Storage, Walk-In Closet(s)
- Community
- Clubhouse, Pool
- Fireplace
- Family Room
- Foundation
- Slab
- Waterfront
- None
- Energy efficiency
- None
- Accessibility
- None
- Construction
- Frame, Stone, Stone Veneer
- Patio & porch
- Rear Porch
Location

 Listings courtesy of Unlock MLS as distributed by MLS GRID.
Based on information submitted to the MLS GRID as of November 15, 2026 at 4:09 PM CT. All data is obtained from various sources and may not have been verified by broker or MLS GRID. Supplied Open House Information is subject to change without notice. All information should be independently reviewed and verified for accuracy. Properties may or may not be listed by the office/agent presenting the information.
IDX information is provided exclusively for consumers' personal, non-commercial use, and may not be used for any purpose other than to identify prospective properties consumers may be interested in purchasing. The data is deemed reliable but is not guaranteed by MLS GRID, and its use may be subject to an end user license agreement prescribed by the applicable MLS. Some IDX listings have been excluded from this website. Any use or search of this website other than by a consumer looking to purchase or lease real estate is prohibited. Terms of use