
For sale
$930,000
110 Pine Ct
Bastrop, TX 78602
- 4 beds
- 5 baths
- 3,582 sq ft
- 0.82 acres
Listing courtesy of All City Real Estate Ltd. Co · (866) 277-6005 · MLS# 4096141 · Status: Active
About this home
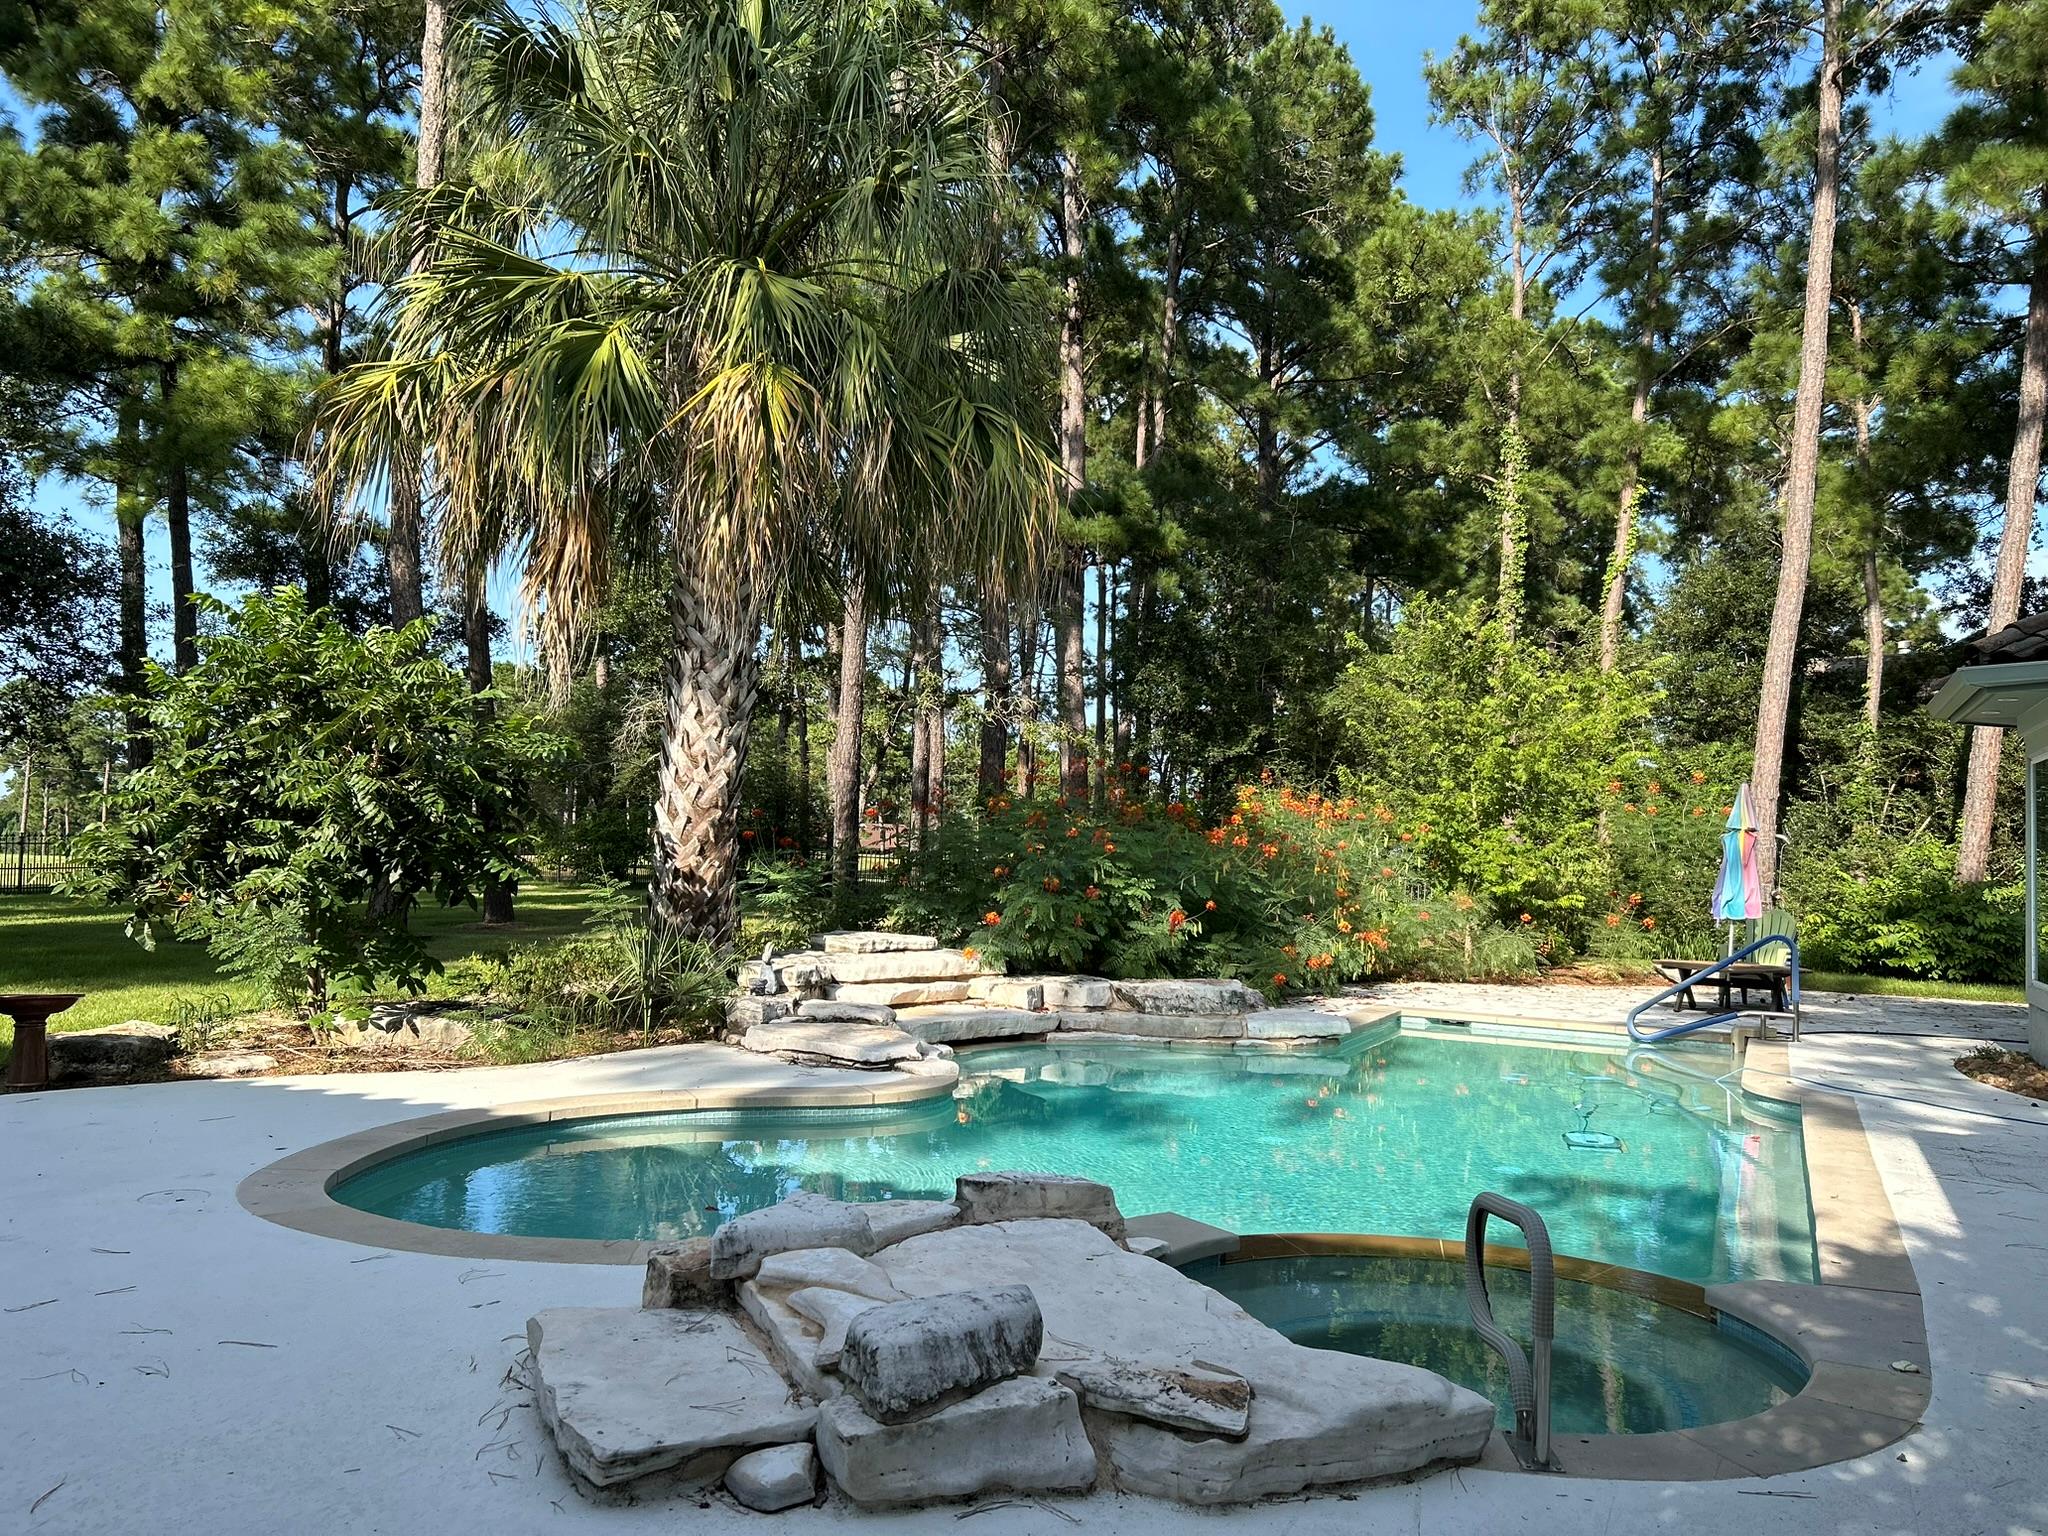
Back on market due to buyer's failure to satisfy contractual deadlines. No fault of the property. Resort-style golf course living with premium updates, including Pella windows throughout. This beautifully refreshed 3,582 sq. ft. home sits on Hole 13 and offers sweeping course views, a private pool and spa, and exceptional indoor–outdoor entertaining spaces. Inside, enjoy a modern neutral palette with no carpet, a dedicated wet bar, two dining areas, a private office with Murphy bed, and generous bedroom suites. Outdoors, the resurfaced pool, upgraded equipment, cabana, outdoor kitchen, and pool house bath create a true year-round retreat. Additional highlights include a golf cart garage with direct course access and a detached 3-car garage.
Description provided by the listing brokerage.
Facts
- Property type
- Residential · Single Family Residence
- Year built
- 2001
- Lot size
- 0.82 acres
- Living area
- 3,582 sq ft
- Price per sq ft
- $260
- Bathrooms
- 3 full, 2 half
- Garage
- 4 spaces
- HOA
- $1,068 (annually)
- Annual taxes
- $16,637
- County
- Bastrop
- Neighborhood
- Colovista Country Club
- School district
- Smithville ISD
- Schools
- Smithville · Smithville · Smithville
Features
- Roof
- Tile
- View
- Golf Course
- Sewer
- MUD
- Levels
- Two
- Cooling
- Central Air
- Fencing
- Fenced, Wrought Iron
- Heating
- Central
- Flooring
- Laminate, Tile
- Utilities
- Electricity Available, Propane, Underground Utilities
- Appliances
- Built-In Oven(s), Dishwasher, Disposal, Gas Cooktop, Double Oven, Refrigerator
- Lot
- Backs To Golf Course, Cul-De-Sac, Near Golf Course, Sprinkler - Automatic, Trees-Medium (20 Ft - 40 Ft), Trees-Small (Under 20 Ft)
- Water
- MUD
- Pool
- In Ground, Pool/Spa Combo, Waterfall
- Horse amenities
- None
- Windows
- ENERGY STAR Qualified Windows
- Parking
- Detached, Garage, Garage Door Opener, Golf Cart Garage
- Exterior
- Private Yard
- Interior
- Bookcases, Breakfast Bar, Built-in Features, Ceiling Fan(s), Coffered Ceiling(s), Ceiling-High, Granite Counters, Stone Counters, Crown Molding, Entrance Foyer, Kitchen Island, Multiple Dining Areas, Open Floorplan, Pantry, Primary Bedroom on Main, Recessed Lighting, Walk-In Closet(s), Wet Bar, Wired for Sound
- Community
- Cluster Mailbox, Golf
- Fireplace
- Family Room
- Foundation
- Slab
- Waterfront
- None
- Energy efficiency
- None
- Accessibility
- None
- Construction
- Stucco
- Patio & porch
- Covered, Patio, Porch
Location

 Listings courtesy of Unlock MLS as distributed by MLS GRID.
Based on information submitted to the MLS GRID as of November 15, 2026 at 3:50 PM CT. All data is obtained from various sources and may not have been verified by broker or MLS GRID. Supplied Open House Information is subject to change without notice. All information should be independently reviewed and verified for accuracy. Properties may or may not be listed by the office/agent presenting the information.
IDX information is provided exclusively for consumers' personal, non-commercial use, and may not be used for any purpose other than to identify prospective properties consumers may be interested in purchasing. The data is deemed reliable but is not guaranteed by MLS GRID, and its use may be subject to an end user license agreement prescribed by the applicable MLS. Some IDX listings have been excluded from this website. Any use or search of this website other than by a consumer looking to purchase or lease real estate is prohibited. Terms of use