
For sale
$475,000
509 Kaanapali Ln
Bastrop, TX 78602
- 3 beds
- 2 baths
- 1,760 sq ft
- 4.33 acres
Listing courtesy of RE/MAX Bastrop Area · (512) 303-4441 · MLS# 4093884 · Status: Active
About this home
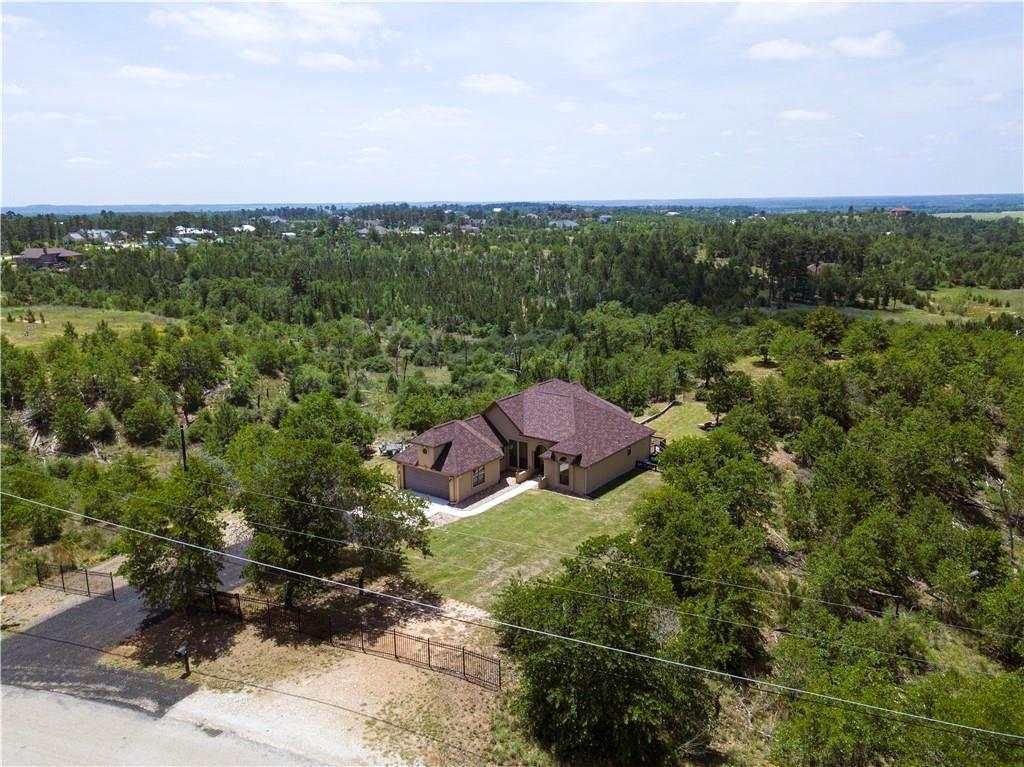
Huge price reduction with $10,00 Buyer's incentive! This custom-built home appears new and newly landscaped. Nestled in a quiet, established rural neighborhood near the Colorado River, Pine Forest Golf Club, and Colo Vista Country Club. This property offers a private, park-like atmosphere complete with abundant oak trees and local wildlife. You can ride your horses on the grounds and enjoy breathtaking sunsets right from your own backyard. Just three miles from historic downtown Bastrop, it provides easy access to shopping, dining, schools, and a hospital. It's approx. 20 minutes from Austin Bergstrom International Airport and 40 minutes from downtown Austin.
Description provided by the listing brokerage.
Facts
- Property type
- Residential · Single Family Residence
- Year built
- 2020
- Lot size
- 4.33 acres
- Living area
- 1,760 sq ft
- Price per sq ft
- $270
- Bathrooms
- 2 full, 0 half
- Garage
- 2 spaces
- HOA
- $60 (annually)
- Annual taxes
- $8,568
- County
- Bastrop
- Neighborhood
- Pine Forest Unit 9 Ph Iii
- School district
- Bastrop ISD
- Schools
- Emile · Bastrop · Bastrop
Features
- Roof
- Shingle
- View
- Trees/Woods
- Sewer
- Septic Tank
- Levels
- One
- Cooling
- Ceiling Fan(s), Central Air
- Fencing
- Fenced, Front Yard, Wrought Iron
- Heating
- Central, Hot Water
- Flooring
- Concrete
- Utilities
- Electricity Connected, Sewer Connected, Underground Utilities, Water Available
- Appliances
- Cooktop, Dishwasher, Disposal, Electric Range, Free-Standing Electric Oven, Free-Standing Electric Range, RNGHD, Electric Water Heater, Water Softener Owned
- Lot
- Back Yard, Cleared, Front Yard, Gentle Sloping, Landscaped, Open Lot, Private, Sloped Down, Many Trees, Trees-Moderate, Views
- Water
- Public
- Pool
- None
- Horse amenities
- None
- Windows
- Screens, Window Treatments
- Parking
- Attached, Driveway, Garage
- Exterior
- Gutters Full, Lighting, Private Entrance, Private Yard
- Interior
- Ceiling Fan(s), Ceiling-High, Chandelier, Granite Counters, Double Vanity, No Interior Steps, Open Floorplan, Primary Bedroom on Main, Recessed Lighting, Soaking Tub, Walk-In Closet(s)
- Community
- See Remarks
- Foundation
- Slab
- Waterfront
- None
- Energy efficiency
- None
- Accessibility
- None
- Construction
- Frame, Stucco
- Patio & porch
- Deck, Patio
Location

 Listings courtesy of Unlock MLS as distributed by MLS GRID.
Based on information submitted to the MLS GRID as of November 15, 2026 at 4:07 PM CT. All data is obtained from various sources and may not have been verified by broker or MLS GRID. Supplied Open House Information is subject to change without notice. All information should be independently reviewed and verified for accuracy. Properties may or may not be listed by the office/agent presenting the information.
IDX information is provided exclusively for consumers' personal, non-commercial use, and may not be used for any purpose other than to identify prospective properties consumers may be interested in purchasing. The data is deemed reliable but is not guaranteed by MLS GRID, and its use may be subject to an end user license agreement prescribed by the applicable MLS. Some IDX listings have been excluded from this website. Any use or search of this website other than by a consumer looking to purchase or lease real estate is prohibited. Terms of use