
For sale
$1,375,000
638 Bridge Water Loop
Dripping Springs, TX 78620
- 4 beds
- 4 baths
- 3,635 sq ft
- 0.34 acres
Listing courtesy of Twelve Rivers Realty · (512) 588-1453 · MLS# 4089409 · Status: Active
About this home
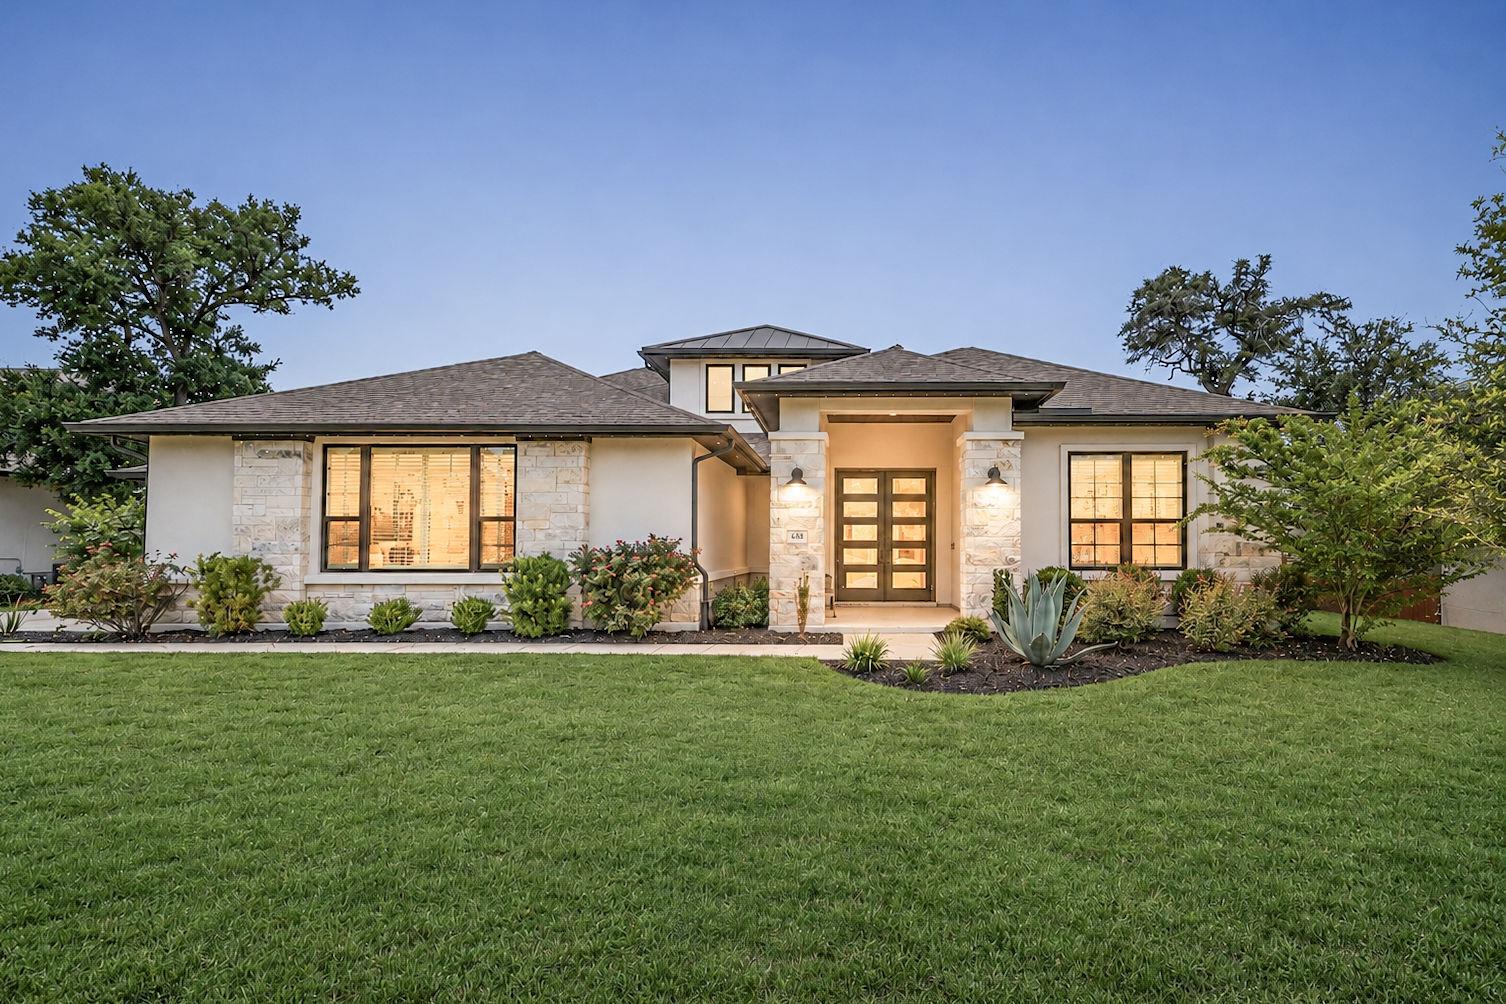
Step into luxury with this exceptional Lauren II model by Drees Custom Homes (2023), elevated by extensive high-end owner upgrades. Spanning 3,635 sq. ft., this single-story layout features 4 bedrooms and 4 full bathrooms designed for both everyday living and elevated entertaining.Positioned on a rare, premium 100’ lot (.35 acres) backing to serene private woods, expansive windows frame incredible natural views throughout the home. Highlighting immaculate craftsmanship, features include soapstone countertops, custom built-in closets, in-ceiling speakers (kitchen, office, game room, primary bedroom, and patio), a whole-home water filtration system with softener, and epoxy-floored, climate-controlled dual garages (2-car + separate 1-car).Enjoy total peace of mind with an automatic whole-home backup generator, permanent soffit-installed holiday/architectural lighting, and pre-wiring for security cameras, WiFi access points, landscape lighting, and an EV charging station in the main garage.Unwind on your private back patio with peaceful Hill Country views and no rear neighbors. The spacious yard is already pool-ready with water and electricity lines pre-run, making a pool, spa, or outdoor kitchen addition seamless. Located in master-planned Caliterra with miles of trails, parks, resort-style amenities, and top-rated Dripping Springs ISD schools—just minutes from local wineries and dining.
Description provided by the listing brokerage.
Facts
- Property type
- Residential · Single Family Residence
- Year built
- 2024
- Lot size
- 0.34 acres
- Living area
- 3,635 sq ft
- Price per sq ft
- $378
- Bathrooms
- 4 full, 0 half
- Garage
- 3 spaces
- HOA
- $1,500 (annually)
- Annual taxes
- $19,836
- County
- Hays
- Neighborhood
- Caliterra Ph Four Sec 12
- School district
- Dripping Springs ISD
- Schools
- Walnut Springs · Dripping Springs Middle · Dripping Springs
Features
- Roof
- Asphalt
- View
- Trees/Woods
- Sewer
- Public Sewer
- Levels
- One
- Cooling
- Central Air
- Fencing
- Back Yard, Wood, Wrought Iron
- Heating
- Central
- Flooring
- Tile, Wood
- Utilities
- Electricity Connected, High Speed Internet, Sewer Connected, Underground Utilities
- Appliances
- Bar Fridge, Built-In Electric Oven, Dishwasher, Disposal, Plumbed For Ice Maker
- Lot
- Gentle Sloping, Native Plants, Sprinkler - Automatic, Trees-Moderate, Views
- Water
- Public
- Pool
- None
- Horse amenities
- None
- Windows
- Blinds, Screens
- Parking
- Driveway, Garage, Garage Door Opener, Garage Faces Front, Garage Faces Side
- Exterior
- None
- Interior
- Bar, Built-in Features, Ceiling Fan(s), Quartz Counters, Stone Counters, Entrance Foyer, High Speed Internet, Multiple Living Areas, Open Floorplan, Pantry, Primary Bedroom on Main, Recessed Lighting, Storage, Study/Home Office, Walk-In Closet(s)
- Community
- Clubhouse, Common Grounds, Dog Park, Fishing, Park, Pet Amenities, Playground, Street Lights, Underground Utilities, Trail(s)
- Fireplace
- Living Room
- Foundation
- Slab
- Waterfront
- None
- Energy efficiency
- None
- Accessibility
- None
- Construction
- Asphalt, Brick Veneer, HardiPlank Type
- Patio & porch
- Covered, Rear Porch
Location

 Listings courtesy of Unlock MLS as distributed by MLS GRID.
Based on information submitted to the MLS GRID as of November 15, 2026 at 4:10 PM CT. All data is obtained from various sources and may not have been verified by broker or MLS GRID. Supplied Open House Information is subject to change without notice. All information should be independently reviewed and verified for accuracy. Properties may or may not be listed by the office/agent presenting the information.
IDX information is provided exclusively for consumers' personal, non-commercial use, and may not be used for any purpose other than to identify prospective properties consumers may be interested in purchasing. The data is deemed reliable but is not guaranteed by MLS GRID, and its use may be subject to an end user license agreement prescribed by the applicable MLS. Some IDX listings have been excluded from this website. Any use or search of this website other than by a consumer looking to purchase or lease real estate is prohibited. Terms of use