
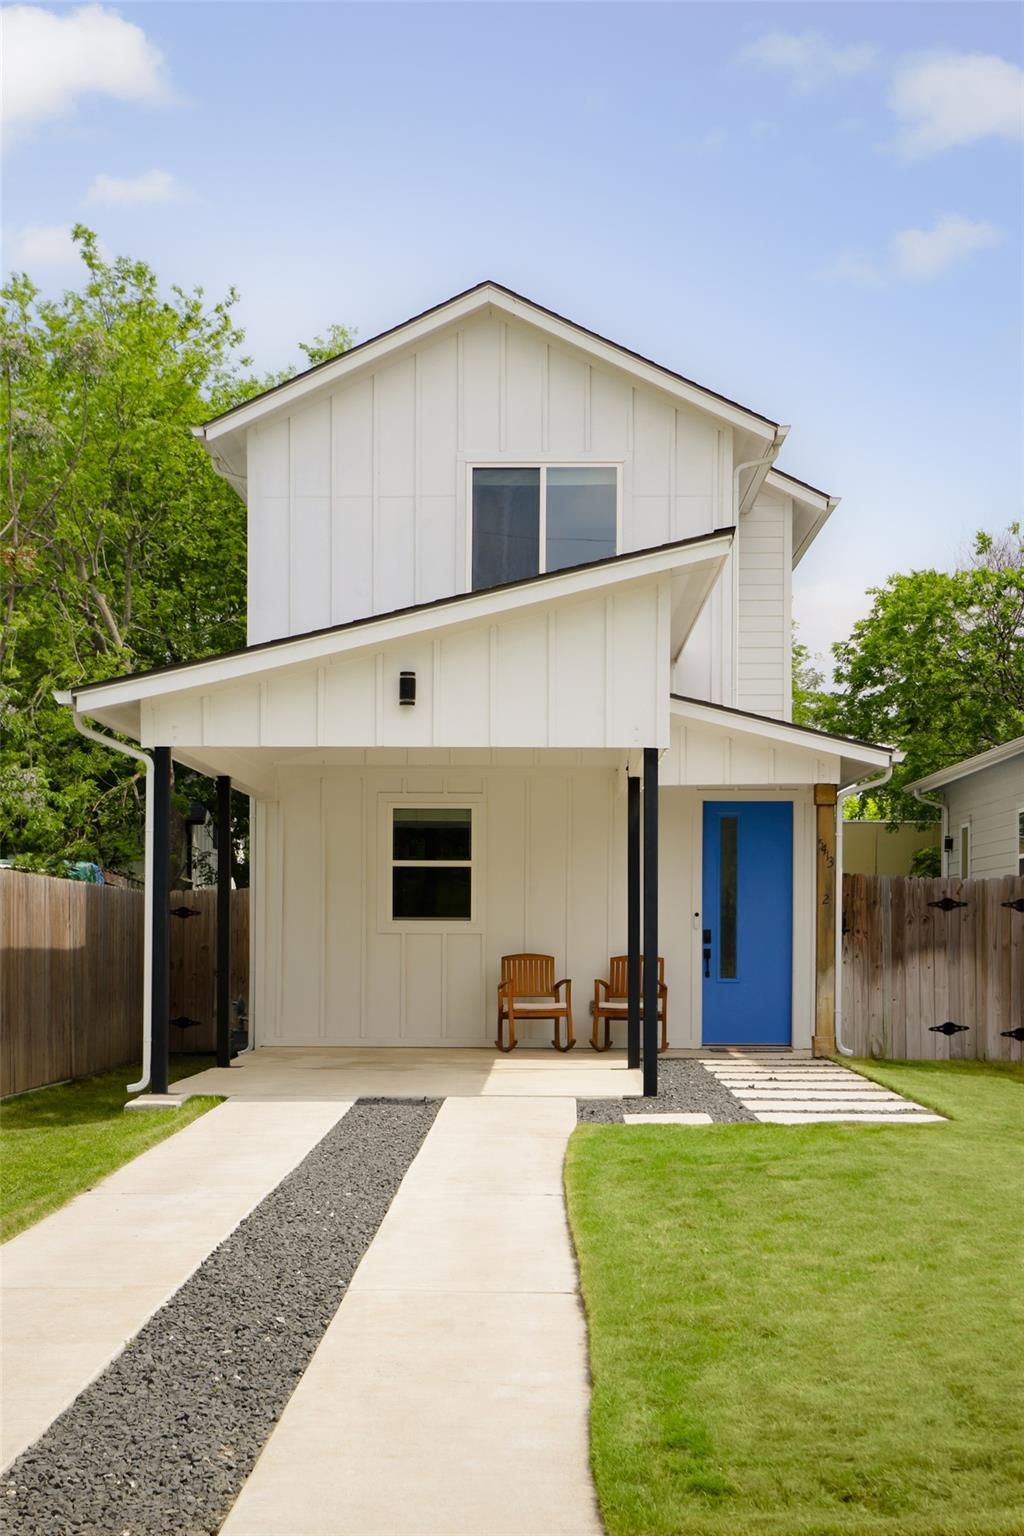
For sale
$379,000
5413 Blue Bird Ln #2
Austin, TX 78745
- 2 beds
- 3 baths
- 1,032 sq ft
- 0.07 acres
Listing courtesy of Compass RE Texas, LLC · (512) 575-3644 · MLS# 4087849 · Status: Active
About this home
Turnkey South Austin home with two primary suites, each featuring a private ensuite bath and walk-in closet—a rare, flexible layout offering added privacy and versatility. A seller-paid interest-rate buydown is being offered; ask for details. Tucked along a quiet South Austin street, this move-in-ready home is just 10 minutes from downtown and a quick bike ride to the St. Elmo District, including St. Elmo Brewing, Still Austin and Sagebrush. Built in 2020, it combines a low-maintenance footprint with a genuinely private, fully fenced backyard and covered patio. The open-concept main level centers around an entertainer-friendly kitchen featuring a large peninsula with bar seating, stainless steel appliances, abundant cabinetry and a true pantry. All appliances convey. Upstairs, the two spacious suites are positioned on opposite ends for added privacy—one featuring a walk-in shower and the other a tub/shower combination—along with conveniently located laundry. Freshly painted and ready for its new owners, the home also offers a covered carport, two additional parking spaces and an easy lock-and-leave lifestyle, all minutes from everything that makes 78745 one of Austin’s most-loved ZIP codes.
Description provided by the listing brokerage.
Facts
- Property type
- Residential · Single Family Residence
- Year built
- 2020
- Lot size
- 0.07 acres
- Living area
- 1,032 sq ft
- Price per sq ft
- $367
- Bathrooms
- 2 full, 1 half
- County
- Travis
- Neighborhood
- Blue Bird Condominiums
- School district
- Austin ISD
- Schools
- Pleasant Hill · Bedichek · Crockett
Features
- Roof
- Composition
- View
- None
- Sewer
- Public Sewer
- Levels
- Two
- Cooling
- Ceiling Fan(s), Central Air
- Fencing
- Back Yard
- Heating
- Central
- Flooring
- Tile, Vinyl
- Utilities
- Electricity Connected, Natural Gas Connected, Sewer Connected, Water Connected, See Remarks
- Appliances
- Dishwasher, Disposal, Dryer, Gas Range, Microwave, Free-Standing Gas Oven, Gas Oven, Free-Standing Gas Range, Refrigerator, Free-Standing Refrigerator, Stainless Steel Appliance(s), Washer, Washer/Dryer, Washer/Dryer Stacked, See Remarks
- Lot
- Back Yard, Sprinkler - Automatic, Sprinklers In Rear, Sprinklers In Front, Sprinklers On Side, See Remarks
- Water
- Public
- Pool
- None
- Horse amenities
- None
- Windows
- Blinds, Double Pane Windows
- Parking
- Attached Carport, Carport, Driveway
- Exterior
- See Remarks
- Interior
- Two Primary Baths, Two Primary Suties, Ceiling Fan(s), Kitchen Island, Open Floorplan, Pantry, Stackable W/D Connections, Walk-In Closet(s), See Remarks
- Community
- Covered Parking, See Remarks
- Foundation
- Slab
- Waterfront
- None
- Energy efficiency
- Other/See Remarks
- Accessibility
- See Remarks
- Construction
- Frame, HardiPlank Type
- Patio & porch
- See Remarks, Covered, Front Porch, Patio, Porch, Rear Porch
Location

 Listings courtesy of Unlock MLS as distributed by MLS GRID.
Based on information submitted to the MLS GRID as of November 15, 2026 at 4:04 PM CT. All data is obtained from various sources and may not have been verified by broker or MLS GRID. Supplied Open House Information is subject to change without notice. All information should be independently reviewed and verified for accuracy. Properties may or may not be listed by the office/agent presenting the information.
IDX information is provided exclusively for consumers' personal, non-commercial use, and may not be used for any purpose other than to identify prospective properties consumers may be interested in purchasing. The data is deemed reliable but is not guaranteed by MLS GRID, and its use may be subject to an end user license agreement prescribed by the applicable MLS. Some IDX listings have been excluded from this website. Any use or search of this website other than by a consumer looking to purchase or lease real estate is prohibited. Terms of use