
For sale
$799,000
1203 Cedar Ave
Austin, TX 78702
- 3 beds
- 3 baths
- 1,750 sq ft
- 0.13 acres
Listing courtesy of Keller Williams - Lake Travis · (512) 263-9090 · MLS# 4082273 · Status: Active
About this home
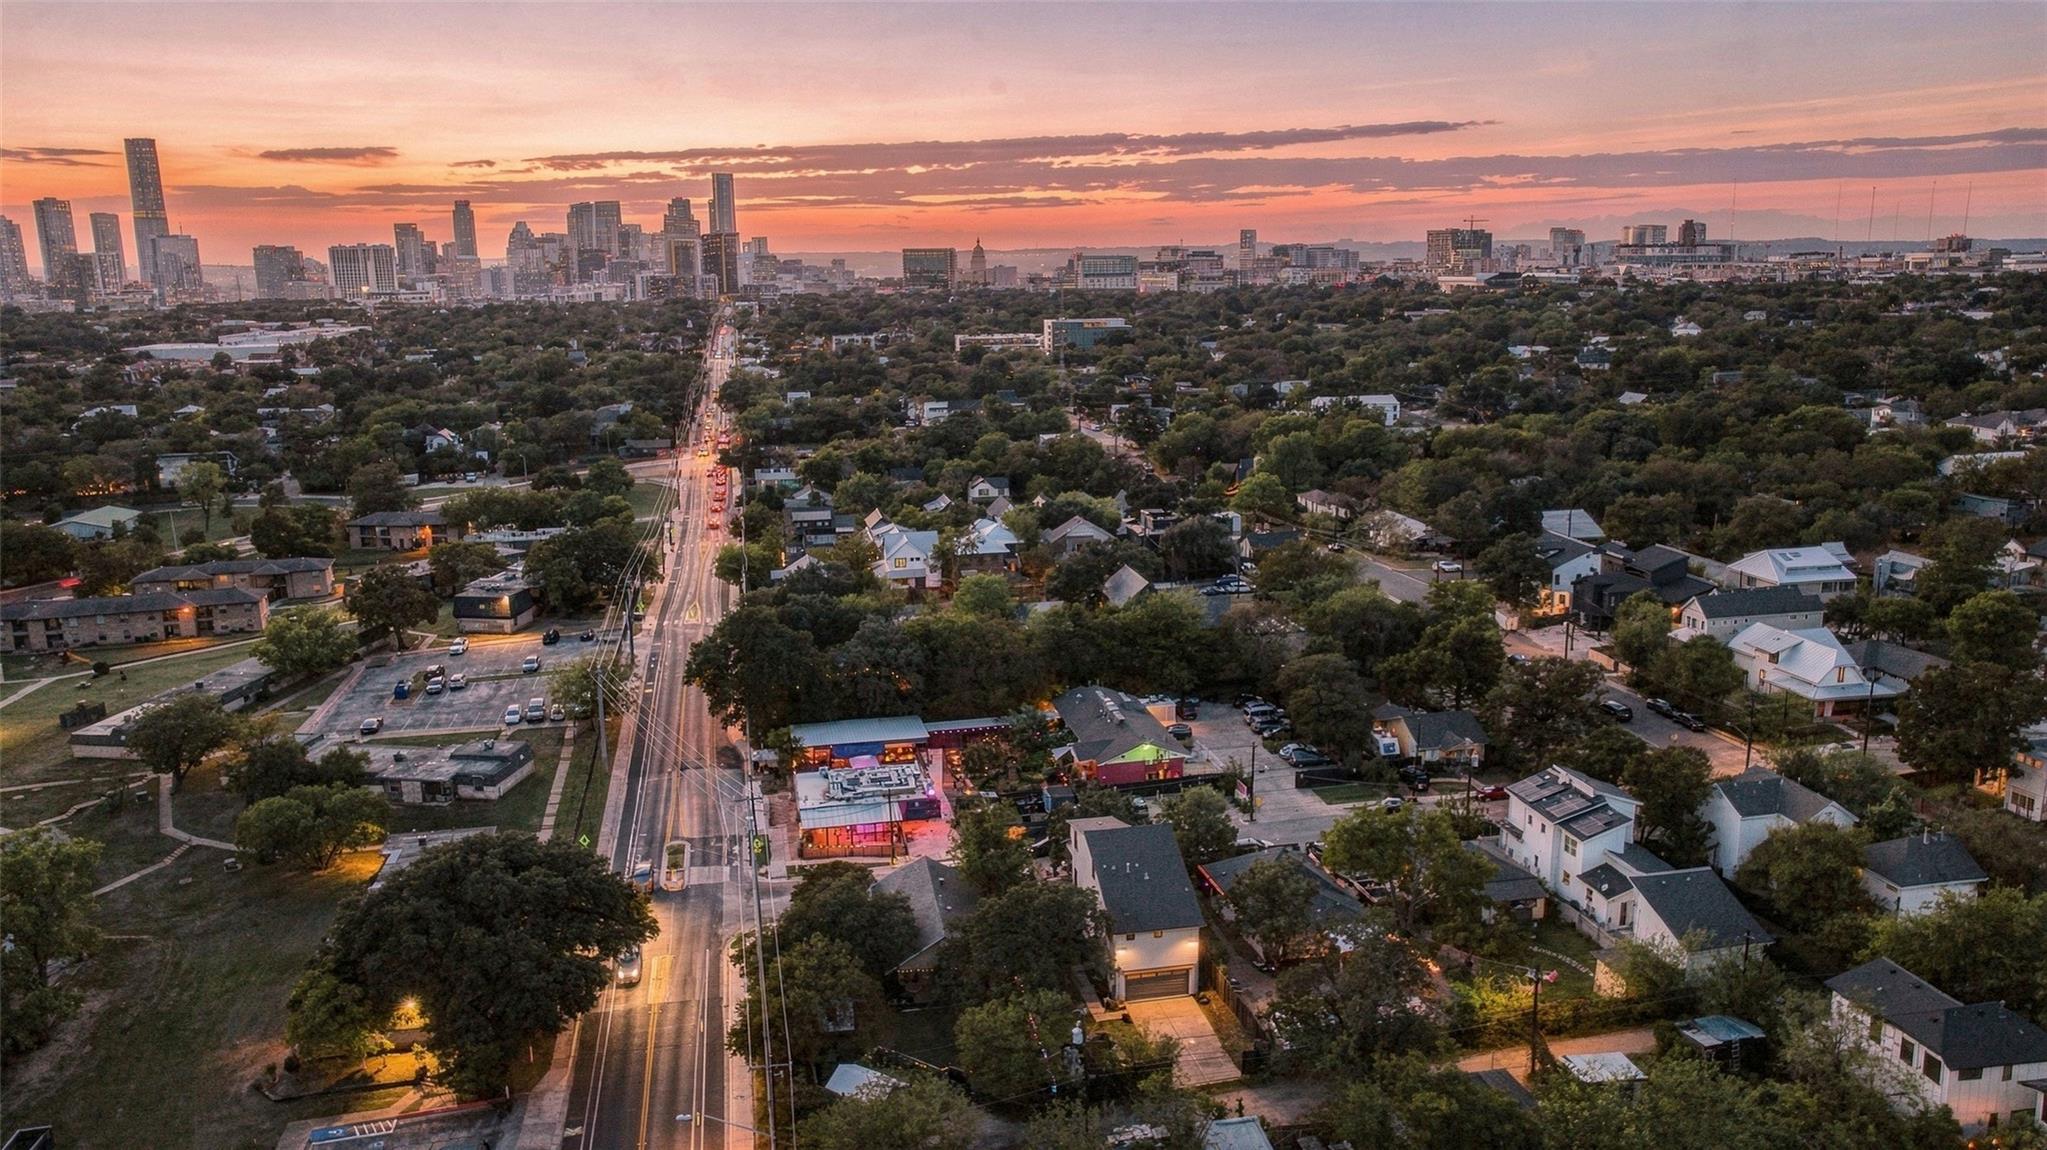
In the heart of East Austin, where creative energy meets neighborhood charm, this thoughtfully updated residence offers an exceptional connection to the city. With a flexible two- to three-bedroom layout, 2.5 baths and one or two living areas, the home balances contemporary comfort with the character of its vibrant surroundings. Renovated interiors unfold through an inviting open floor plan, equally suited to relaxed evenings and effortless entertaining. Two covered outdoor retreats extend the living experience, including a second-floor balcony just off the kitchen and main living room. Here, downtown Austin becomes the backdrop for morning coffee, sunset cocktails and a glittering skyline after dark. Below, a private backyard offers room to gather, dine alfresco or unwind beside the pond. Rare for this urban setting, alley access leads to a gated driveway with parking for up to six vehicles, complemented by an attached two-car garage. Beyond the property, East Austin's celebrated mix of independent restaurants, neighborhood favorites and cultural destinations is at your doorstep. Across the street, discover Comadre Panaderia and Nixta Taqueria; nearby, enjoy Launderette, Birdie's, Rocheli Patisserie, Sam's BBQ and King Bee Cocktails. Spend an afternoon exploring local galleries and boutiques, meeting friends at Community Garden Wine Bar or finding a moment of calm at Open Form Yoga. Boggy Creek Greenbelt, Downs Field and Paws on Chicon add welcome options for outdoor recreation and everyday routines. Connected living is equally compelling: an Austin Metro stop is approximately one block away near 12th and Rosewood, the MLK light rail station is roughly half a mile away, and a UT pickup point at MLK, Red River and Trinity is approximately 1.2 miles away. With downtown views, versatile spaces, generous parking and a remarkably walkable setting, this East Austin address captures the best of city living while offering a truly distinctive, personal place to call home.
Description provided by the listing brokerage.
Facts
- Property type
- Residential · Single Family Residence
- Year built
- 2003
- Lot size
- 0.13 acres
- Living area
- 1,750 sq ft
- Price per sq ft
- $457
- Bathrooms
- 2 full, 1 half
- Garage
- 2 spaces
- Annual taxes
- $12,774
- County
- Travis
- Neighborhood
- Glenwood Add East Austin Amd
- School district
- Austin ISD
- Schools
- Campbell · Kealing · McCallum
Features
- Roof
- Composition
- View
- See Remarks, City, Neighborhood
- Sewer
- Public Sewer
- Levels
- Three Or More
- Cooling
- Ceiling Fan(s), Central Air, Electric, Exhaust Fan
- Fencing
- See Remarks, Back Yard, Fenced, Gate, Privacy, Wood
- Heating
- Central, Forced Air, Natural Gas
- Flooring
- See Remarks, Concrete, Tile, Wood
- Utilities
- See Remarks, Cable Connected, Electricity Connected, High Speed Internet, Natural Gas Connected, Phone Connected, Sewer Connected, Underground Utilities, Water Connected
- Appliances
- See Remarks, Dishwasher, Disposal, Dryer, Gas Range, Microwave, Plumbed For Ice Maker, Free-Standing Gas Range, RNGHD, Refrigerator, Free-Standing Refrigerator, Stainless Steel Appliance(s), Vented Exhaust Fan, Washer, Water Heater
- Lot
- See Remarks, Alley, Back Yard, City Lot, Curbs, Front Yard, Gentle Sloping, Landscaped, Level, Public Maintained Road, Sloped Down, Sprinkler - Automatic, Sprinklers In Rear, Sprinklers In Front, Sprinklers On Side, Trees-Large (Over 40 Ft), Trees-Medium (20 Ft - 40 Ft)
- Water
- Public
- Pool
- None
- Horse amenities
- None
- Windows
- See Remarks, Blinds, Double Pane Windows, Insulated Windows, Screens, Vinyl Windows
- Parking
- See Remarks, Alley Access, Attached, Concrete, Direct Access, Door-Single, Driveway, Electric Gate, Garage, Garage Door Opener, Garage Faces Rear, Gated, Inside Entrance, Lighted, Off Street, Outside, Oversized, Private, Side By Side, Tandem
- Exterior
- See Remarks, Balcony, Exterior Steps, Gutters Full, Lighting, Private Yard, Restricted Access
- Interior
- See Remarks, Breakfast Bar, Ceiling Fan(s), Ceiling-High, Corian Counters, Quartz Counters, Entrance Foyer, Interior Steps, Kitchen Island, Multiple Living Areas, Open Floorplan, Recessed Lighting, Smart Thermostat, Storage, Study/Home Office, Walk-In Closet(s)
- Community
- See Remarks, Curbs, Sidewalks, Street Lights, Trash Pickup - Door to Door, Underground Utilities
- Foundation
- Slab
- Waterfront
- None
- Energy efficiency
- Other/See Remarks
- Accessibility
- None
- Construction
- See Remarks, HardiPlank Type
- Patio & porch
- See Remarks, Covered, Front Porch, Patio, Porch
Location

 Listings courtesy of Unlock MLS as distributed by MLS GRID.
Based on information submitted to the MLS GRID as of November 15, 2026 at 3:53 PM CT. All data is obtained from various sources and may not have been verified by broker or MLS GRID. Supplied Open House Information is subject to change without notice. All information should be independently reviewed and verified for accuracy. Properties may or may not be listed by the office/agent presenting the information.
IDX information is provided exclusively for consumers' personal, non-commercial use, and may not be used for any purpose other than to identify prospective properties consumers may be interested in purchasing. The data is deemed reliable but is not guaranteed by MLS GRID, and its use may be subject to an end user license agreement prescribed by the applicable MLS. Some IDX listings have been excluded from this website. Any use or search of this website other than by a consumer looking to purchase or lease real estate is prohibited. Terms of use