
For sale
$748,000
146 Hillside Dr
Fredericksburg, TX 78624
- 3 beds
- 3 baths
- 2,638 sq ft
- 2.68 acres
Listing courtesy of Reata Ranch Realty, LLC · (830) 992-3045 · MLS# 4077493 · Status: Active
About this home
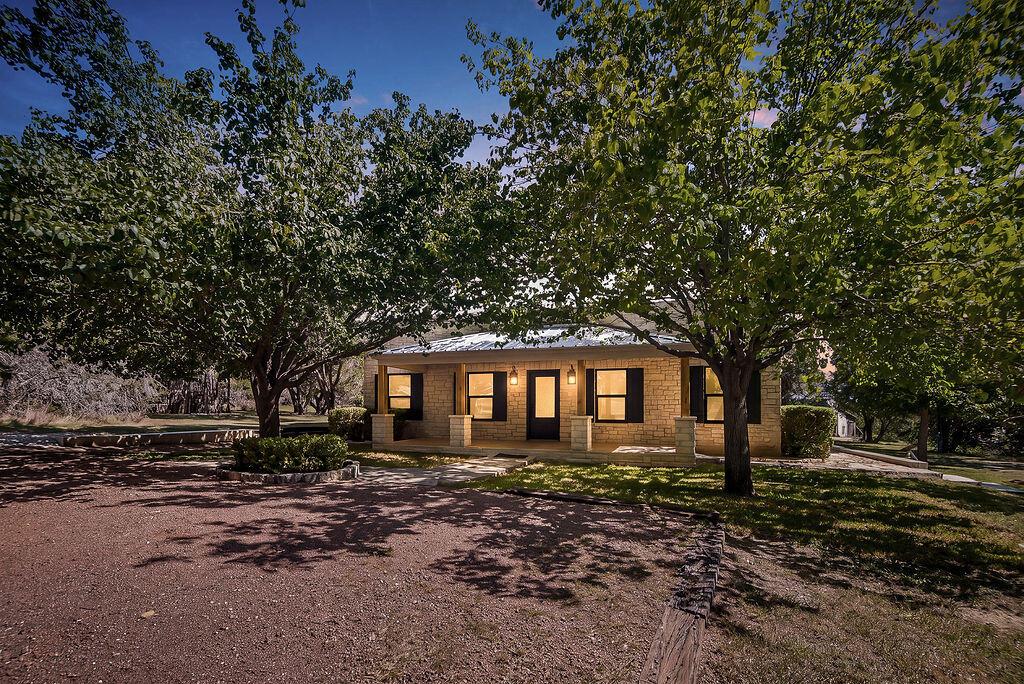
Originally designed by renowned Hill Country builder Richard Laughlin in 1988, this exceptional 2,638-square-foot, two-story home seamlessly blends timeless Hill Country architecture with thoughtful modern updates. The solid limestone exterior provides enduring character and a strong sense of place, while extensive renovations bring the home comfortably into the modern day. Recent improvements include a new metal roof installed in 2025, new high-efficiency windows, completely remodeled kitchen with Waymaker cabinetry, new paint throughout, new doors, new GE appliances, and new tile flooring throughout the downstairs. The thoughtfully updated kitchen is complemented by a stylish coffee bar, adding both charm and functionality to the space. The beautifully remodeled bathrooms feature distinctive finishes, including a custom stone sink in the powder bath. Master suite includes a new oversized walk-in shower and private coffee terrace. The upstairs bathroom has been completely renovated with a new tub, tile, and cabinetry. A generous screened-in porch expands the living area, providing a wonderful indoor-outdoor space for relaxing and entertaining. With its distinctive limestone construction, thoughtful architectural details, and extensive modern updates, this home offers a rare opportunity to own a piece of Fredericksburg’s Hill Country design history. The combination of Richard Laughlin’s original vision and today’s refined finishes creates a home that is both timeless and effortlessly livable.
Description provided by the listing brokerage.
Facts
- Property type
- Residential · Single Family Residence
- Year built
- 1988
- Lot size
- 2.68 acres
- Living area
- 2,638 sq ft
- Price per sq ft
- $284
- Bathrooms
- 2 full, 1 half
- Garage
- 2 spaces
- HOA
- $25 (annually)
- County
- Gillespie
- Neighborhood
- Cedar Hills
- School district
- Fredericksburg ISD
- Schools
- Fredericksburg · Fredericksburg · Fredericksburg (Fredericksburg ISD)
Features
- Roof
- Metal
- View
- Neighborhood, Trees/Woods
- Sewer
- Septic Tank
- Levels
- Two
- Cooling
- Ceiling Fan(s), Central Air
- Fencing
- None
- Heating
- Central
- Flooring
- Carpet, Tile
- Utilities
- Electricity Connected, Water Connected
- Appliances
- See Remarks, Dishwasher, Range, Refrigerator, Electric Water Heater
- Lot
- See Remarks, Trees-Medium (20 Ft - 40 Ft)
- Water
- Well
- Pool
- None
- Horse amenities
- See Remarks
- Windows
- See Remarks, Double Pane Windows
- Parking
- See Remarks, Driveway
- Exterior
- See Remarks
- Interior
- See Remarks
- Community
- See Remarks
- Fireplace
- Masonry
- Foundation
- Slab
- Waterfront
- None
- Energy efficiency
- Windows
- Accessibility
- None
- Construction
- Stone
- Patio & porch
- See Remarks, Front Porch, Rear Porch, Screened, Side Porch
Location

 Listings courtesy of Unlock MLS as distributed by MLS GRID.
Based on information submitted to the MLS GRID as of November 15, 2026 at 4:07 PM CT. All data is obtained from various sources and may not have been verified by broker or MLS GRID. Supplied Open House Information is subject to change without notice. All information should be independently reviewed and verified for accuracy. Properties may or may not be listed by the office/agent presenting the information.
IDX information is provided exclusively for consumers' personal, non-commercial use, and may not be used for any purpose other than to identify prospective properties consumers may be interested in purchasing. The data is deemed reliable but is not guaranteed by MLS GRID, and its use may be subject to an end user license agreement prescribed by the applicable MLS. Some IDX listings have been excluded from this website. Any use or search of this website other than by a consumer looking to purchase or lease real estate is prohibited. Terms of use