
For sale
$1,799,000
812 W 10th St
Austin, TX 78701
- 0 beds
- 0 baths
- 0.15 acres
Listing courtesy of Compass RE Texas, LLC · (512) 575-3644 · MLS# 4072693 · Status: Active
About this home
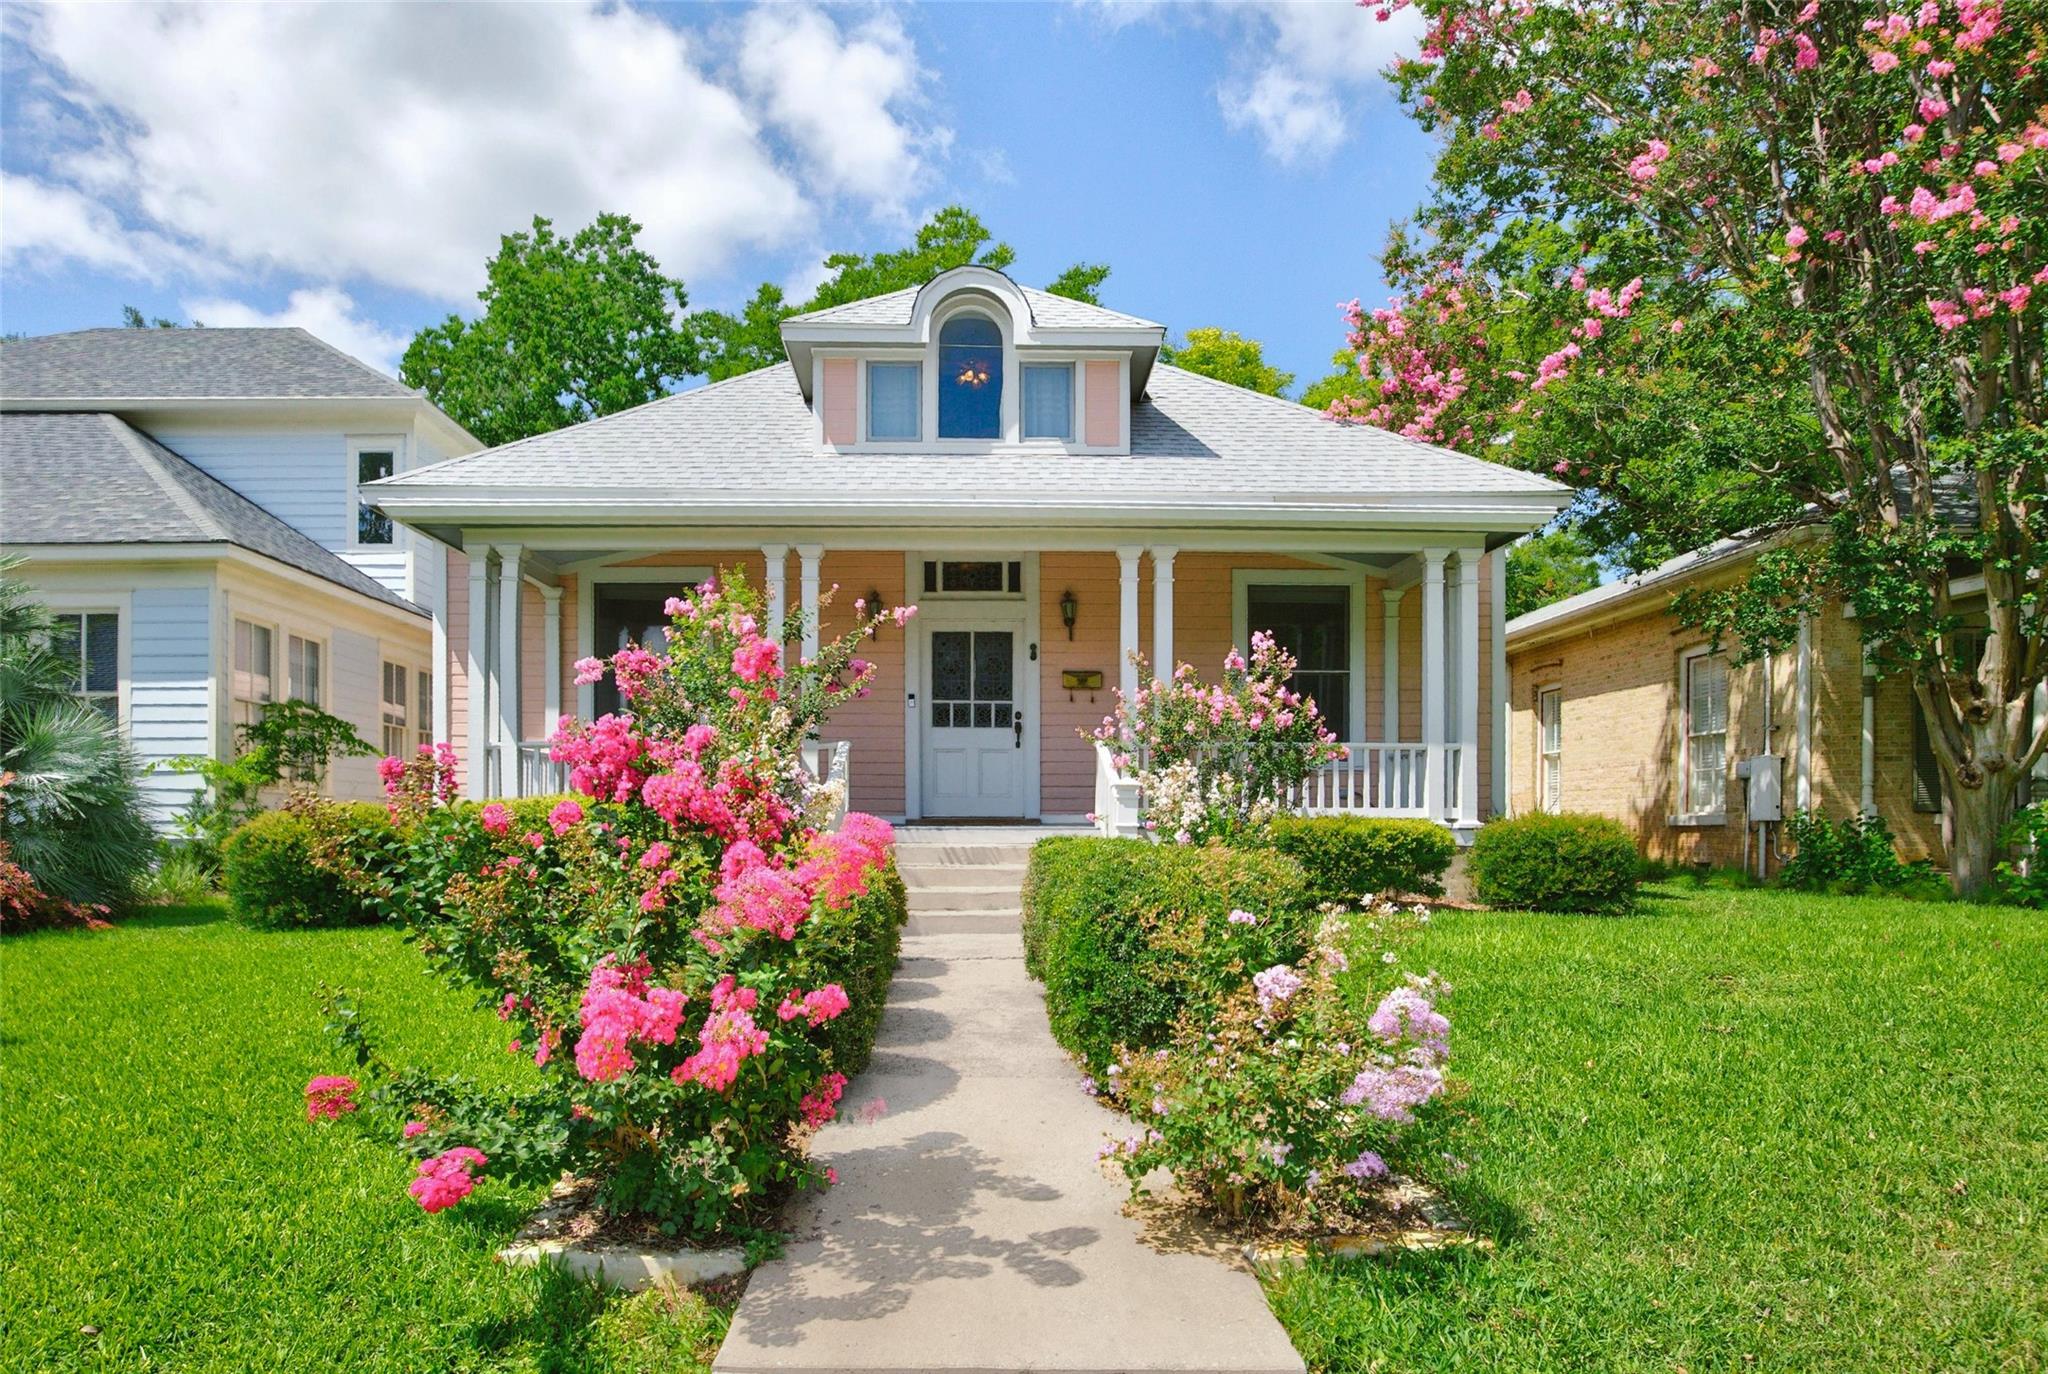
Nestled in the heart of downtown Austin, this distinctive 1930 residence offers a rare opportunity to own a piece of the city's history while enjoying an unbeatable central location. Set on a .15-acre lot just blocks from the Texas Capitol, Pease Park, Shoal Creek Trail, Whole Foods, and some of Austin's most beloved restaurants and coffee shops, this property combines timeless character with exceptional convenience. Inside, you'll find 2,782 square feet filled with architectural details that are increasingly difficult to find—original wood floors, high ceilings, stained glass accents, built-in bookcases, expansive windows, and beautifully crafted millwork throughout. The flexible floor plan includes four bedrooms, two bathrooms, multiple living and gathering spaces, and abundant storage. The kitchen showcases vintage-inspired tilework and overlooks the private backyard, while the spacious covered front porch offers a welcoming place to relax and enjoy the surrounding neighborhood. Upstairs bedrooms feature charming architectural lines, dormer windows, and unique built-in storage elements that add character and functionality. A standout feature of the property is the detached garage with a large workshop/studio space above, offering endless possibilities for artists, makers, hobbyists, home offices, fitness space, or additional storage. The backyard provides a peaceful retreat in the middle of the city, complete with mature landscaping and a generous deck for outdoor entertaining. Whether you're seeking a distinctive downtown residence, a live-work opportunity, or a property with room to personalize, 812 W 10th Street offers a rare combination of historic charm, versatility, and location in one of Austin's most sought-after neighborhoods. Roof repairs completed in 2024.
Description provided by the listing brokerage.
Facts
- Property type
- Commercial Sale · Mixed Use
- Year built
- 1930
- Lot size
- 0.15 acres
- Stories
- 2
- Annual taxes
- $27,432
- County
- Travis
- Neighborhood
- Division E
Features
- View
- City, Downtown, Park/Greenbelt, Skyline
- Sewer
- Public Sewer
- Cooling
- Ceiling Fan(s), Central Air
- Heating
- Central
- Flooring
- Carpet, Tile, Wood
- Utilities
- Electricity Connected, Natural Gas Connected, Sewer Connected, Water Connected
- Water
- Public
- Parking
- Alley Access, Detached, Door-Multi, Garage, Garage Faces Rear, Workshop in Garage
- Foundation
- Pillar/Post/Pier
- Energy efficiency
- None
- Accessibility
- None
- Construction
- Wood Siding
Location

 Listings courtesy of Unlock MLS as distributed by MLS GRID.
Based on information submitted to the MLS GRID as of November 15, 2026 at 4:09 PM CT. All data is obtained from various sources and may not have been verified by broker or MLS GRID. Supplied Open House Information is subject to change without notice. All information should be independently reviewed and verified for accuracy. Properties may or may not be listed by the office/agent presenting the information.
IDX information is provided exclusively for consumers' personal, non-commercial use, and may not be used for any purpose other than to identify prospective properties consumers may be interested in purchasing. The data is deemed reliable but is not guaranteed by MLS GRID, and its use may be subject to an end user license agreement prescribed by the applicable MLS. Some IDX listings have been excluded from this website. Any use or search of this website other than by a consumer looking to purchase or lease real estate is prohibited. Terms of use