
For sale
$835,000
10183 Brangus Rd
Driftwood, TX 78619
- 4 beds
- 3 baths
- 2,851 sq ft
- 1.51 acres
Listing courtesy of Compass RE Texas, LLC · (512) 575-3644 · MLS# 4063703 · Status: Active
About this home
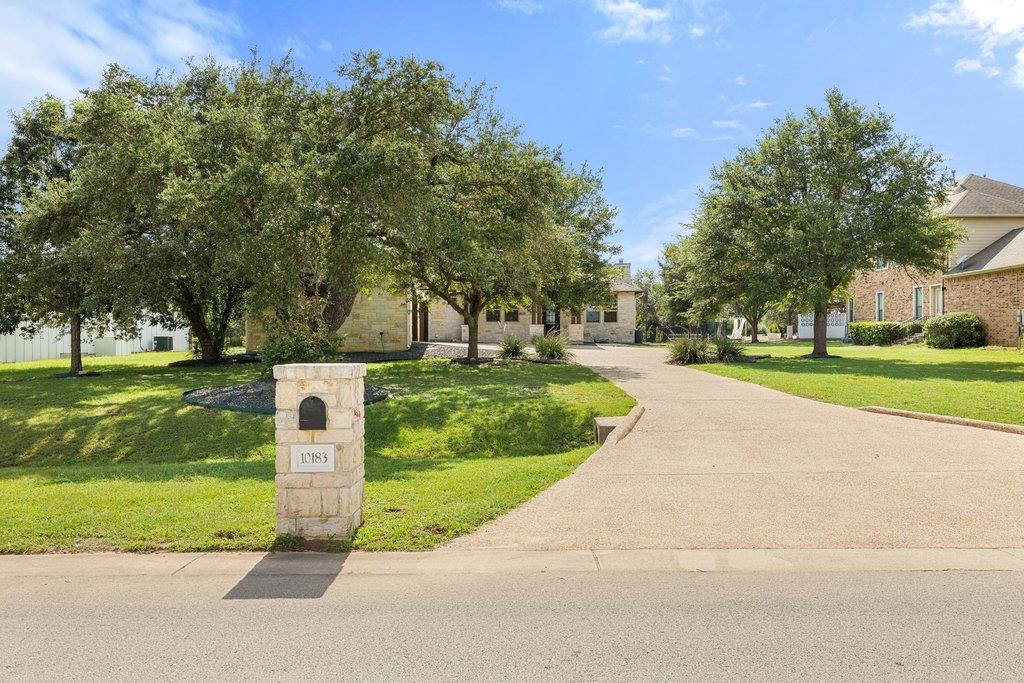
Extensive upgrades include a new roof, windows, gutters, and interior and exterior paint in 2026, plus a Lennox two-stage HVAC system installed in 2022. They don't build them like this anymore. Four sides of stone, majestic oak trees, 1.5 acres, and substantial improvements by the original owners distinguish this single-story Driftwood home. Set well back from the road, the property enjoys open skies, apple trees, and greenspace beyond the backyard. The quality of construction is matched by years of attentive ownership and investment in the property. Inside, rich wood floors, generous room sizes, and large windows give the home a sense of warmth and substance. The floor plan includes formal dining, an inviting family room with a gas fireplace, and a kitchen designed for serious cooking. Shaker cabinetry, granite countertops, a large island, and abundant storage are joined by a Monogram six-burner gas range, built-in oven, and warming drawer. The adjoining breakfast area opens directly to the covered back porch and outdoor kitchen. Outdoor living is a major part of this property. Deep covered porches with tongue-and-groove ceilings overlook the grounds, while the outdoor kitchen features a built-in grill, granite counters, and refrigerator. A new pergola and 2026 Hot Springs spa add another destination outdoors. Wrought iron fencing, an 18-zone irrigation system, and a storage shed are already in place. The primary suite includes an adjoining flex room with possibilities for an office, nursery, exercise room, or sitting area. The primary bath features glass block windows, dual vanities, a garden tub, separate walk-in shower, and a generous walk-in closet. A side-entry three-car garage preserves the home's attractive approach and adds valuable storage and parking. Just minutes from HEB, Belterra Village, Kyle Marketplace, and Hays CISD schools, this is a property with the land, construction quality, and extensive updates that are increasingly difficult to replicate.
Description provided by the listing brokerage.
Facts
- Property type
- Residential · Single Family Residence
- Year built
- 2008
- Lot size
- 1.51 acres
- Living area
- 2,851 sq ft
- Price per sq ft
- $293
- Bathrooms
- 3 full, 0 half
- Garage
- 3 spaces
- HOA
- $30 (monthly)
- Annual taxes
- $12,654
- County
- Hays
- Neighborhood
- Rutherford West
- School district
- HaysCONSISD
- Schools
- Carpenter Hill · Eric Dahlstrom · Johnson High School
Features
- Roof
- Composition
- View
- Trees/Woods
- Sewer
- Septic Tank
- Levels
- One
- Cooling
- Central Air
- Fencing
- Back Yard, Full, Wrought Iron
- Heating
- Central
- Flooring
- Carpet, Tile, Wood
- Utilities
- Cable Available, Electricity Connected, Natural Gas Connected, Water Connected
- Appliances
- Built-In Gas Range, Built-In Oven(s), Dishwasher, Disposal, Microwave, Double Oven, Refrigerator, Vented Exhaust Fan, Warming Drawer, Washer/Dryer, Water Heater
- Lot
- Back Yard, Front Yard, Level, Sprinkler - Automatic, Sprinklers In Rear, Sprinklers In Front, Trees-Large (Over 40 Ft), Trees-Medium (20 Ft - 40 Ft)
- Water
- MUD
- Pool
- None
- Horse amenities
- None
- Windows
- Blinds
- Parking
- Attached, Door-Multi, Garage Faces Side
- Exterior
- Gas Grill, Gutters Full, Outdoor Grill
- Interior
- Ceiling Fan(s), Coffered Ceiling(s), Granite Counters, Double Vanity, Entrance Foyer, Kitchen Island, Multiple Dining Areas, No Interior Steps, Pantry, Primary Bedroom on Main, Soaking Tub, Walk-In Closet(s)
- Community
- None
- Fireplace
- Living Room
- Foundation
- Slab
- Waterfront
- None
- Energy efficiency
- None
- Accessibility
- None
- Construction
- Masonry – All Sides, Stone
- Patio & porch
- Covered, Front Porch, Rear Porch
Location

 Listings courtesy of Unlock MLS as distributed by MLS GRID.
Based on information submitted to the MLS GRID as of November 15, 2026 at 4:14 PM CT. All data is obtained from various sources and may not have been verified by broker or MLS GRID. Supplied Open House Information is subject to change without notice. All information should be independently reviewed and verified for accuracy. Properties may or may not be listed by the office/agent presenting the information.
IDX information is provided exclusively for consumers' personal, non-commercial use, and may not be used for any purpose other than to identify prospective properties consumers may be interested in purchasing. The data is deemed reliable but is not guaranteed by MLS GRID, and its use may be subject to an end user license agreement prescribed by the applicable MLS. Some IDX listings have been excluded from this website. Any use or search of this website other than by a consumer looking to purchase or lease real estate is prohibited. Terms of use