
For sale
$329,000
512 W Pecan Dr
Johnson City, TX 78636
- 2 beds
- 1 baths
- 840 sq ft
- 0.22 acres
Listing courtesy of Keller Williams Realty · (512) 448-4111 · MLS# 4063377 · Status: Active
About this home
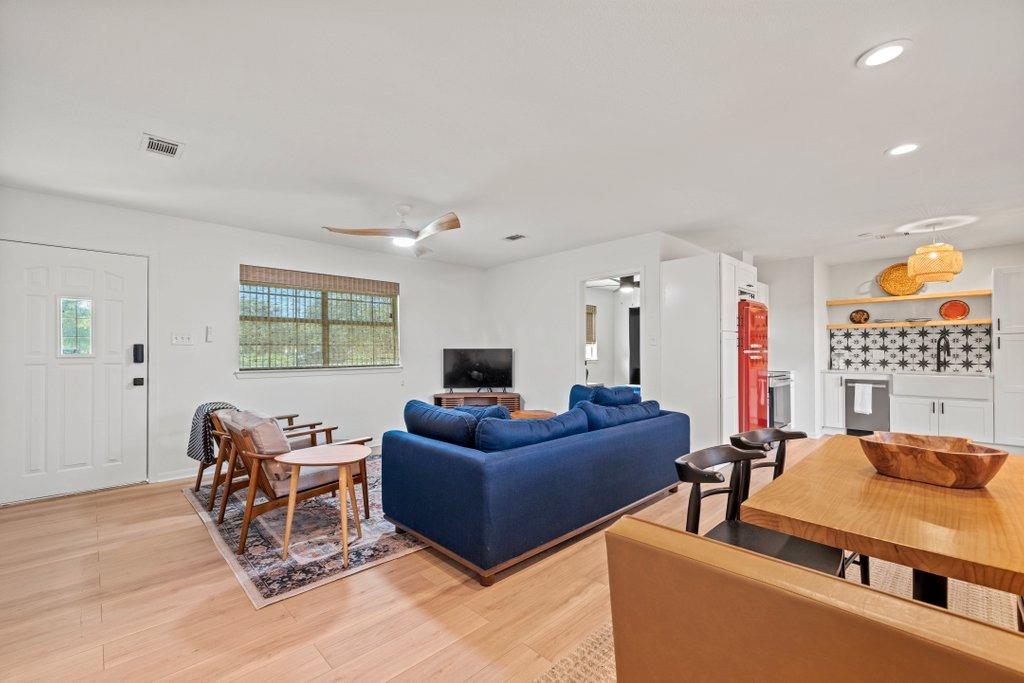
This beautifully updated 2-bedroom, 1-bath home is perfectly situated just two blocks from the heart of historic Johnson City. Surrounded by mature shade trees, it offers a comfortable blend of small-town charm and everyday convenience. Inside, the bright, functional layout includes a versatile bonus room — perfect as a home office, creative space, or guest area. The backyard is designed for easy maintenance with turf and xeriscaping, so you can spend more time enjoying it and less time working on it. A covered porch offers the perfect spot to relax or entertain, and there’s a utility room and large storage shed for added functionality. Walk to local favorites like Pecan Street Brewery, The Science Mill, and the Blanco County Courthouse, all just minutes away! Whether you're after a full-time residence, weekend getaway, or income property, this one offers immediate potential — the seller is willing to leave furnishings, making it a turnkey option for a buyer who wants to continue it as a rental. *Photos show short-term rental furniture; the home currently has a long-term tenant's furniture in place* Don't miss your chance to own a piece of the Texas Hill Country in one of its fastest-growing communities!
Description provided by the listing brokerage.
Facts
- Property type
- Residential · Single Family Residence
- Year built
- 1951
- Lot size
- 0.22 acres
- Living area
- 840 sq ft
- Price per sq ft
- $392
- Bathrooms
- 1 full, 0 half
- Annual taxes
- $4,535
- County
- Blanco
- Neighborhood
- N/A
- School district
- Johnson City ISD
- Schools
- Lyndon B Johnson · Lyndon B Johnson · Lyndon B Johnson (Johnson City ISD)
Features
- Roof
- Metal
- View
- Hill Country, Neighborhood
- Sewer
- Public Sewer
- Levels
- One
- Cooling
- Ceiling Fan(s), Central Air, Electric
- Fencing
- Fenced, Privacy, Wood
- Heating
- Central, Electric
- Flooring
- Vinyl
- Utilities
- Electricity Connected, Sewer Connected, Water Connected
- Appliances
- Dishwasher, Microwave, Range, Refrigerator, Stainless Steel Appliance(s)
- Lot
- See Remarks, Back Yard, Few Trees, Trees-Medium (20 Ft - 40 Ft)
- Water
- Public
- Pool
- None
- Horse amenities
- None
- Windows
- Blinds
- Parking
- Carport, Driveway
- Exterior
- See Remarks, Private Yard
- Interior
- Ceiling Fan(s), Open Floorplan, Primary Bedroom on Main, Recessed Lighting
- Community
- None
- Foundation
- Slab
- Waterfront
- None
- Energy efficiency
- None
- Accessibility
- None
- Construction
- Stone, Vinyl Siding
- Patio & porch
- Covered, Deck, Patio
Location

 Listings courtesy of Unlock MLS as distributed by MLS GRID.
Based on information submitted to the MLS GRID as of November 15, 2026 at 4:27 PM CT. All data is obtained from various sources and may not have been verified by broker or MLS GRID. Supplied Open House Information is subject to change without notice. All information should be independently reviewed and verified for accuracy. Properties may or may not be listed by the office/agent presenting the information.
IDX information is provided exclusively for consumers' personal, non-commercial use, and may not be used for any purpose other than to identify prospective properties consumers may be interested in purchasing. The data is deemed reliable but is not guaranteed by MLS GRID, and its use may be subject to an end user license agreement prescribed by the applicable MLS. Some IDX listings have been excluded from this website. Any use or search of this website other than by a consumer looking to purchase or lease real estate is prohibited. Terms of use