
For sale
$154,900
3000 Guadalupe St #102
Austin, TX 78705
- 1 beds
- 1 baths
- 398 sq ft
- 0.01 acres
Listing courtesy of Compass RE Texas, LLC · (512) 575-3644 · MLS# 4055265 · Status: Active
About this home
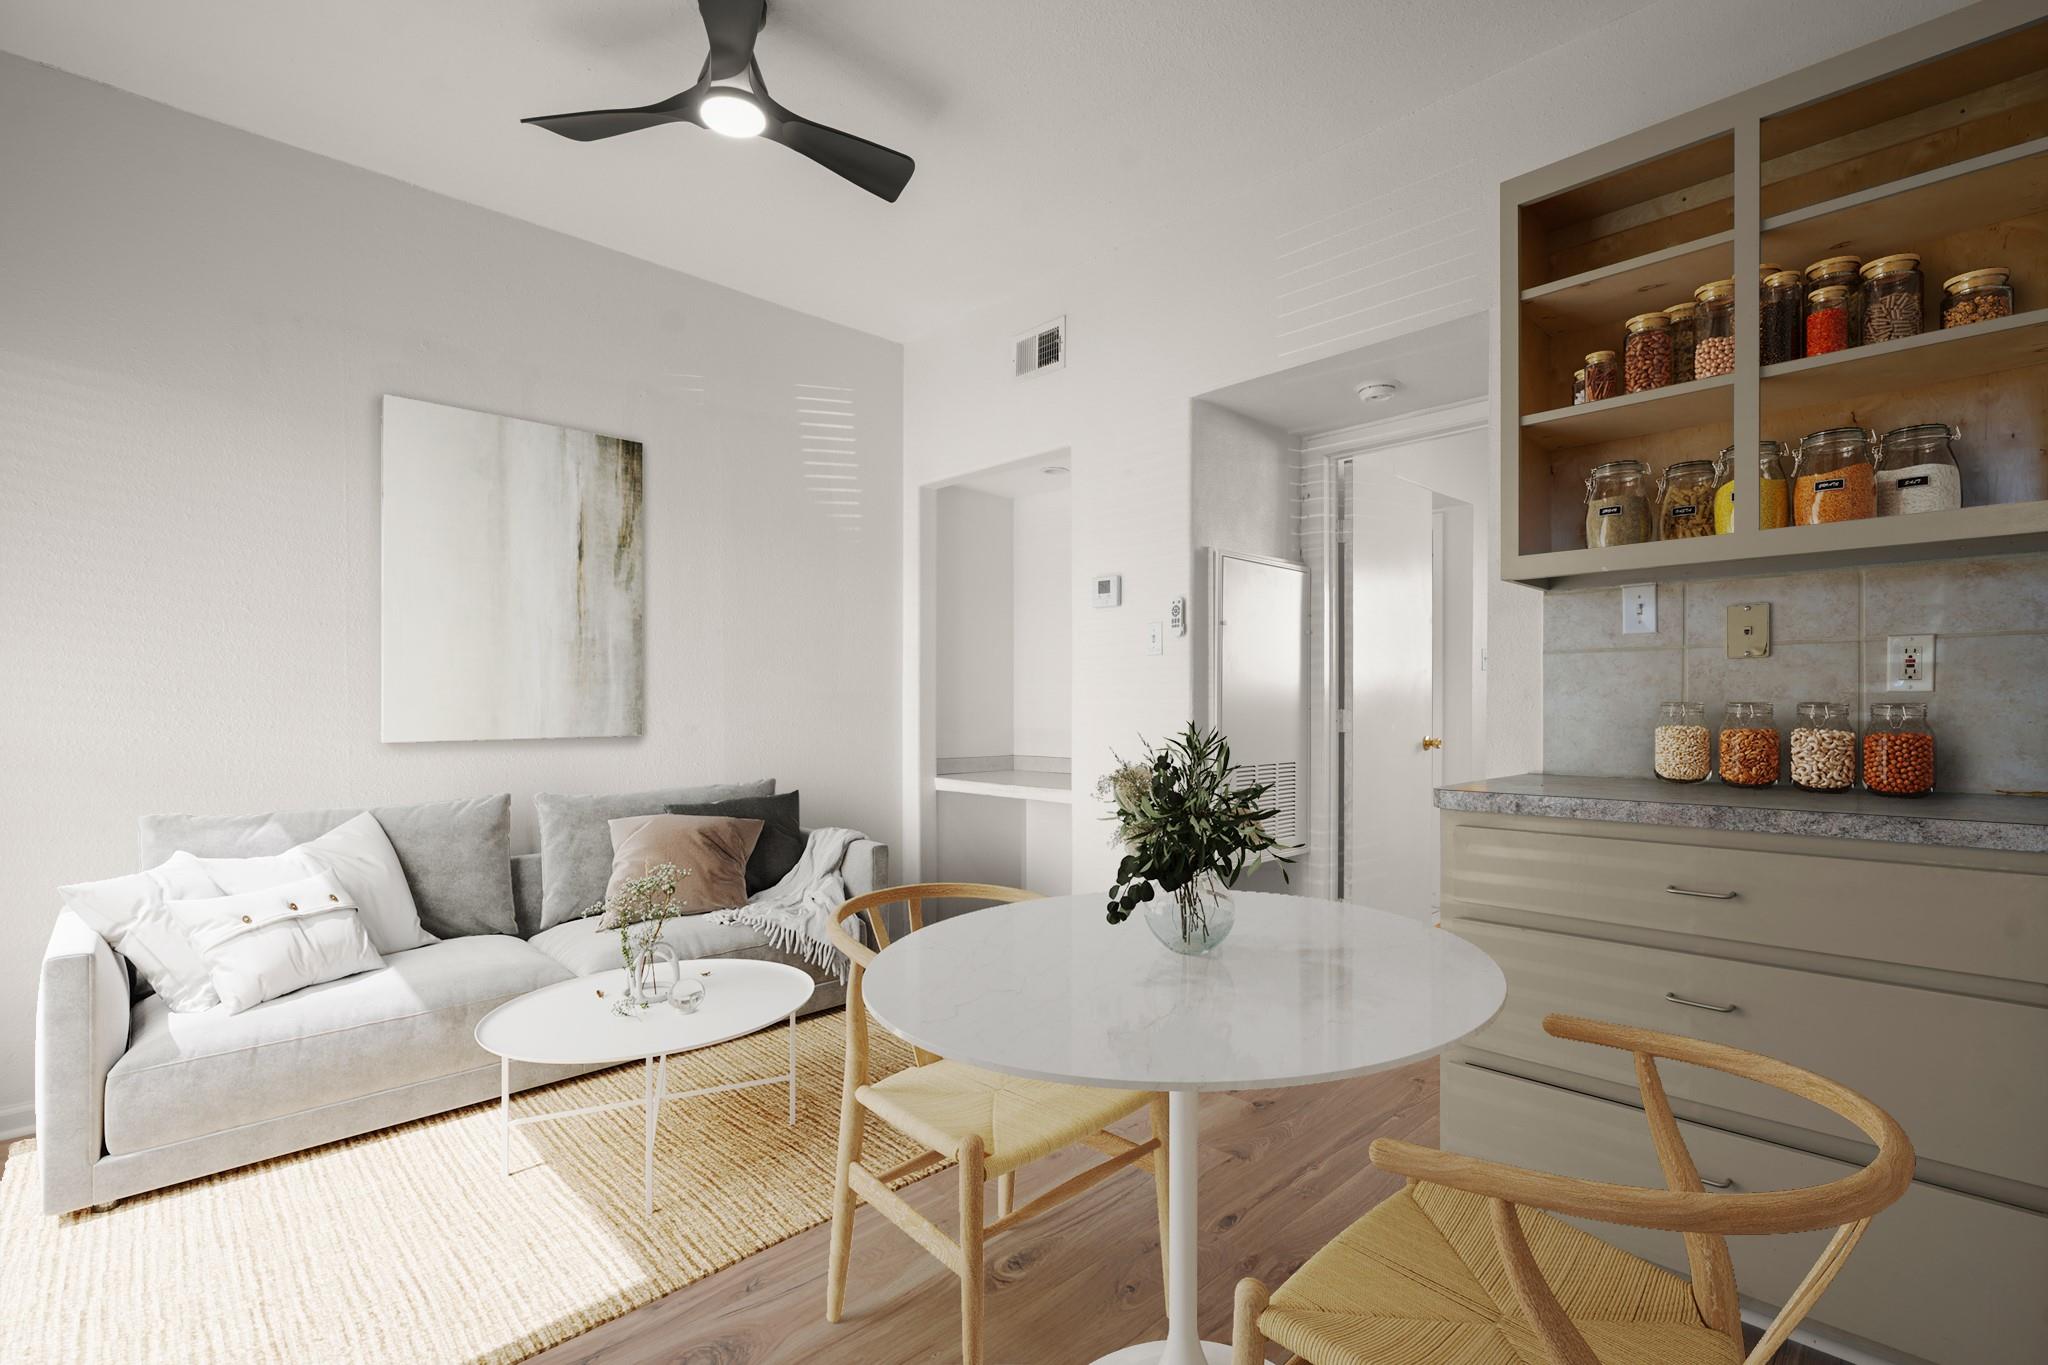
Brand new flooring (Sept 2026) and HVAC (Aug 2026)!! Last tenant paid $1,250/month in 2026 2/1 Rate Buydown = approx $3,500 (5.5% year 1 and 6.5% year 2) Perfectly positioned in the heart of Austin, this charming 1-bed, 1-bath condo at Three Thousand Guadalupe Place offers an unbeatable opportunity to own in one of the city's most walkable and vibrant neighborhoods. At 398 square feet of thoughtfully designed living space, every inch works hard — from the open-concept living and kitchen area bathed in natural light to the eat-in kitchen with updated cabinetry, tile backsplash, recessed lighting, and quality appliances including an electric range, dishwasher, and microwave. The living area flows effortlessly and features laminate flooring and a layout that feels far more spacious than the square footage suggests. The bedroom offers a cozy retreat with dual closets and plenty of room to make it your own. The full bath is clean and functional with ample vanity storage. Whether you're an investor looking for a high-demand rental near UT Austin or a buyer ready to plant roots steps from campus, the Drag, and some of Austin's best coffee shops and restaurants — this one checks every box. With a low HOA of just $158/month and assigned parking, this is Austin ownership at an accessible entry point that rarely lasts. Schedule a showing today!
Description provided by the listing brokerage.
Facts
- Property type
- Residential · Condominium
- Year built
- 1980
- Lot size
- 0.01 acres
- Living area
- 398 sq ft
- Price per sq ft
- $389
- Bathrooms
- 1 full, 0 half
- HOA
- $189 (monthly)
- Annual taxes
- $3,582
- County
- Travis
- Neighborhood
- Three Thousand Guadalupe Place
- School district
- Austin ISD
- Schools
- Bryker Woods · O Henry · Austin
Features
- Roof
- Composition, Shingle
- View
- None
- Sewer
- Public Sewer
- Levels
- One
- Cooling
- Ceiling Fan(s), Central Air
- Fencing
- None
- Heating
- Central
- Flooring
- Laminate, Tile
- Utilities
- Cable Available, Electricity Connected, High Speed Internet, Sewer Connected, Water Connected
- Appliances
- Dishwasher, Disposal, Electric Range, Microwave
- Lot
- Level
- Water
- Public
- Pool
- None
- Horse amenities
- None
- Windows
- Blinds
- Parking
- Assigned
- Exterior
- None
- Interior
- Ceiling Fan(s), Laminate Counters, Eat-in Kitchen, No Interior Steps, Open Floorplan, Primary Bedroom on Main, Recessed Lighting
- Community
- None
- Foundation
- Slab
- Waterfront
- None
- Energy efficiency
- None
- Accessibility
- None
- Construction
- Brick
- Patio & porch
- None
Location

 Listings courtesy of Unlock MLS as distributed by MLS GRID.
Based on information submitted to the MLS GRID as of November 15, 2026 at 4:12 PM CT. All data is obtained from various sources and may not have been verified by broker or MLS GRID. Supplied Open House Information is subject to change without notice. All information should be independently reviewed and verified for accuracy. Properties may or may not be listed by the office/agent presenting the information.
IDX information is provided exclusively for consumers' personal, non-commercial use, and may not be used for any purpose other than to identify prospective properties consumers may be interested in purchasing. The data is deemed reliable but is not guaranteed by MLS GRID, and its use may be subject to an end user license agreement prescribed by the applicable MLS. Some IDX listings have been excluded from this website. Any use or search of this website other than by a consumer looking to purchase or lease real estate is prohibited. Terms of use