
For sale
$249,800
402 Trinity St
Lockhart, TX 78644
- 4 beds
- 2 baths
- 2,800 sq ft
- 0.45 acres
Listing courtesy of ERA Brokers Consolidated · (512) 868-0403 · MLS# 4052048 · Status: Active
About this home
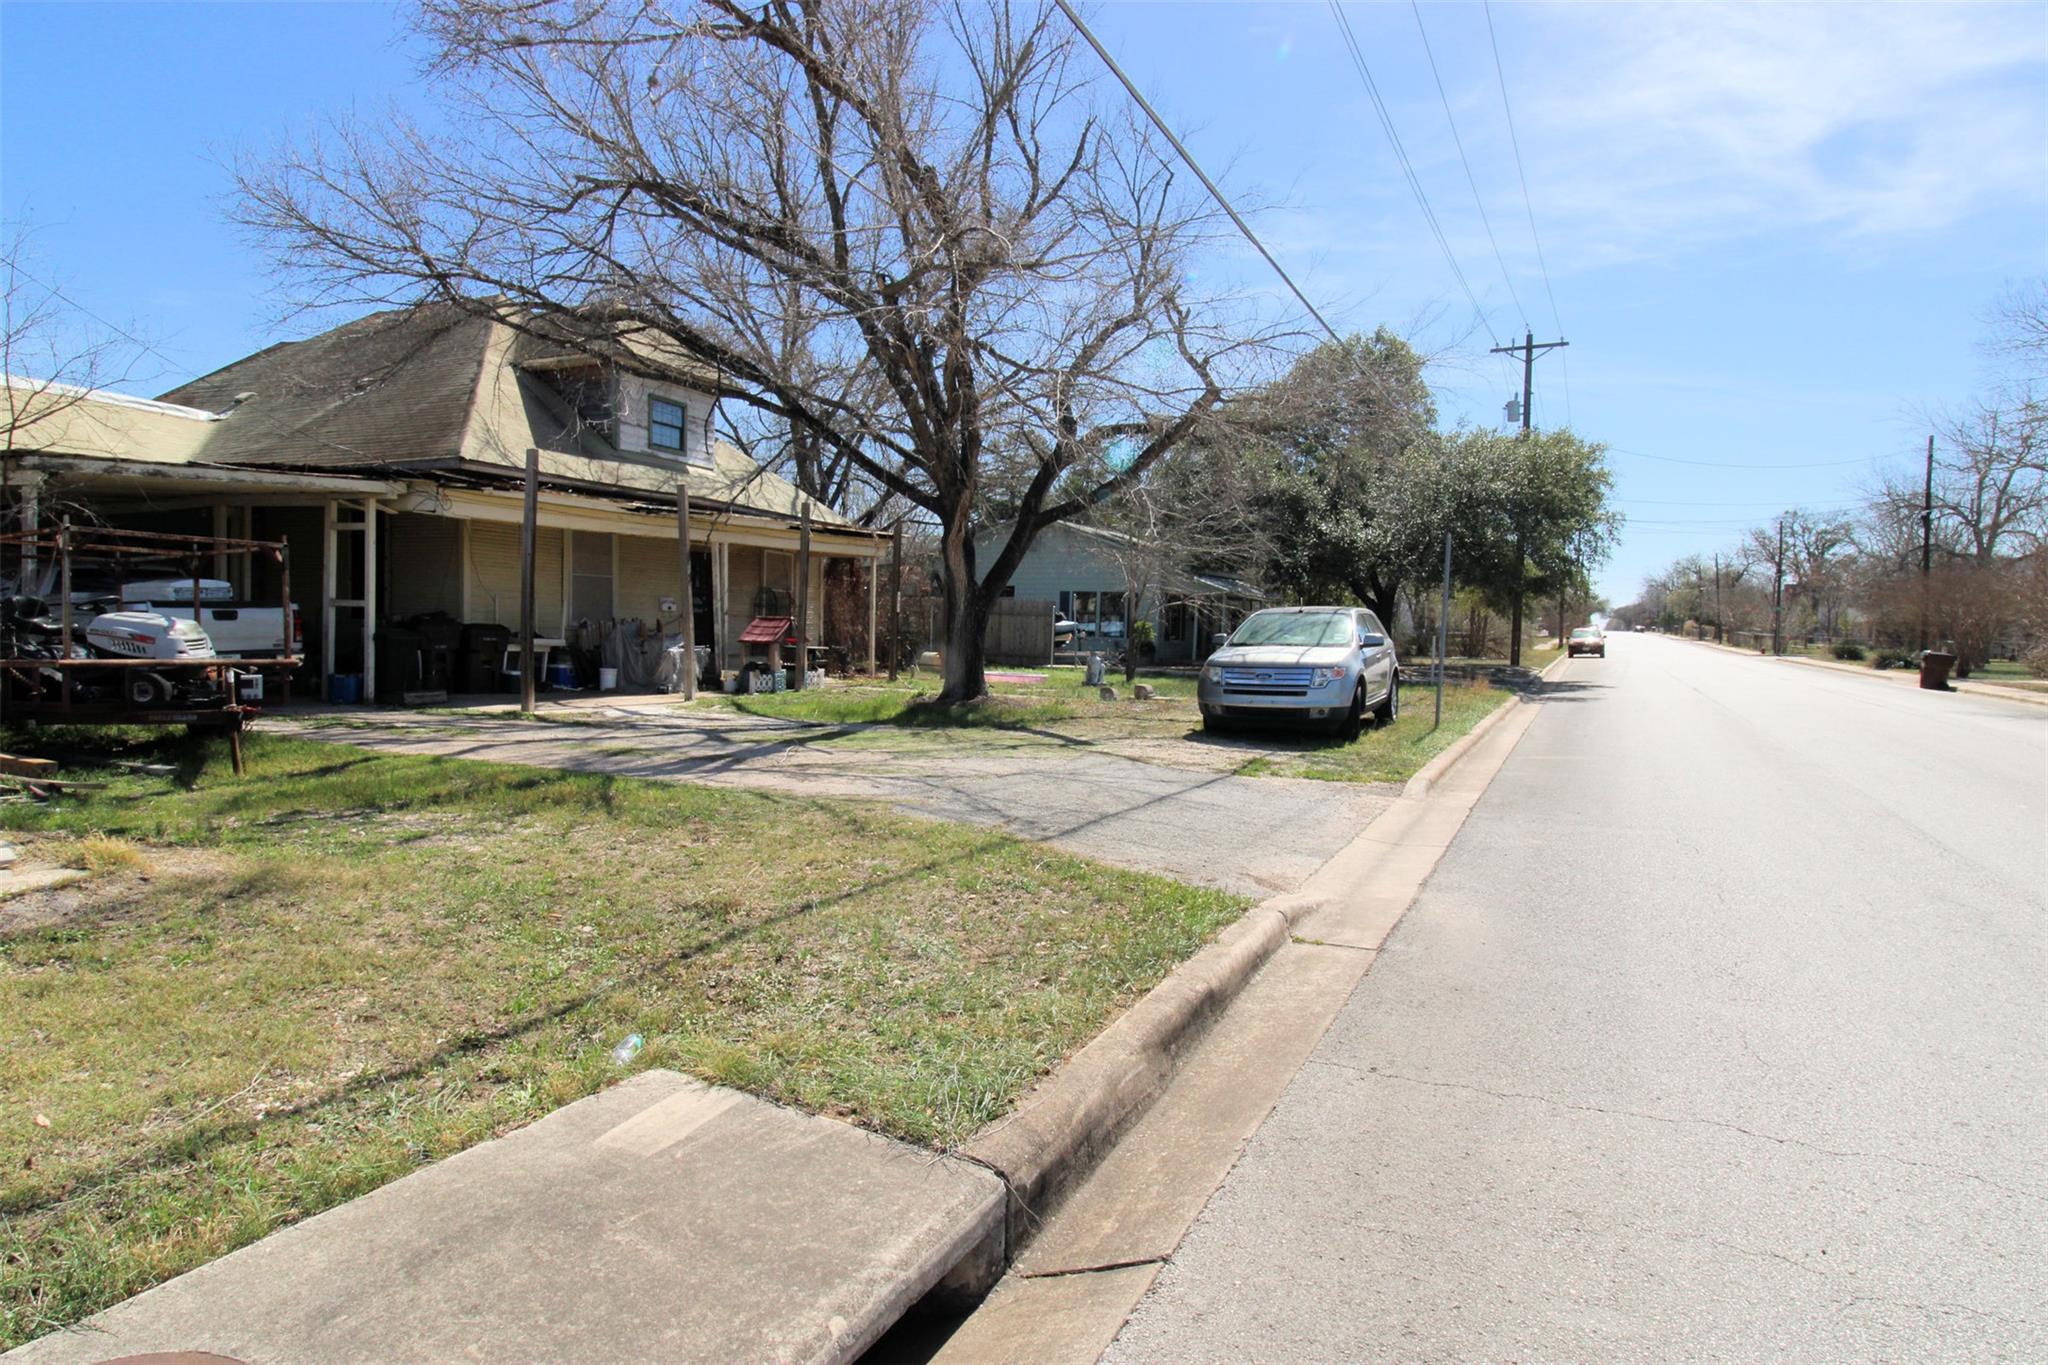
Built in 1910, this character-filled home offers approximately 2,800 sq ft of living space and incredible potential for restoration or redevelopment. Situated on an expansive nearly half-acre corner lot, the property features rare triple street frontage along Trinity, E. Live Oak, and Pedernales Streets, creating multiple possibilities for future use.... The home’s versatile layout includes a second level that has been converted to add two additional bedrooms, with space available to potentially add a third bathroom. Original architectural charm combined with generous square footage makes this an exceptional opportunity to bring a historic residence back to life.... Ideal for investors, renovators, or buyers with vision, the property offers strong upside and potential flexibility, including the possibility of developing a second home on the lot with proper permitting and planning... Located just minutes from HWY 183 and within walking distance to downtown Lockhart, you'll enjoy easy access to the city’s renowned dining, shopping, and entertainment in one of Central Texas’ fastest-growing historic communities. (Please note: The owners are currently in the process of moving out, and personal items remain on site.) A rare chance to restore a piece of Lockhart history in a highly walkable downtown location.
Description provided by the listing brokerage.
Facts
- Property type
- Residential · Single Family Residence
- Year built
- 1910
- Lot size
- 0.45 acres
- Living area
- 2,800 sq ft
- Price per sq ft
- $89
- Bathrooms
- 2 full, 0 half
- Annual taxes
- $3,411
- County
- Caldwell
- Neighborhood
- Byrd
- School district
- Lockhart ISD
- Schools
- Plum Creek · Lockhart · Lockhart
Features
- Roof
- Composition
- View
- City, Downtown
- Sewer
- Public Sewer
- Levels
- Two
- Cooling
- Wall/Window Unit(s)
- Fencing
- Chain Link
- Heating
- Natural Gas, Space Heater
- Flooring
- Laminate, Wood
- Utilities
- Electricity Connected, Natural Gas Connected, Water Connected
- Appliances
- Free-Standing Gas Range
- Lot
- Corner Lot, Level
- Water
- Public
- Pool
- None
- Horse amenities
- None
- Windows
- See Remarks
- Parking
- Carport, Driveway, Parking Pad
- Exterior
- See Remarks
- Interior
- Ceiling-High, Primary Bedroom on Main
- Community
- See Remarks
- Foundation
- Pillar/Post/Pier
- Waterfront
- None
- Energy efficiency
- None
- Accessibility
- See Remarks
- Construction
- HardiPlank Type, Wood Siding
- Patio & porch
- See Remarks
Location

 Listings courtesy of Unlock MLS as distributed by MLS GRID.
Based on information submitted to the MLS GRID as of November 15, 2026 at 3:50 PM CT. All data is obtained from various sources and may not have been verified by broker or MLS GRID. Supplied Open House Information is subject to change without notice. All information should be independently reviewed and verified for accuracy. Properties may or may not be listed by the office/agent presenting the information.
IDX information is provided exclusively for consumers' personal, non-commercial use, and may not be used for any purpose other than to identify prospective properties consumers may be interested in purchasing. The data is deemed reliable but is not guaranteed by MLS GRID, and its use may be subject to an end user license agreement prescribed by the applicable MLS. Some IDX listings have been excluded from this website. Any use or search of this website other than by a consumer looking to purchase or lease real estate is prohibited. Terms of use