
For sale
$564,990
255 Bush Mountain Cv
Dripping Springs, TX 78620
- 4 beds
- 3 baths
- 2,740 sq ft
- 0.18 acres
Listing courtesy of Meritage Homes Realty · (210) 610-3085 · MLS# 4045348 · Status: Active
About this home
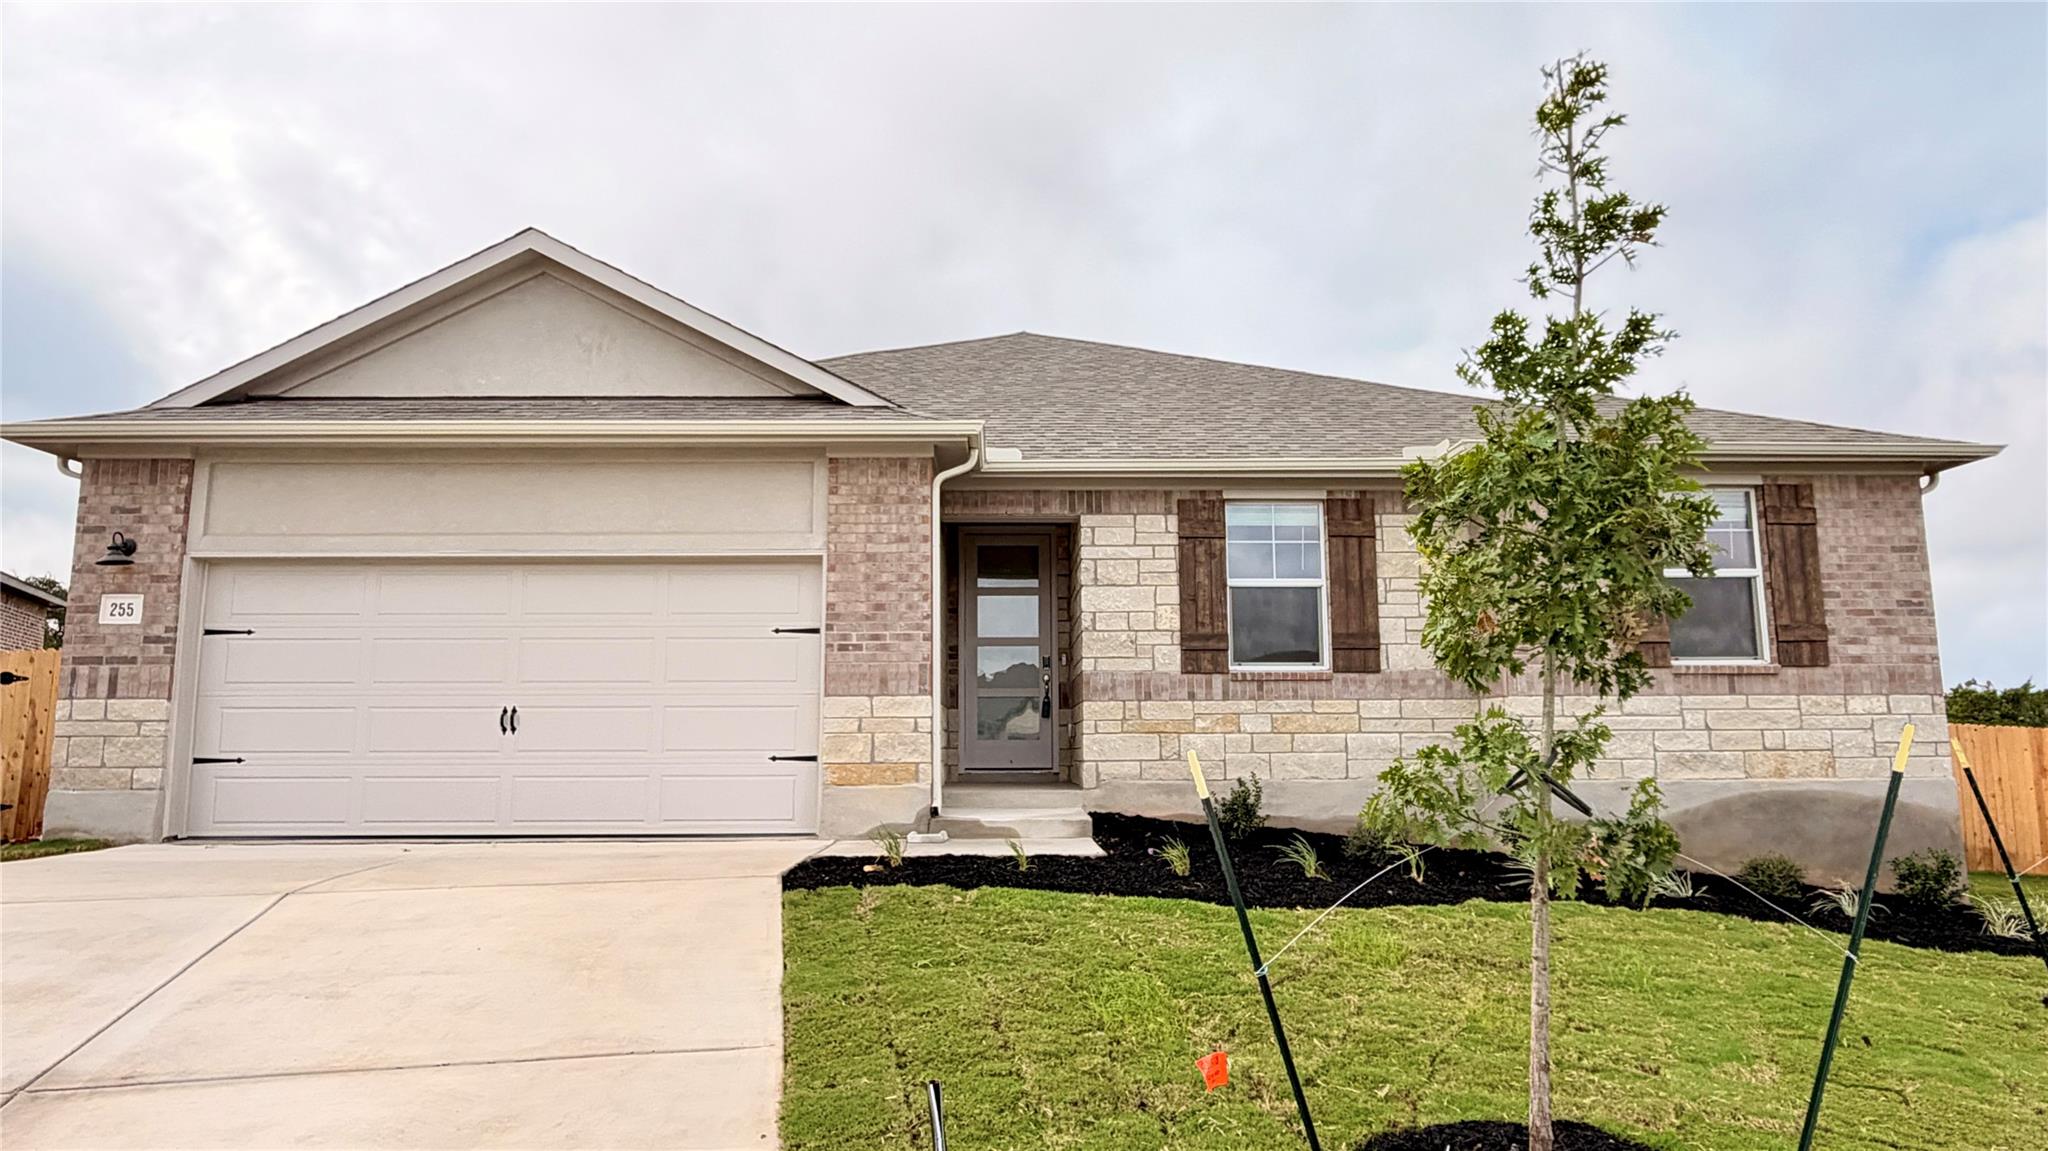
Brand new, energy-efficient home available NOW! The Valor is an entertainer's dream with a prep pantry connecting the kitchen to a large flex space that can be used as a fabulous formal dining room. This home also features a private home office and a three-car tandem garage. Starting in the mid $400s, the Executive Collection in Big Sky Ranch is located in the heart of Dripping Springs and offers eight single and two-story floorplans ranging from 1,893 - 3,355 sq. ft. Look forward to 48 acres of parkland, a 3.1-acre amenity center with a pool, splash pad and playground, plus trails with connectivity to Founders Memorial Park. Kids will love the award-winning Dripping Spring ISD. Each of our homes is built with innovative, energy-efficient features designed to help you enjoy more savings, better health, real comfort and peace of mind.
Description provided by the listing brokerage.
Facts
- Property type
- Residential · Single Family Residence
- Year built
- 2026
- Lot size
- 0.18 acres
- Living area
- 2,740 sq ft
- Price per sq ft
- $206
- Bathrooms
- 3 full, 0 half
- Garage
- 3 spaces
- HOA
- $45 (monthly)
- County
- Hays
- Neighborhood
- Big Sky Ranch
- School district
- Dripping Springs ISD
- Schools
- Dripping Springs · Dripping Springs Middle · Dripping Springs
Features
- Roof
- Composition
- View
- None
- Sewer
- Public Sewer
- Levels
- One
- Cooling
- Central Air
- Fencing
- Electric
- Heating
- ENERGY STAR Qualified Equipment, Zoned
- Flooring
- Stone, Vinyl
- Utilities
- Electricity Connected, High Speed Internet, Natural Gas Connected, Sewer Connected, Water Connected
- Appliances
- Disposal, ENERGY STAR Qualified Appliances, Exhaust Fan, Gas Range, Microwave, Plumbed For Ice Maker, Stainless Steel Appliance(s), Vented Exhaust Fan, Tankless Water Heater
- Lot
- Back Yard, Landscaped, Sprinkler - Automatic, Trees-Small (Under 20 Ft)
- Water
- Public
- Pool
- None
- Horse amenities
- None
- Windows
- Blinds, Double Pane Windows, ENERGY STAR Qualified Windows, Screens
- Parking
- Driveway, Garage Door Opener, Garage Faces Front
- Exterior
- Pest Tubes in Walls, Private Yard
- Interior
- Ceiling Fan(s), Ceiling-High, High Speed Internet, Kitchen Island, Low Flow Plumbing Fixtures, Multiple Living Areas, Open Floorplan, Pantry, Primary Bedroom on Main, Recessed Lighting, Smart Thermostat, Soaking Tub, Walk-In Closet(s)
- Community
- Cluster Mailbox, Sidewalks
- Foundation
- Slab
- Waterfront
- None
- Energy efficiency
- Construction, Insulation, Roof, Thermostat, Water Heater, Windows
- Accessibility
- Accessible Doors
- Construction
- HardiPlank Type, Spray Foam Insulation, Masonry – Partial, Stucco
- Patio & porch
- Covered
Location

 Listings courtesy of Unlock MLS as distributed by MLS GRID.
Based on information submitted to the MLS GRID as of November 15, 2026 at 4:22 PM CT. All data is obtained from various sources and may not have been verified by broker or MLS GRID. Supplied Open House Information is subject to change without notice. All information should be independently reviewed and verified for accuracy. Properties may or may not be listed by the office/agent presenting the information.
IDX information is provided exclusively for consumers' personal, non-commercial use, and may not be used for any purpose other than to identify prospective properties consumers may be interested in purchasing. The data is deemed reliable but is not guaranteed by MLS GRID, and its use may be subject to an end user license agreement prescribed by the applicable MLS. Some IDX listings have been excluded from this website. Any use or search of this website other than by a consumer looking to purchase or lease real estate is prohibited. Terms of use