
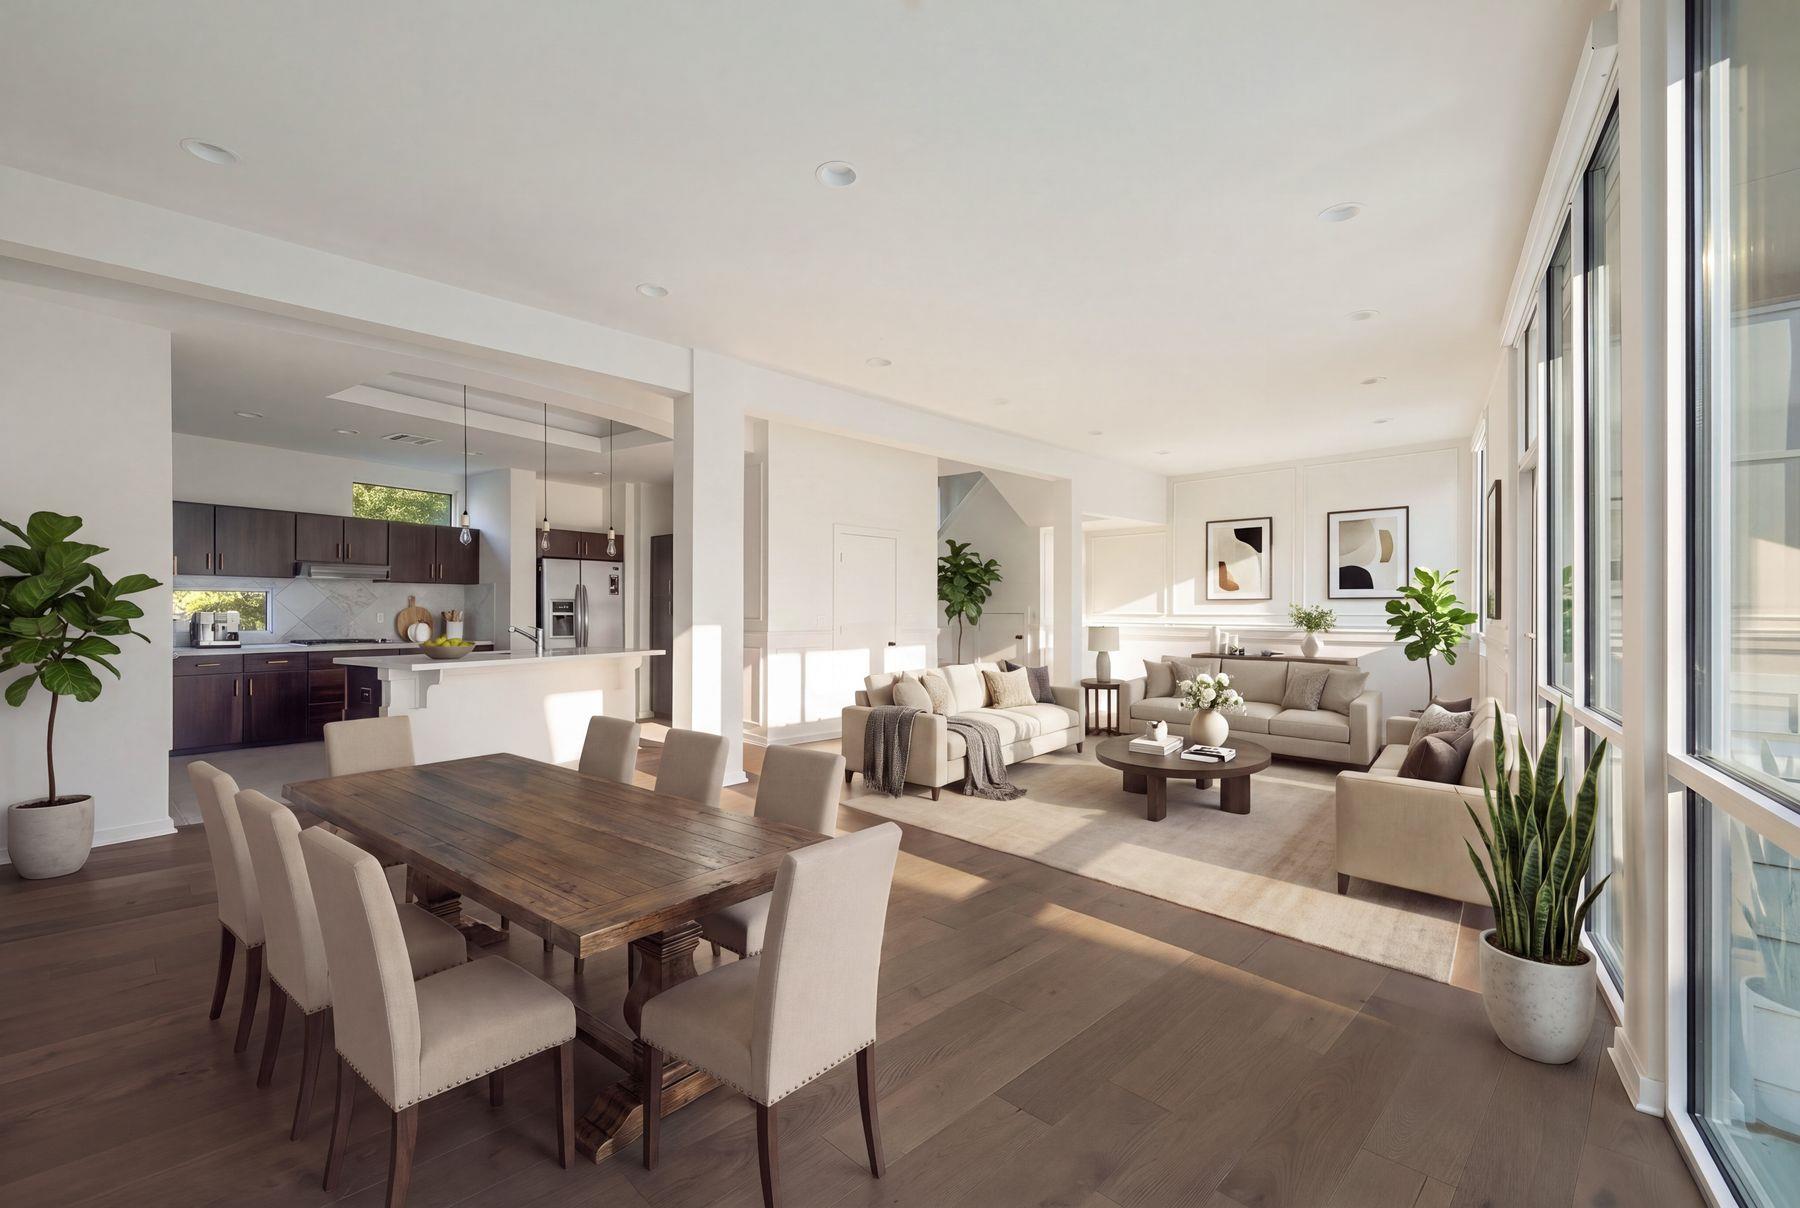
For sale
$775,000
1500 Summit St #5
Austin, TX 78741
- 3 beds
- 4 baths
- 2,488 sq ft
- 0.6 acres
Listing courtesy of Kuper Sotheby's Int'l Realty · (512) 831-6577 · MLS# 4038969 · Status: Active
About this home
A rare offering in one of Austin's most established enclaves, this meticulously renovated 3-story residence spans just over 2,500 square feet, with 3 bedrooms and a level of finish that speaks to quiet, considered craftsmanship throughout. The private rooftop terrace is the home's defining feature—an unobstructed view of the downtown skyline, framed by the kind of Central Texas sunsets that make this city worth staying in for. The terrace is plumbed with a gas line, ready for a grill or fireplace, extending the living space outdoors in a way that suits Austin's climate and its culture of easy, open-air gathering. Set within the Travis Heights school boundaries, the gated community offers 24-hour surveillance, a private one-car garage, and two additional covered spaces—an uncommon convenience this close to the urban core. At the center of the grounds stands a protected heritage oak, its canopy anchoring the property with the kind of shade and stillness rarely found this near downtown. From here, South Congress, Lady Bird Lake, and the Hike-and-Bike Trail are minutes away, along with the city's better restaurants, coffee shops, and live music rooms. It is, in short, a well-placed foothold in a city that rewards exactly that.
Description provided by the listing brokerage.
Facts
- Property type
- Residential · Condominium
- Year built
- 2008
- Lot size
- 0.6 acres
- Living area
- 2,488 sq ft
- Price per sq ft
- $312
- Bathrooms
- 3 full, 1 half
- Garage
- 1 spaces
- HOA
- $300 (monthly)
- Annual taxes
- $10,318
- County
- Travis
- Neighborhood
- 1500 Summit Amd
- School district
- Austin ISD
- Schools
- Travis Hts · Lively · Travis
Features
- Roof
- Metal
- View
- City, Downtown, Skyline
- Sewer
- Public Sewer
- Levels
- Three Or More
- Cooling
- Ceiling Fan(s), Central Air
- Fencing
- Fenced, Partial
- Heating
- Central, Natural Gas
- Flooring
- Concrete, Tile, Wood
- Utilities
- Electricity Connected, Natural Gas Connected, Phone Available, Sewer Connected, Water Connected
- Appliances
- Built-In Gas Range, Cooktop, Dishwasher, Disposal, Microwave, Oven, Range, Refrigerator, Trash Compactor, Washer
- Lot
- Trees-Large (Over 40 Ft)
- Water
- Public
- Pool
- None
- Horse amenities
- None
- Windows
- Blinds, Double Pane Windows, Window Treatments
- Parking
- Assigned, Attached, Carport, Covered, Garage
- Exterior
- Balcony, Private Entrance, Restricted Access
- Interior
- Built-in Features, Ceiling Fan(s), Double Vanity, Interior Steps, Kitchen Island, Open Floorplan, Smart Thermostat, Walk-In Closet(s)
- Community
- Dog Park, Google Fiber, High Speed Internet, Picnic Area, Trail(s)
- Fireplace
- None
- Foundation
- Slab
- Waterfront
- None
- Energy efficiency
- None
- Accessibility
- None
- Construction
- Concrete, Frame, HardiPlank Type
- Patio & porch
- Patio, Terrace
Location

 Listings courtesy of Unlock MLS as distributed by MLS GRID.
Based on information submitted to the MLS GRID as of November 15, 2026 at 3:53 PM CT. All data is obtained from various sources and may not have been verified by broker or MLS GRID. Supplied Open House Information is subject to change without notice. All information should be independently reviewed and verified for accuracy. Properties may or may not be listed by the office/agent presenting the information.
IDX information is provided exclusively for consumers' personal, non-commercial use, and may not be used for any purpose other than to identify prospective properties consumers may be interested in purchasing. The data is deemed reliable but is not guaranteed by MLS GRID, and its use may be subject to an end user license agreement prescribed by the applicable MLS. Some IDX listings have been excluded from this website. Any use or search of this website other than by a consumer looking to purchase or lease real estate is prohibited. Terms of use