
For sale
$299,900
6018 Woodwick Dr
Windcrest, TX 78239
- 4 beds
- 2 baths
- 2,400 sq ft
- 0.25 acres
Listing courtesy of eXp Realty, LLC · (888) 519-7431 · MLS# 4031794 · Status: Active
About this home
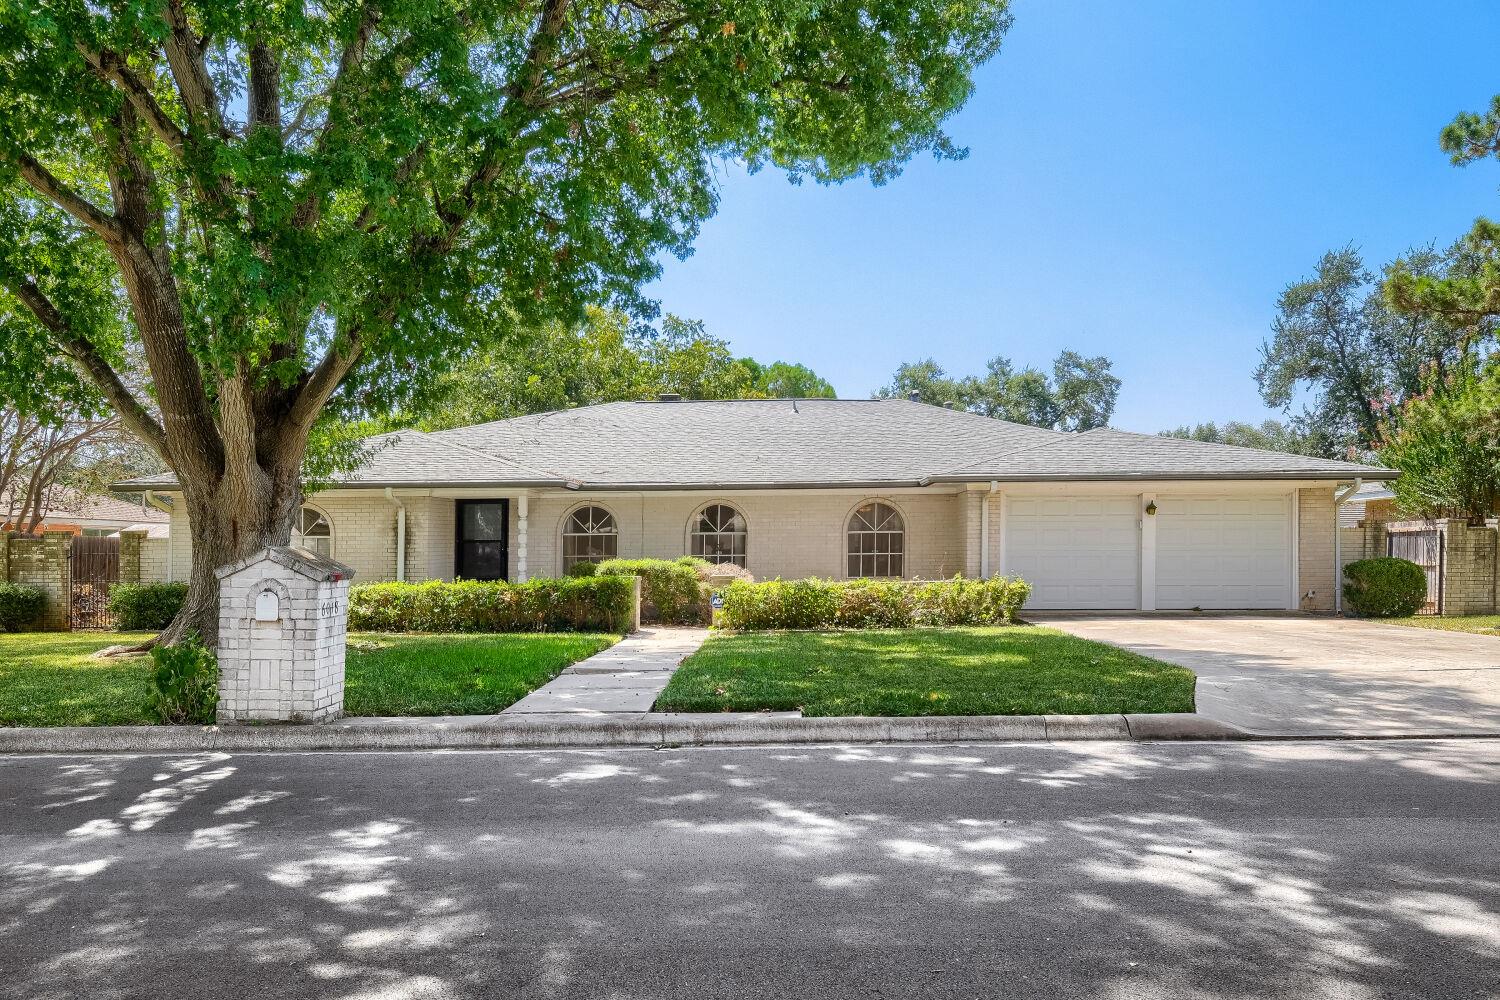
The remodeled kitchen is the showpiece of this single-story 4-bedroom, 2-bath home in Windcrest, San Antonio. The 2024 remodel (about $100,000, plus about $10,000 in appliances, per seller) brings stone countertops, shaker-style cabinets, stainless steel appliances, a gas cooktop, pendant lights, and recessed lighting. The open floor plan connects it to a large family room with a brick fireplace and gas logs. Separate living and dining rooms add flexibility. Relax on the covered patio with ceiling fan and enjoy a fenced backyard with mature trees on a nearly 1/4-acre lot. 2-car attached garage, central air conditioning, automatic sprinkler system. No HOA, per seller's disclosure. The rest of the home needs cosmetic updates and some repairs, so you can finish it your way; seller repair estimates are available. An August 2026 structural engineer's report found the foundation structurally adequate with no required repair or stabilization; it also notes floor deflection near one corner. Full report available. Buyers should conduct their own inspections. North East ISD. Windcrest offers walking and biking paths, hiking trails, a golf course, and its annual Light-Up holiday tradition. Windcrest offers a welcoming community atmosphere along with walking and biking paths, hiking trails, a golf course, and its beloved annual Light-Up holiday tradition!
Description provided by the listing brokerage.
Facts
- Property type
- Residential · Single Family Residence
- Year built
- 1973
- Lot size
- 0.25 acres
- Living area
- 2,400 sq ft
- Price per sq ft
- $125
- Bathrooms
- 2 full, 0 half
- Garage
- 2 spaces
- Annual taxes
- $7,194
- County
- Bexar
- Neighborhood
- Windcrest
- School district
- North East Isd
- Schools
- Wilderness Oak · Outside School District · Outside School District
Features
- Roof
- Shingle
- View
- Neighborhood
- Sewer
- Public Sewer
- Levels
- One
- Cooling
- Ceiling Fan(s), Central Air
- Fencing
- Back Yard, Fenced, Wood
- Heating
- Central
- Flooring
- Laminate, No Carpet, Tile, Vinyl, Wood
- Utilities
- Electricity Available
- Appliances
- Dishwasher, Dryer, Gas Cooktop, Microwave, Oven, Stainless Steel Appliance(s), Washer
- Lot
- Sprinkler - Automatic, Sprinklers In Rear, Sprinklers In Front
- Water
- Public
- Pool
- None
- Horse amenities
- None
- Windows
- Blinds, Screens
- Parking
- Attached, Garage
- Exterior
- Garden, Gutters Full, Private Yard
- Interior
- Breakfast Bar, Ceiling Fan(s), Chandelier, Stone Counters, Crown Molding, Open Floorplan, Primary Bedroom on Main, Recessed Lighting
- Community
- Golf, Trail(s)
- Fireplace
- Gas Log, Living Room
- Foundation
- Slab
- Waterfront
- None
- Energy efficiency
- None
- Accessibility
- None
- Construction
- Brick, Stone
- Patio & porch
- Covered, Front Porch, Porch
Location

 Listings courtesy of Unlock MLS as distributed by MLS GRID.
Based on information submitted to the MLS GRID as of November 15, 2026 at 3:57 PM CT. All data is obtained from various sources and may not have been verified by broker or MLS GRID. Supplied Open House Information is subject to change without notice. All information should be independently reviewed and verified for accuracy. Properties may or may not be listed by the office/agent presenting the information.
IDX information is provided exclusively for consumers' personal, non-commercial use, and may not be used for any purpose other than to identify prospective properties consumers may be interested in purchasing. The data is deemed reliable but is not guaranteed by MLS GRID, and its use may be subject to an end user license agreement prescribed by the applicable MLS. Some IDX listings have been excluded from this website. Any use or search of this website other than by a consumer looking to purchase or lease real estate is prohibited. Terms of use