
For sale
$1,350,000
1125 Landmark Rd
Kerrville, TX 78028
- 3 beds
- 4 baths
- 2,950 sq ft
- 4.56 acres
Listing courtesy of Rone Realty · (512) 924-2658 · MLS# 4028167 · Status: Active
About this home
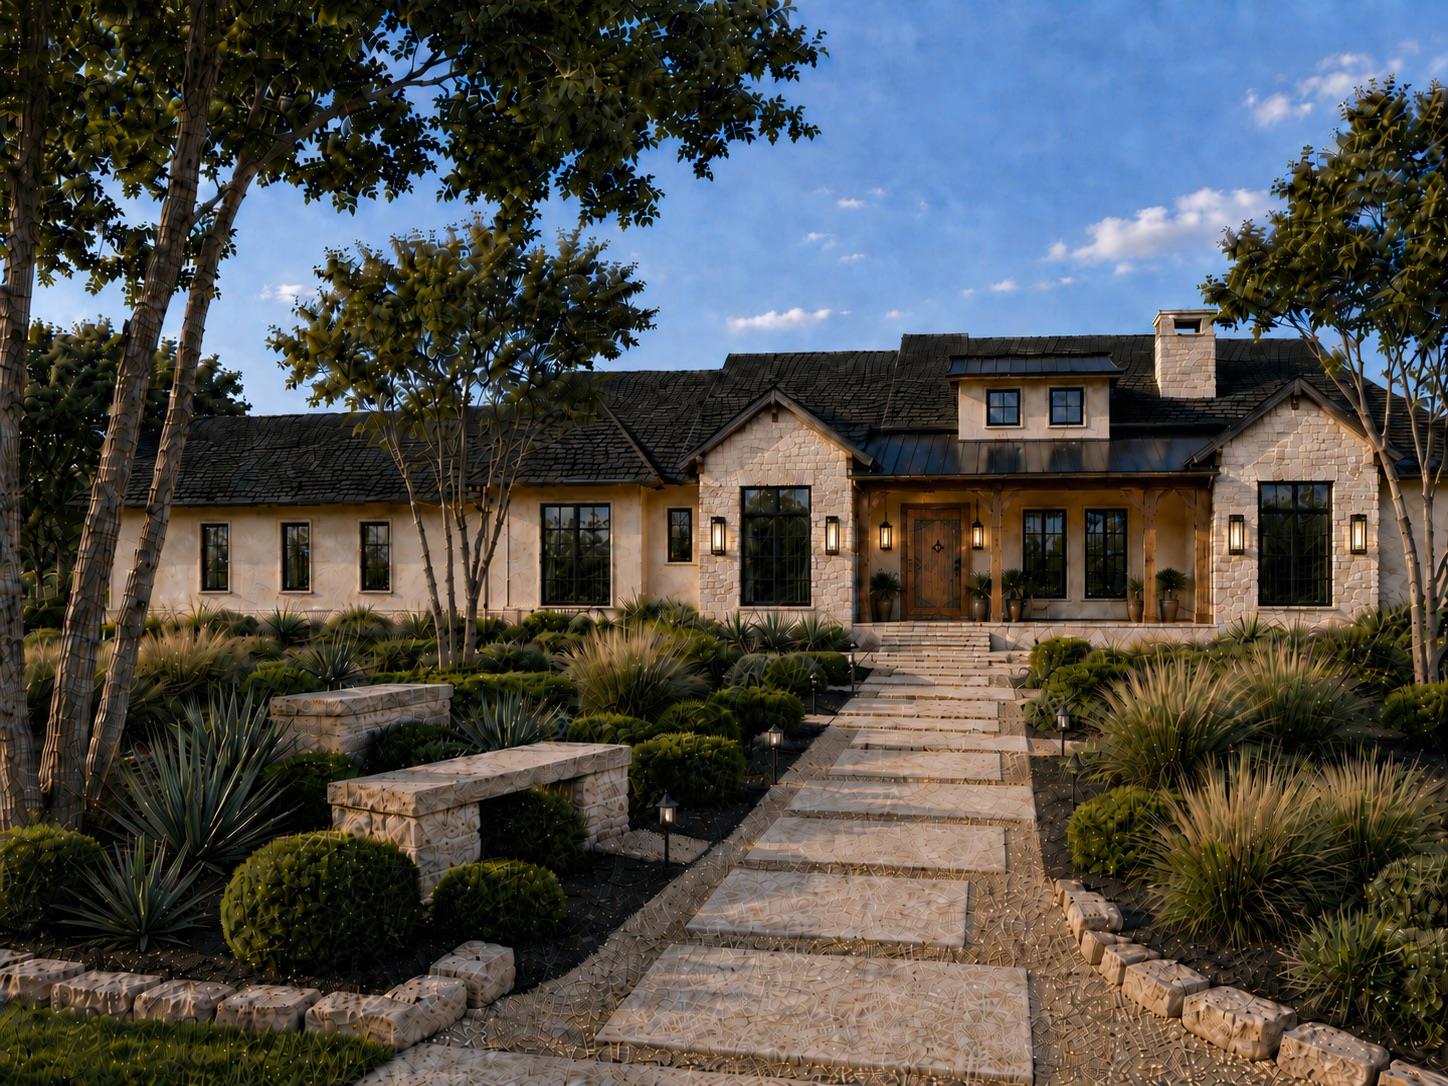
Experience the pinnacle of Hill Country luxury in this upcoming 3,000-square-foot custom estate, situated on over five pristine acres within the prestigious, privately gated Horizon neighborhood of Kerrville. This single-story, open-concept masterpiece is designed to capture breathtaking panoramic views while offering a seamless blend of modern elegance and rugged natural beauty, characterized by towering mature trees and a level build site that transitions into dynamic topography leading toward a serene wet-weather creek. Perfectly positioned outside city limits yet only five minutes from grocery, shopping and dining, the property offers a rare opportunity for early buyers to personalize high-end finishes before construction hits full stride. With lot clearing and construction commencing in March 2026 and a projected completion in early 2027, this home is engineered for those who value privacy, sophisticated design, and a backyard primed for nature trails and fireside gatherings under the expansive Texas sky. Call listing agent for the gate code, more details on the lot, features/selections/plans that can still be customized by the buyer, building completion/updates, and all detailed home plans/build information.
Description provided by the listing brokerage.
Facts
- Property type
- Residential · Single Family Residence
- Year built
- 2026
- Lot size
- 4.56 acres
- Living area
- 2,950 sq ft
- Price per sq ft
- $458
- Bathrooms
- 3 full, 1 half
- Garage
- 3 spaces
- HOA
- $200 (annually)
- Annual taxes
- $435
- County
- Kerr
- Neighborhood
- The Horizon
- School district
- Kerrville Isd
- Schools
- Outside School District · Outside School District · Outside School District
Features
- Roof
- Composition, Metal, Mixed
- View
- Hill Country, Trees/Woods
- Sewer
- Septic Tank
- Levels
- One
- Cooling
- Central Air
- Fencing
- None
- Heating
- Central
- Flooring
- Carpet, Tile, Wood
- Utilities
- Electricity Connected, Sewer Connected, Water Connected
- Appliances
- Built-In Oven(s), Built-In Range, RNGHD, Refrigerator, Stainless Steel Appliance(s), Tankless Water Heater
- Lot
- See Remarks, Many Trees
- Water
- Private
- Pool
- None
- Horse amenities
- None
- Windows
- See Remarks, Insulated Windows
- Parking
- Garage, Oversized
- Exterior
- See Remarks
- Interior
- See Remarks, Built-in Features, Ceiling Fan(s), Ceiling-High, Stone Counters, Crown Molding, Double Vanity, Eat-in Kitchen, Open Floorplan, Pantry, Primary Bedroom on Main, Recessed Lighting, Walk-In Closet(s)
- Community
- Cluster Mailbox
- Fireplace
- See Remarks
- Foundation
- Slab
- Waterfront
- See Remarks, Dry/Seasonal
- Energy efficiency
- None
- Accessibility
- None
- Construction
- See Remarks
- Patio & porch
- Patio
Location

 Listings courtesy of Unlock MLS as distributed by MLS GRID.
Based on information submitted to the MLS GRID as of November 15, 2026 at 4:31 PM CT. All data is obtained from various sources and may not have been verified by broker or MLS GRID. Supplied Open House Information is subject to change without notice. All information should be independently reviewed and verified for accuracy. Properties may or may not be listed by the office/agent presenting the information.
IDX information is provided exclusively for consumers' personal, non-commercial use, and may not be used for any purpose other than to identify prospective properties consumers may be interested in purchasing. The data is deemed reliable but is not guaranteed by MLS GRID, and its use may be subject to an end user license agreement prescribed by the applicable MLS. Some IDX listings have been excluded from this website. Any use or search of this website other than by a consumer looking to purchase or lease real estate is prohibited. Terms of use