
For sale
$435,000
4300 MANSFIELD DAM Rd #621
Austin, TX 78734
- 3 beds
- 2 baths
- 1,687 sq ft
- 0.27 acres
Listing courtesy of Keller Williams Realty · (512) 346-3550 · MLS# 4028058 · Status: Active
About this home
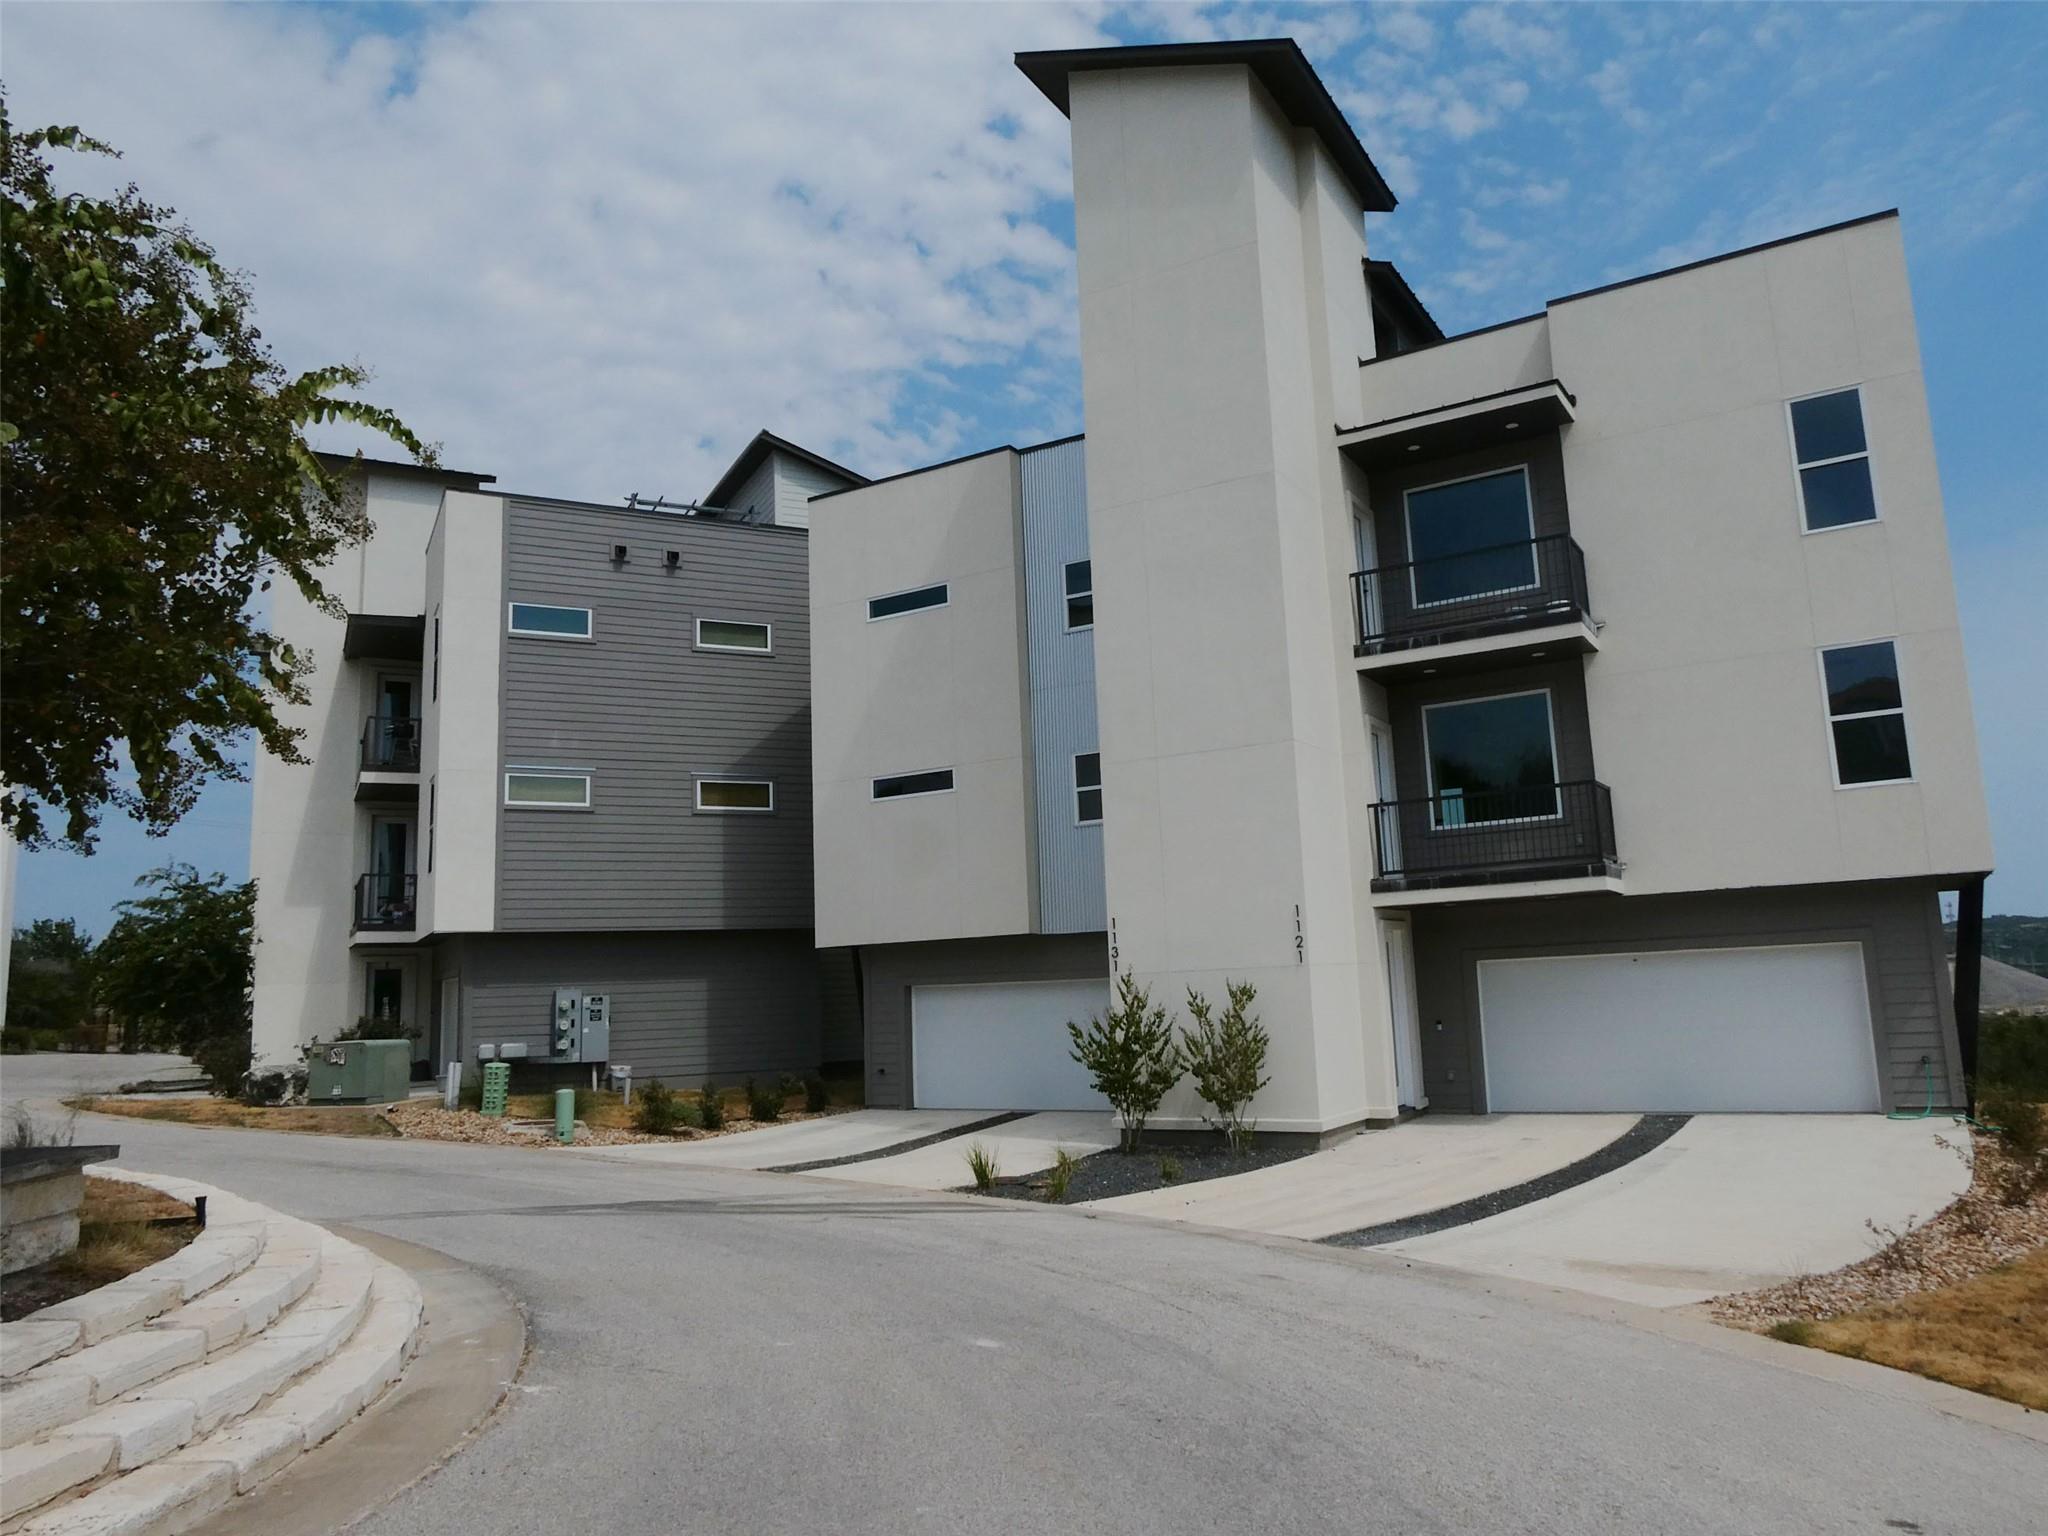
This is a Fannie Mae Homepath Property. Seller has requested all offers be presented online at Homepath.fanniemae. Experience the best of Austin Hill Country living in this luxurious and well-appointed condo. This beautifully designed unit features an open floor plan, perfect for modern living and entertaining. The interior provides a bright and inviting atmosphere. The kitchen is a chef's dream, equipped with stainless steel appliances, quartz countertops, and 42" cabinets, ensuring both style and functionality. One of the standout features of this condo is the private rooftop patio. Imagine unwinding after a long day and enjoying the breathtaking views. Access to the rooftop patio is made easy with your private elevator, which also serves the condo unit, ensuring ultimate convenience and luxury. The property boasts a private gated entry and a two-car garage, providing secure and convenient parking. Nestled between Lake Austin and Lake Travis, this condo offers an unbeatable location with easy access to Mansfield Dam Park. Enjoy the beauty of the park year-round, with activities such as Frisbee, fishing, swimming, and boating adventures on the lake. First Time Buyers, complete the HomePath Ready Buyer homeownership course on Homepath. Attach certificate to offer up to 3% closing cost assistance. Check HomePath for more details. Restrictions apply.
Description provided by the listing brokerage.
Facts
- Property type
- Residential · Condominium
- Year built
- 2016
- Lot size
- 0.27 acres
- Living area
- 1,687 sq ft
- Price per sq ft
- $258
- Bathrooms
- 2 full, 0 half
- Garage
- 2 spaces
- HOA
- $375 (monthly)
- Annual taxes
- $7,169
- County
- Travis
- Neighborhood
- Lakeside Villas Condos
- School district
- Lake Travis ISD
- Schools
- Lake Travis · Hudson Bend · Lake Travis
Features
- Roof
- Synthetic
- View
- Panoramic, Park/Greenbelt, Trees/Woods
- Sewer
- Public Sewer
- Levels
- Two
- Cooling
- Central Air
- Fencing
- None
- Heating
- Central
- Flooring
- Carpet, Tile, Wood
- Utilities
- Electricity Connected, Sewer Connected, Water Connected
- Appliances
- Dishwasher, Disposal, Microwave, Oven, Stainless Steel Appliance(s)
- Lot
- Cul-De-Sac, Interior Lot, Private, Private Maintained Road, Trees-Small (Under 20 Ft), Views
- Water
- Public
- Pool
- None
- Horse amenities
- None
- Windows
- Blinds, Vinyl Windows
- Parking
- Attached, Common, Driveway, Garage, Garage Door Opener, Garage Faces Front
- Exterior
- Balcony
- Interior
- Ceiling Fan(s), Granite Counters, Double Vanity, Kitchen Island, Open Floorplan, Pantry, Recessed Lighting, Stackable W/D Connections, Walk-In Closet(s)
- Community
- Gated, Lock and Leave
- Foundation
- Slab
- Waterfront
- None
- Energy efficiency
- None
- Accessibility
- Accessible Elevator Installed
- Construction
- HardiPlank Type, Stucco
- Patio & porch
- Deck, Patio
Location

 Listings courtesy of Unlock MLS as distributed by MLS GRID.
Based on information submitted to the MLS GRID as of November 15, 2026 at 4:24 PM CT. All data is obtained from various sources and may not have been verified by broker or MLS GRID. Supplied Open House Information is subject to change without notice. All information should be independently reviewed and verified for accuracy. Properties may or may not be listed by the office/agent presenting the information.
IDX information is provided exclusively for consumers' personal, non-commercial use, and may not be used for any purpose other than to identify prospective properties consumers may be interested in purchasing. The data is deemed reliable but is not guaranteed by MLS GRID, and its use may be subject to an end user license agreement prescribed by the applicable MLS. Some IDX listings have been excluded from this website. Any use or search of this website other than by a consumer looking to purchase or lease real estate is prohibited. Terms of use