
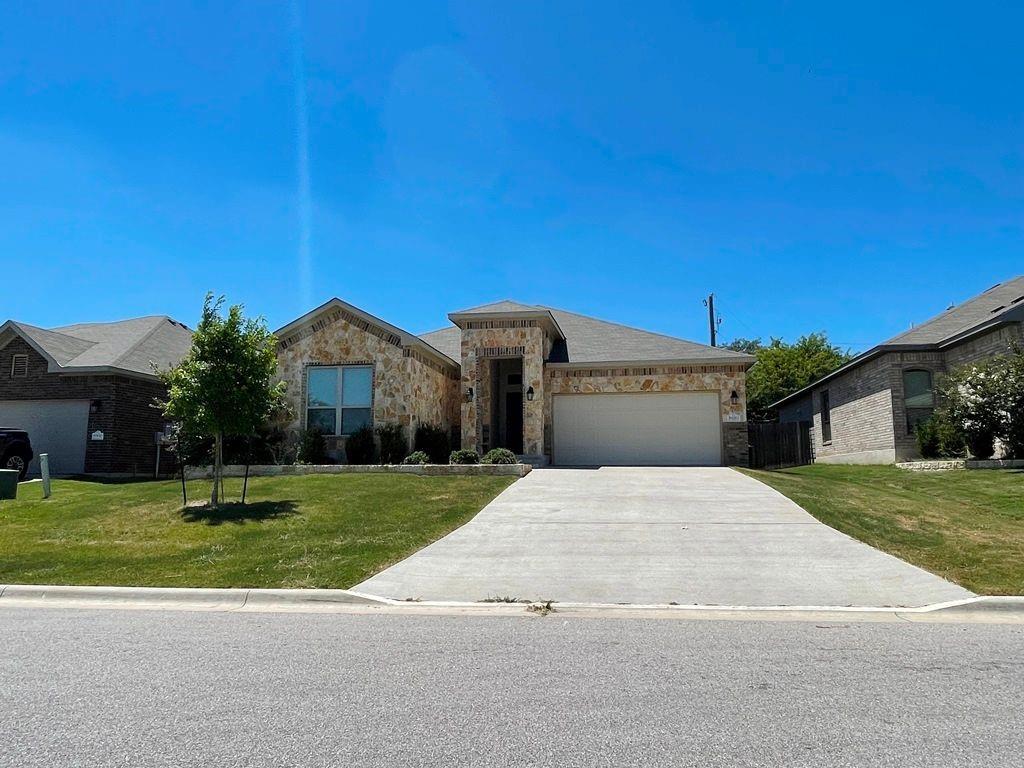
For rent
$1,995/mo
5820 Blackstone Dr
Temple, TX 76502
- 4 beds
- 2 baths
- 2,104 sq ft
- 0.16 acres
Listing courtesy of Austin Landmark Prop. Services · (512) 794-8171 · MLS# 4022832 · Status: Active
About this rental
Discover comfort, space, and everyday convenience at 5820 Blackstone Drive, a welcoming Temple home designed for easy living. Set in a peaceful neighborhood, this residence offers a bright, open layout that feels instantly inviting, with thoughtful updates and a clean, move-in-ready presentation that renters love. The main living area provides a warm gathering space with plenty of natural light, flowing seamlessly into a well-equipped kitchen featuring generous cabinetry, ample counter space, and a dining area perfect for family meals or casual entertaining. Each bedroom is positioned for privacy, giving everyone their own comfortable retreat, while the primary suite offers an ensuite bath and a relaxed atmosphere at the end of the day. Step outside to a spacious backyard with room to unwind, garden, play, or host weekend barbecues. Whether you’re envisioning a quiet outdoor escape or a lively space for friends and family, this yard delivers flexibility and potential. Located just minutes from shopping, dining, parks, and major employers, this home offers the ideal blend of neighborhood tranquility and everyday convenience. With its inviting layout and practical features, 5820 Blackstone Drive is an excellent fit for anyone seeking a comfortable home in a great Temple location. All leases will be enrolled in the ALPS Resident Benefit Program at a cost of $45.95/month. Details can be found on the picture/brochure included.
Description provided by the listing brokerage.
Facts
- Property type
- Residential Lease · Single Family Residence
- Year built
- 2018
- Lot size
- 0.16 acres
- Living area
- 2,104 sq ft
- Bathrooms
- 2 full, 0 half
- Garage
- 2 spaces
- County
- Bell
- Neighborhood
- Wyndham Hill Addition
- School district
- Academy ISD
- Schools
- Academy · Academy · Academy
Features
- Roof
- Composition
- Sewer
- Public Sewer
- Levels
- One
- Cooling
- Ceiling Fan(s), Central Air
- Fencing
- Privacy, Wood
- Heating
- Central
- Flooring
- Carpet, Tile
- Lease term
- Negotiable
- Utilities
- Electricity Available
- Appliances
- Built-In Electric Range, Dishwasher, Disposal, Microwave, Free-Standing Range, Refrigerator
- Pets
- Cats OK, Dogs OK, Medium (< 35 lbs), Number Limit, Breed Restrictions
- Water
- Public
- Pool
- None
- Windows
- Blinds
- Parking
- Attached, Garage
- Exterior
- None
- Interior
- Ceiling Fan(s)
- Community
- Park, Playground, Pool, Trail(s)
- Foundation
- Slab
- Energy efficiency
- None
- Accessibility
- None
- Patio & porch
- Covered, Front Porch, Patio
Location

 Listings courtesy of Unlock MLS as distributed by MLS GRID.
Based on information submitted to the MLS GRID as of November 15, 2026 at 3:55 PM CT. All data is obtained from various sources and may not have been verified by broker or MLS GRID. Supplied Open House Information is subject to change without notice. All information should be independently reviewed and verified for accuracy. Properties may or may not be listed by the office/agent presenting the information.
IDX information is provided exclusively for consumers' personal, non-commercial use, and may not be used for any purpose other than to identify prospective properties consumers may be interested in purchasing. The data is deemed reliable but is not guaranteed by MLS GRID, and its use may be subject to an end user license agreement prescribed by the applicable MLS. Some IDX listings have been excluded from this website. Any use or search of this website other than by a consumer looking to purchase or lease real estate is prohibited. Terms of use