
For sale
$467,398
121 Amber Oak Ln
Georgetown, TX 78628
- 4 beds
- 3 baths
- 2,261 sq ft
- 0.17 acres
Listing courtesy of Alexander Properties · (281) 619-8241 · MLS# 4022626 · Status: Active
About this home
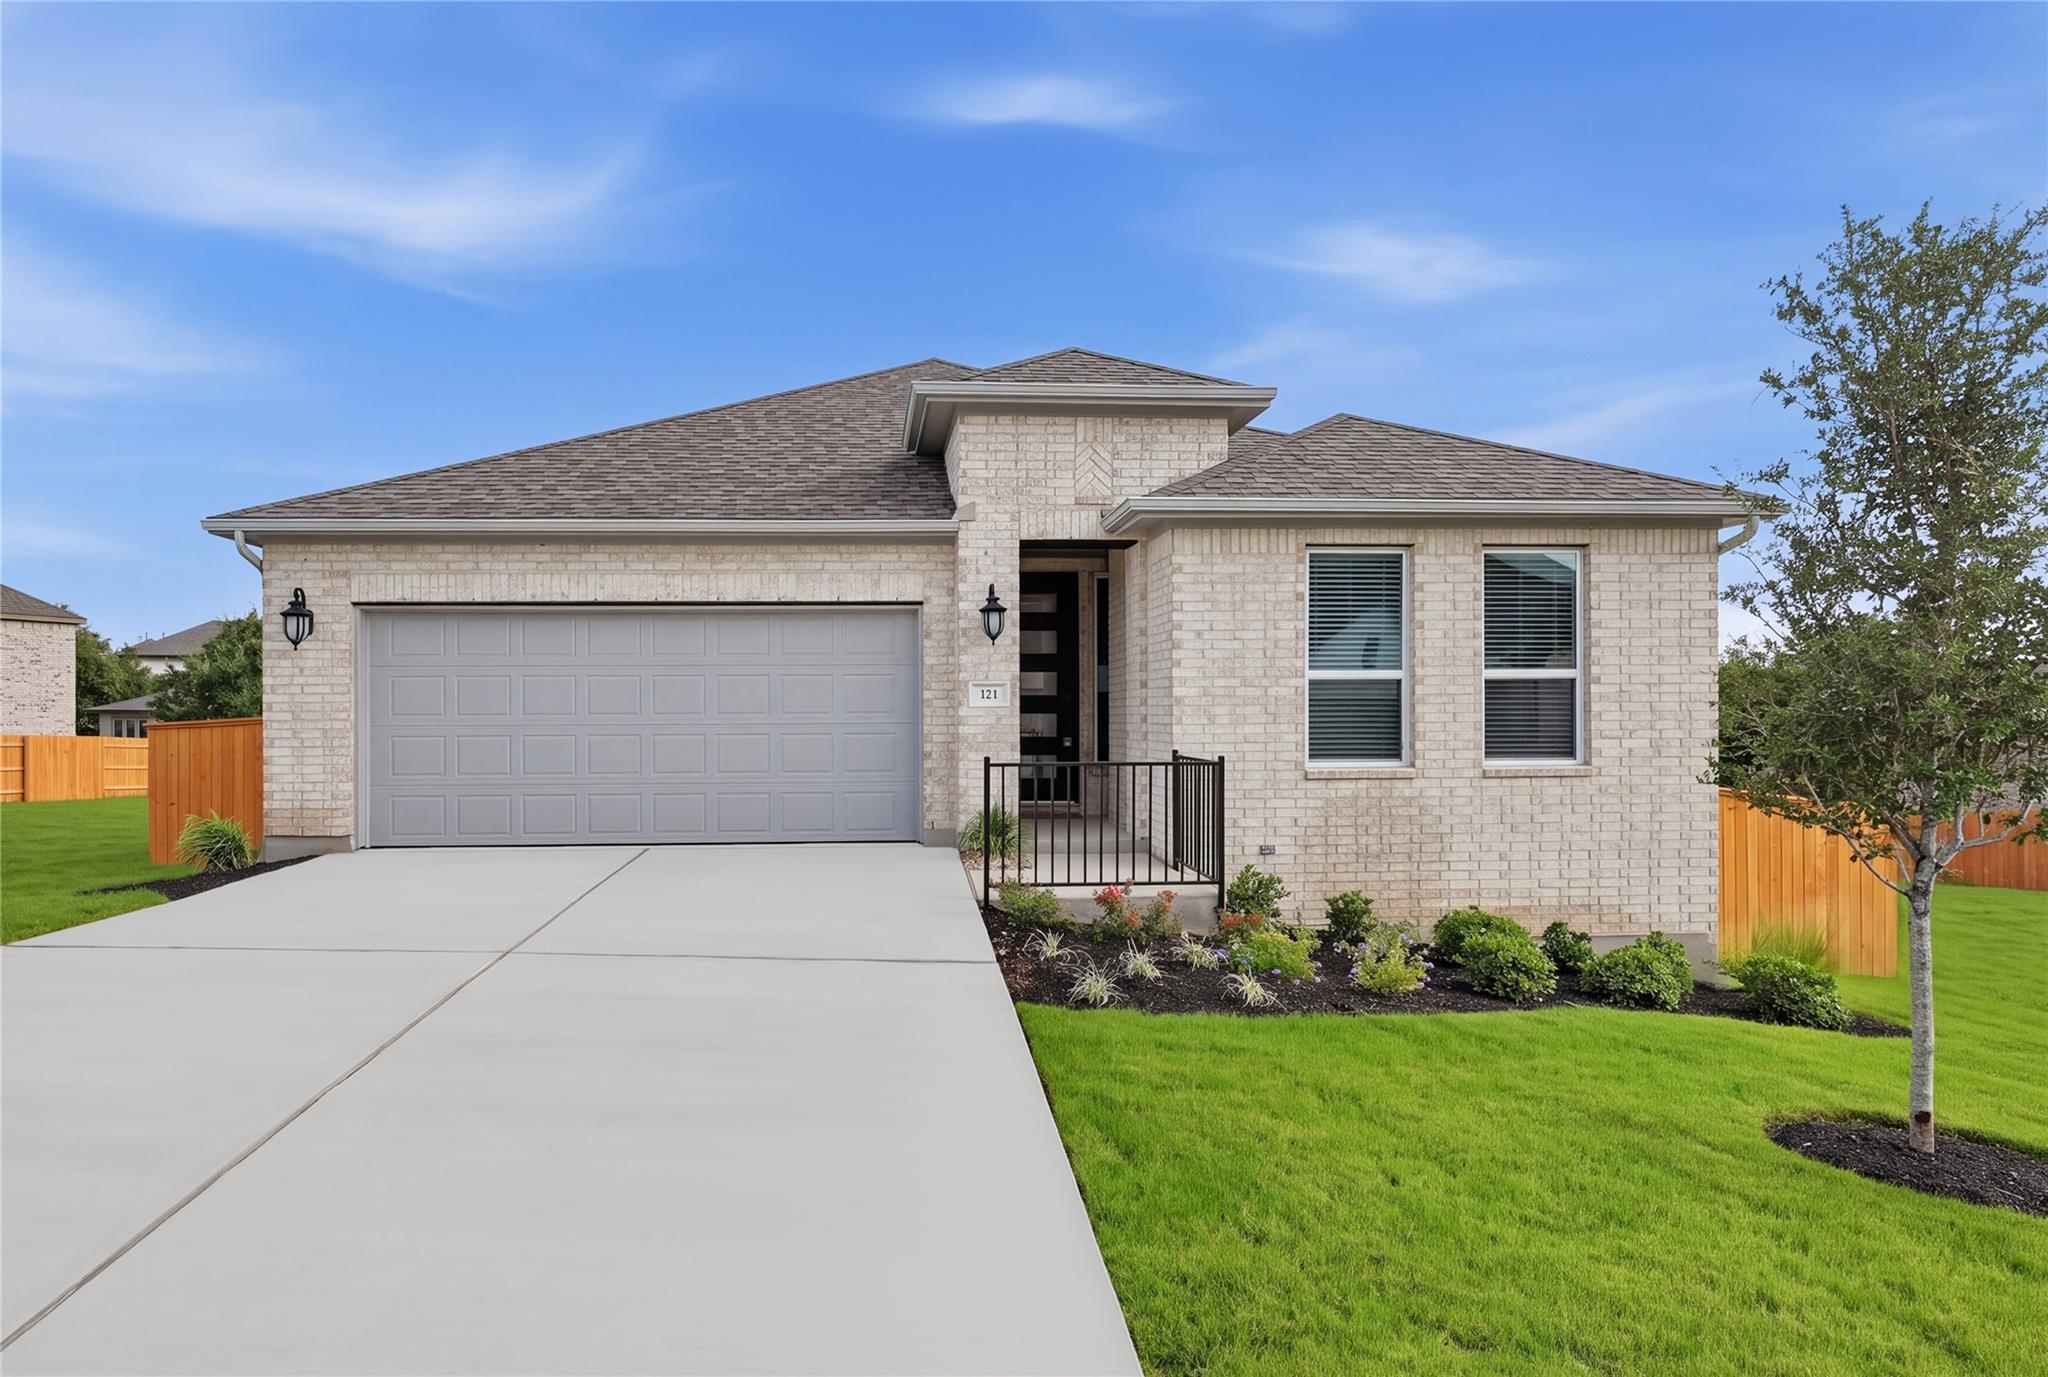
What's Special: Single Level Living | 3 Full Baths | Tub in Primary Bath | Gourmet Kitchen | Appliances & Blinds Included. New Construction – Ready Now! Built by Taylor Morrison, America's Most Trusted Home Builder. Welcome to the Chambray at 121 Amber Oak Lane in Parkside on the River! This thoughtfully designed home offers an inviting blend of comfort and flexibility, with four bedrooms and three full baths arranged across a light-filled layout. Natural light pours through elongated windows into the welcoming foyer, which offers a gentle view into the dining and kitchen spaces beyond. Just off the entry, two secondary bedrooms share a full bath on one side, while a separate bedroom with an attached bath, nearby laundry room, and garage entry sit on the other. The kitchen opens seamlessly to the casual dining area and great room, creating a relaxed space for everyday living and gatherings. Tucked away for privacy, the serene primary suite features a spa-inspired bath and a generous walk-in closet. Additional Highlights Include: raised ceilings at foyer and great room, slide in tub with separate mud-set shower, gas line to patio, pre-plumb loop for future water softener loop, upgraded brick and white mortar, stainless steel GE appliances, Zire pendant lights at kitchen island in matte black, Kemal wall mounted vanity lights in all baths in matte black, cabinet upgrades, quartz countertop upgrades, flooring and wall tile upgrades, Mohawk RevWood upgraded flooring, Align kitchen faucet in matte black, pressure switch on counter for garbage disposal operation, Genta bathroom faucets and fixtures in all baths in matte black, 5-lite contemporary mahogany front door with satin glass, Solstice lever door hardware in matte black, and Century front door handle set in matte black. Virtually Staged Photos are for Representative Purposes Only.
Description provided by the listing brokerage.
Facts
- Property type
- Residential · Single Family Residence
- Year built
- 2026
- Lot size
- 0.17 acres
- Living area
- 2,261 sq ft
- Price per sq ft
- $207
- Bathrooms
- 3 full, 0 half
- Garage
- 2 spaces
- HOA
- $210 (quarterly)
- County
- Williamson
- Neighborhood
- Parkside on the River
- School district
- Georgetown ISD
- Schools
- Wolf Ranch Elementary · James Tippit · East View
Features
- Roof
- Composition
- View
- None
- Sewer
- MUD, Public Sewer
- Levels
- One
- Cooling
- Central Air, Zoned
- Fencing
- Fenced, Privacy, Wood
- Heating
- Central, Natural Gas, Zoned
- Flooring
- See Remarks, Carpet, Laminate, Tile
- Utilities
- Cable Available, Electricity Connected, High Speed Internet, Other, Natural Gas Connected, Phone Available, Sewer Connected, Underground Utilities, Water Connected
- Appliances
- Built-In Electric Oven, Gas Cooktop, Stainless Steel Appliance(s), Water Heater, Tankless Water Heater
- Lot
- Interior Lot
- Water
- MUD, Public
- Pool
- None
- Horse amenities
- None
- Windows
- Double Pane Windows, Insulated Windows, Screens, Vinyl Windows
- Parking
- Garage Door Opener
- Exterior
- Rain Gutters
- Interior
- Ceiling Fan(s), Eat-in Kitchen, Kitchen Island, Open Floorplan, Primary Bedroom on Main, Soaking Tub, Walk-In Closet(s)
- Community
- Clubhouse, Cluster Mailbox, Common Grounds, Curbs, Fitness Center, Garage Parking, High Speed Internet, Park, Picnic Area, Playground, Pool, Sidewalks, Sport Court(s)/Facility, U-Verse, Underground Utilities, Trail(s)
- Foundation
- Slab
- Waterfront
- None
- Energy efficiency
- HVAC, Insulation, Lighting, Materials, Thermostat, Water Heater, Windows
- Accessibility
- None
- Construction
- Brick
- Patio & porch
- Covered
Location

 Listings courtesy of Unlock MLS as distributed by MLS GRID.
Based on information submitted to the MLS GRID as of November 15, 2026 at 4:04 PM CT. All data is obtained from various sources and may not have been verified by broker or MLS GRID. Supplied Open House Information is subject to change without notice. All information should be independently reviewed and verified for accuracy. Properties may or may not be listed by the office/agent presenting the information.
IDX information is provided exclusively for consumers' personal, non-commercial use, and may not be used for any purpose other than to identify prospective properties consumers may be interested in purchasing. The data is deemed reliable but is not guaranteed by MLS GRID, and its use may be subject to an end user license agreement prescribed by the applicable MLS. Some IDX listings have been excluded from this website. Any use or search of this website other than by a consumer looking to purchase or lease real estate is prohibited. Terms of use