
For sale
$650,000
404 W North Loop Blvd #B
Austin, TX 78751
- 3 beds
- 3 baths
- 1,507 sq ft
- 0.09 acres
Listing courtesy of Brodsky Properties · (512) 481-8811 · MLS# 4022367 · Status: Active
About this home
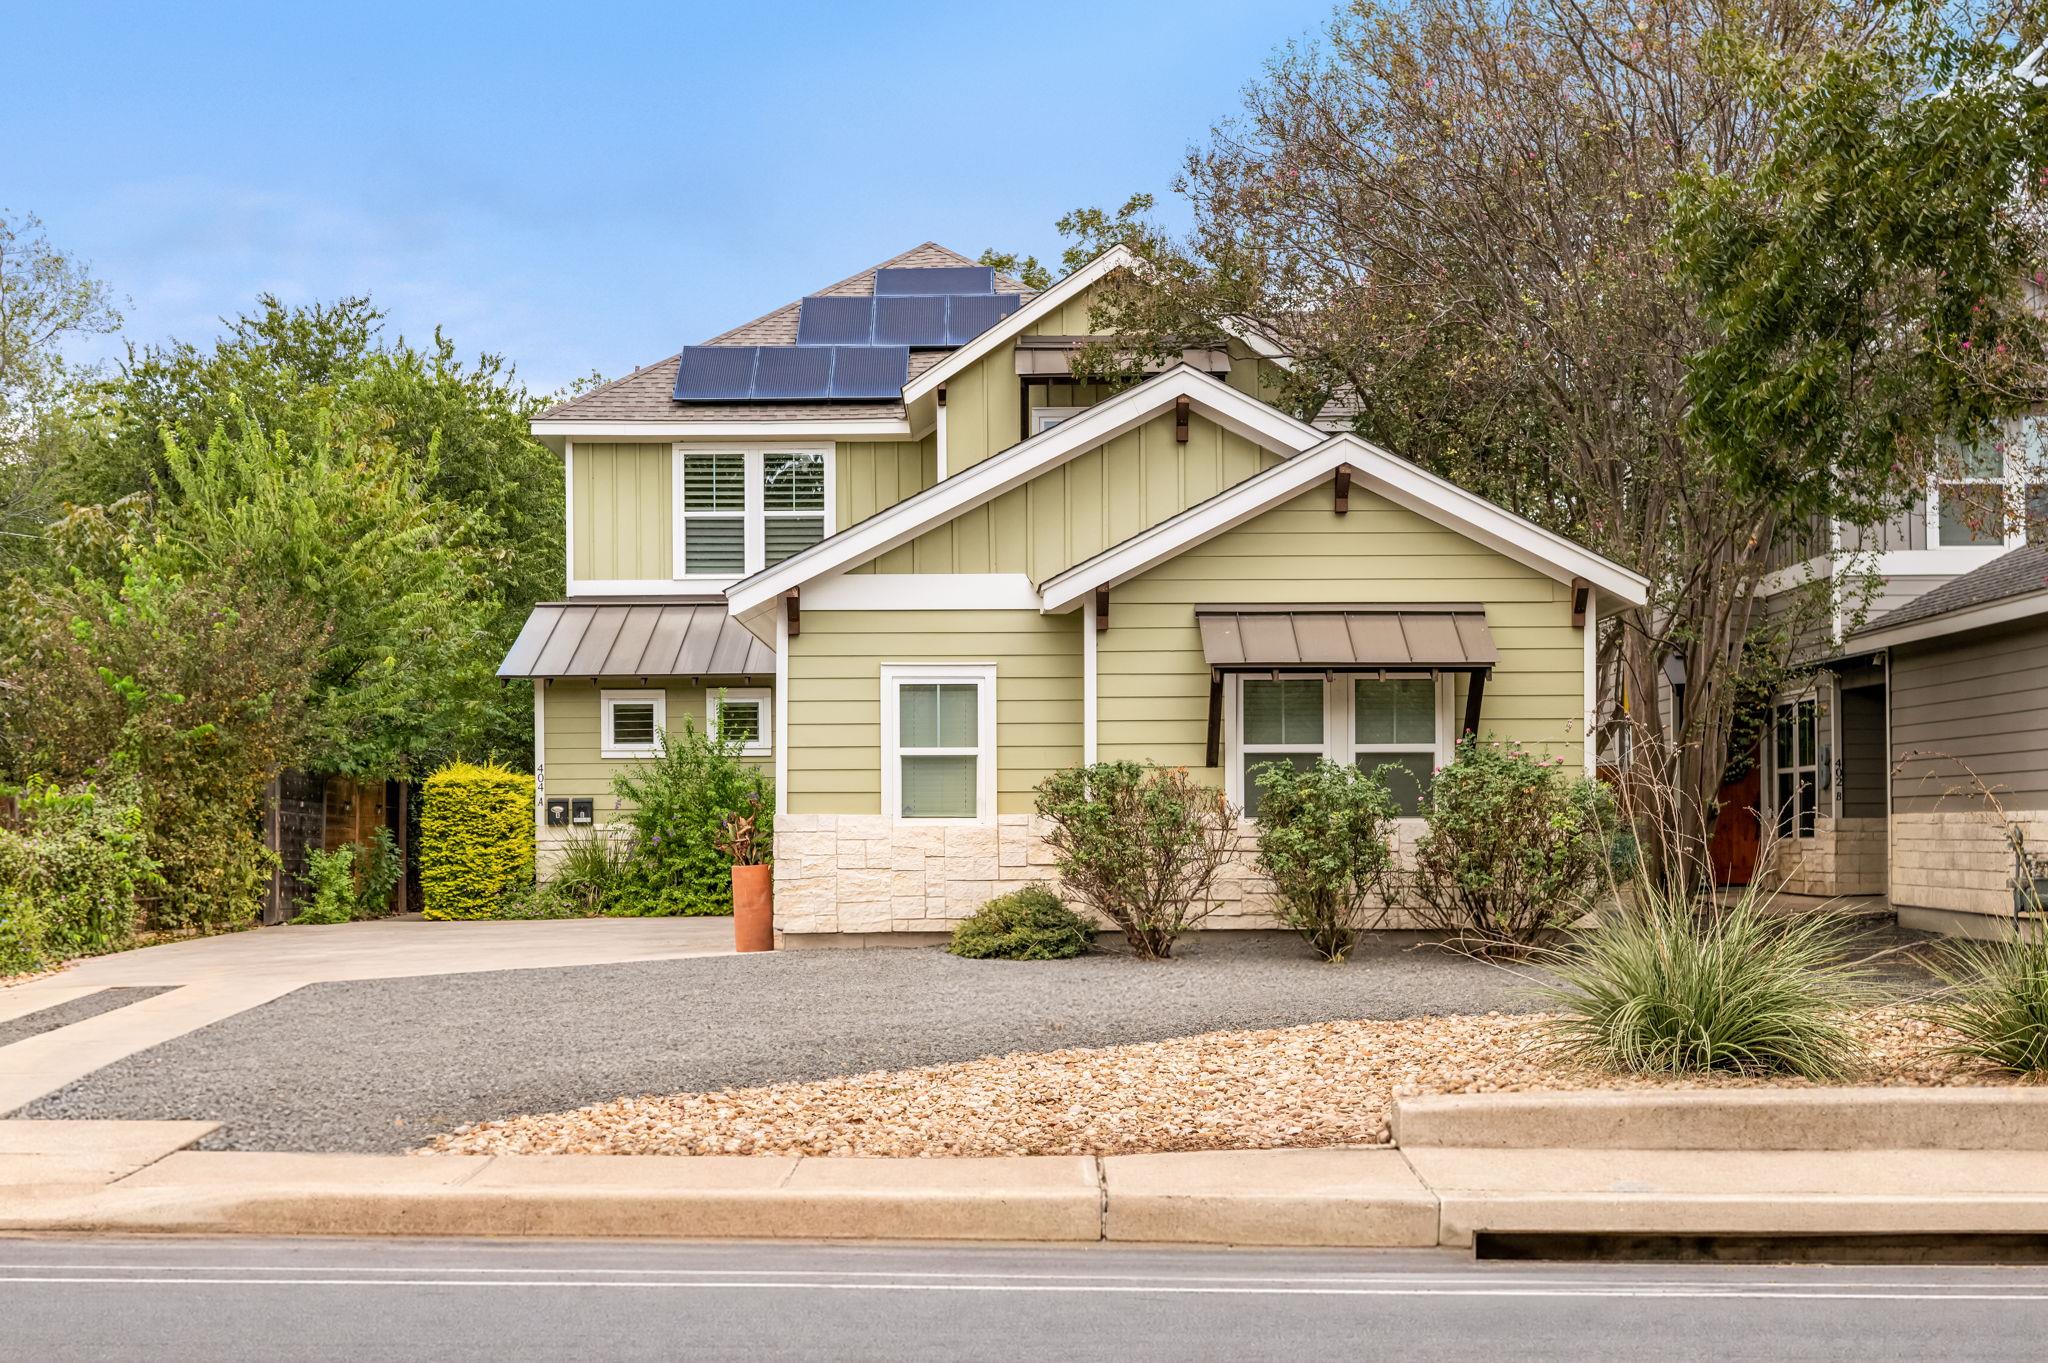
Modern design, newer construction & one of Central Austin’s most beloved neighborhoods come together at 404 North Loop B. Built in 2019, the home features tall ceilings, an open-concept layout & thoughtful design selections throughout. The kitchen pairs sleek warm wood cabinetry with a farmhouse sink & waterfall-edge quartz island, with a seamless connection to the living room and cozy dining area which anchors the front of the home. Plantation shutters add a polished and functional finishing touch. Upstairs, three bedrooms are thoughtfully positioned. Tucked at the back of the home, the primary suite features a walk-in closet with custom shelving, a dual vanity, and a walk-in shower. The front bedroom boasts amazing natural light perfect for a home office. A covered back patio extends the living space outdoors, while owned solar panels add energy efficiency and lower utility bills. Two covered parking spaces + additional guest parking up front are another welcomed bonus. The North Loop location ties it all together. Neighborhood favorites like DrinkWell, Home Slice Pizza, Foreign & Domestic & Epoch Coffee are mere moments away, with easy access to the best of Central Austin. A thoughtfully designed, low-maintenance home in a neighborhood that still feels distinctly Austin. Come tour it for yourself.
Description provided by the listing brokerage.
Facts
- Property type
- Residential · Single Family Residence
- Year built
- 2019
- Lot size
- 0.09 acres
- Living area
- 1,507 sq ft
- Price per sq ft
- $431
- Bathrooms
- 2 full, 1 half
- HOA
- $125 (see remarks)
- Annual taxes
- $12,183
- County
- Travis
- Neighborhood
- Northfield Add
- School district
- Austin ISD
- Schools
- Reilly · Lamar (Austin ISD) · McCallum
Features
- Roof
- Composition
- View
- None
- Sewer
- Public Sewer
- Levels
- Two
- Cooling
- Ceiling Fan(s), Central Air
- Fencing
- Back Yard, Fenced, Wood
- Heating
- Central
- Flooring
- Tile, Wood
- Utilities
- Electricity Connected, Natural Gas Connected, Sewer Connected, Water Connected
- Appliances
- Dishwasher, Disposal, ENERGY STAR Qualified Appliances, Exhaust Fan, Gas Cooktop, Gas Range, Microwave, Refrigerator, Self Cleaning Oven, Stainless Steel Appliance(s), Washer/Dryer Stacked
- Lot
- Back Yard, Landscaped, Private
- Water
- Public
- Pool
- None
- Horse amenities
- None
- Windows
- Drapes, Plantation Shutters
- Parking
- Carport, Covered, Side By Side
- Exterior
- Private Entrance, Private Yard
- Interior
- Ceiling Fan(s), Ceiling-High, Double Vanity, Eat-in Kitchen, Interior Steps, Kitchen Island, Open Floorplan, Recessed Lighting, Soaking Tub, Walk-In Closet(s)
- Community
- None
- Fireplace
- None
- Foundation
- Slab
- Waterfront
- None
- Energy efficiency
- None
- Accessibility
- None
- Construction
- HardiPlank Type, Stone Veneer
- Patio & porch
- Covered, Patio
Location

 Listings courtesy of Unlock MLS as distributed by MLS GRID.
Based on information submitted to the MLS GRID as of November 15, 2026 at 3:52 PM CT. All data is obtained from various sources and may not have been verified by broker or MLS GRID. Supplied Open House Information is subject to change without notice. All information should be independently reviewed and verified for accuracy. Properties may or may not be listed by the office/agent presenting the information.
IDX information is provided exclusively for consumers' personal, non-commercial use, and may not be used for any purpose other than to identify prospective properties consumers may be interested in purchasing. The data is deemed reliable but is not guaranteed by MLS GRID, and its use may be subject to an end user license agreement prescribed by the applicable MLS. Some IDX listings have been excluded from this website. Any use or search of this website other than by a consumer looking to purchase or lease real estate is prohibited. Terms of use