
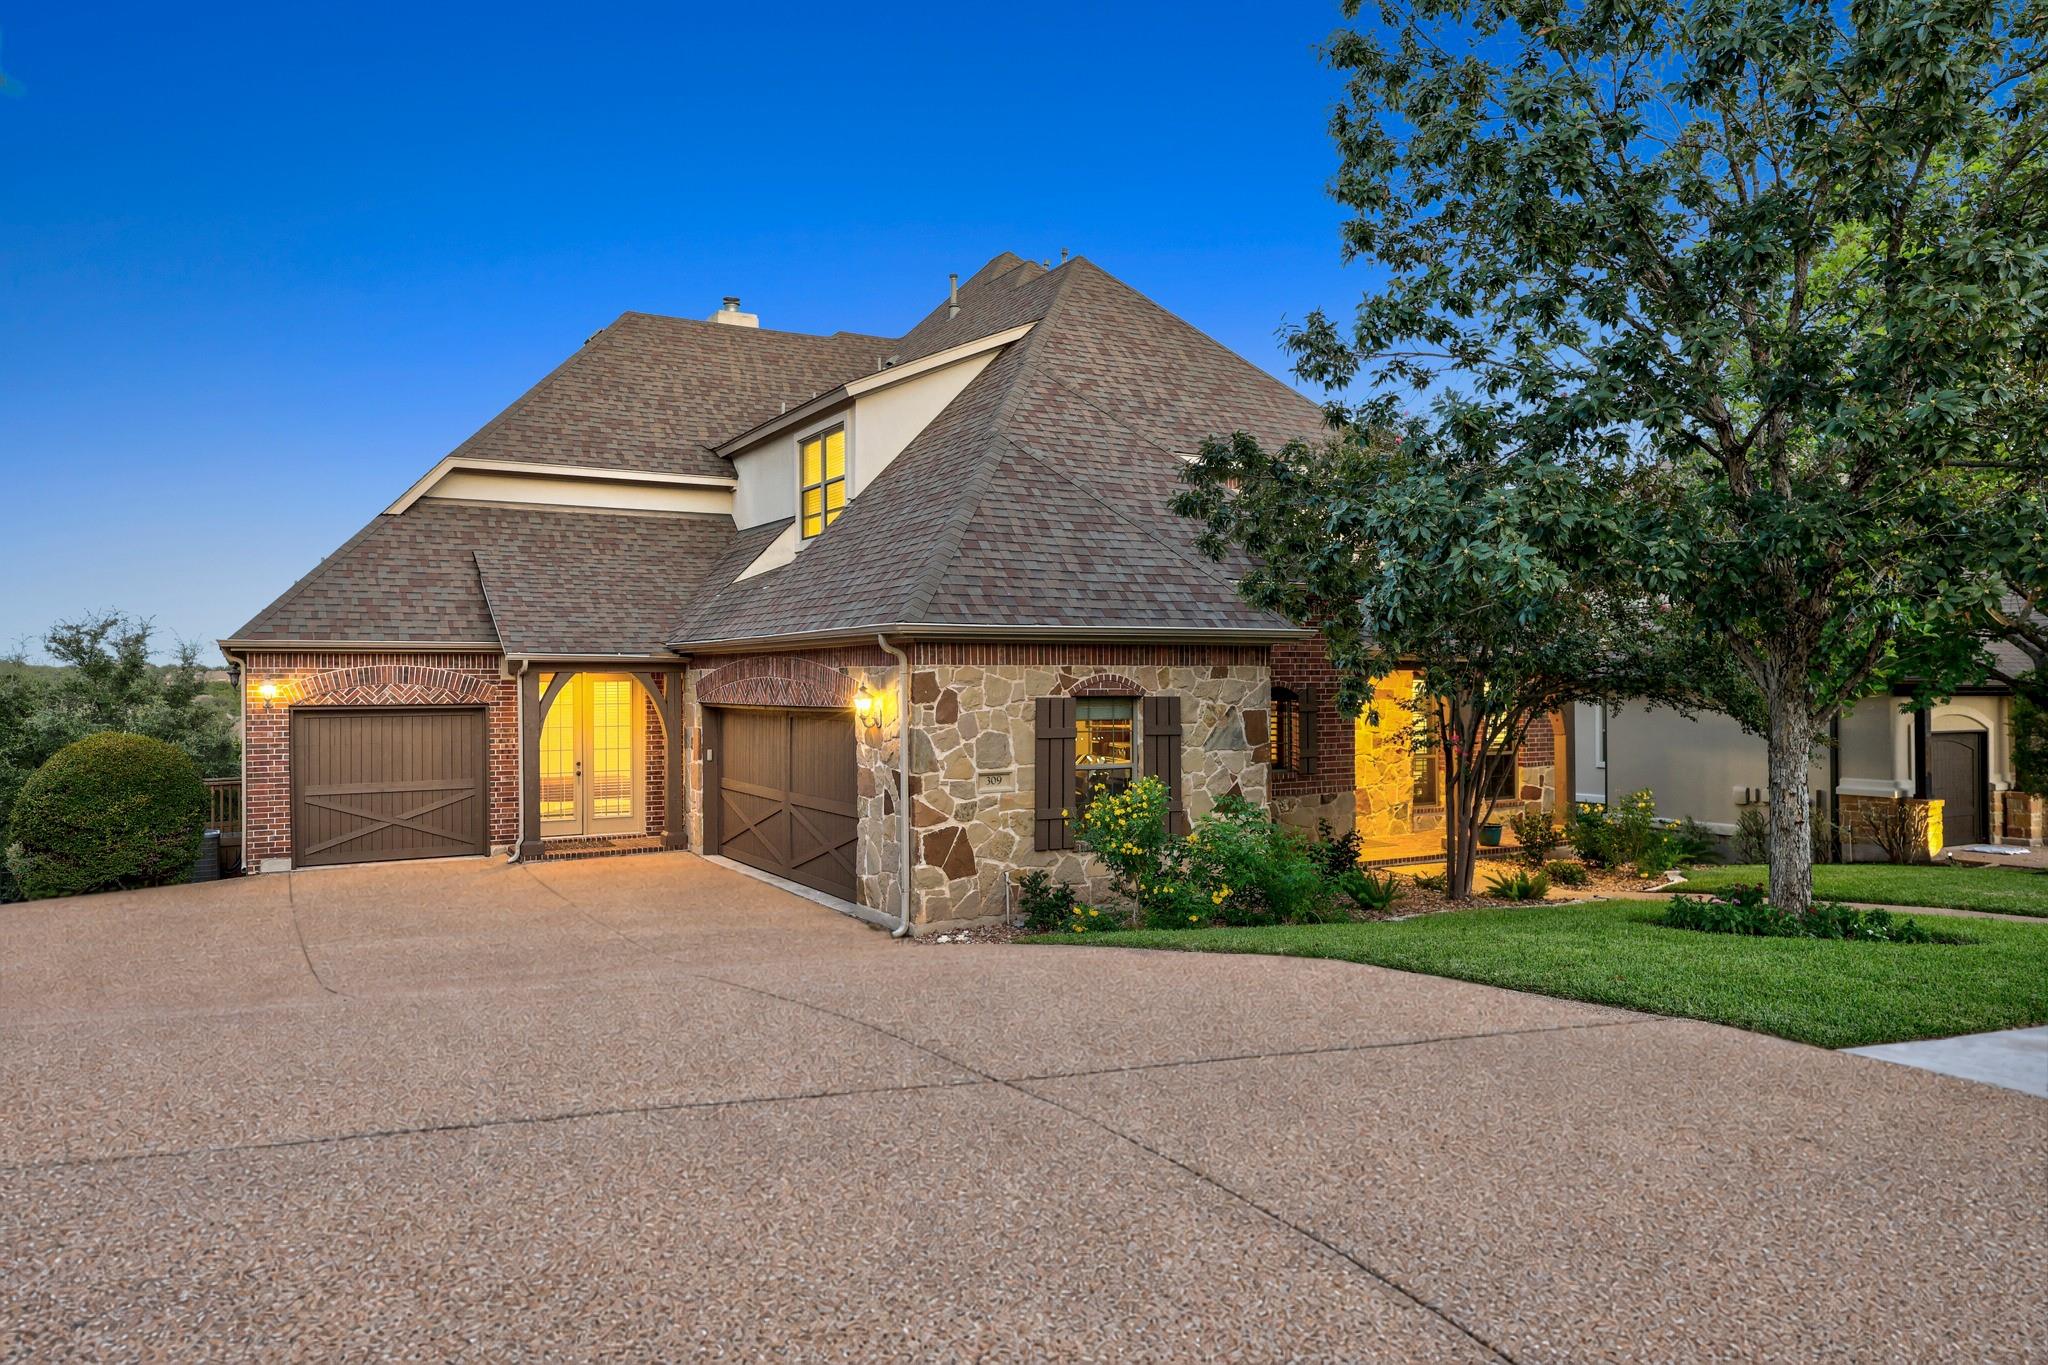
For sale
$1,350,000
309 Santaluz Ln
Austin, TX 78732
- 5 beds
- 6 baths
- 4,187 sq ft
- 0.31 acres
Listing courtesy of eXp Realty, LLC · (888) 519-7431 · MLS# 4019876 · Status: Active
About this home
Some homes give the view to one room. Here, it follows you. Set high on an oversized greenbelt lot in Steiner Ranch’s gated Santaluz community, this 5-bedroom home looks across the treetops to a broad sweep of Hill Country. Large windows keep that views in sight throughout the open kitchen, living and dining areas, making the landscape part of nearly every space on the main level. The kitchen centers around an oversized island with plenty of room for prep, and gathering, complemented by granite counters, gas cooking and extensive cabinetry. A butler’s pantry and wine refrigerator handle the extras between the kitchen and formal dining room, while the breakfast nook is wrapped in windows and positioned for one of the home’s best views. A private office provides a quiet place to work. Wood floors, arched openings, built-ins and stone fireplaces carry a consistent level of craftsmanship from one room to the next. The main-level primary suite takes full advantage of the elevated setting with a wall of windows and a private ensuite. A 2nd bedroom on this floor has its own ensuite and separate entrance, giving guests more independence. Upstairs, the game room includes a wet bar and opens directly to a covered balcony overlooking the greenbelt. A separate media room, three additional bedrooms, two with private ensuites, and another full bath give the second floor plenty of flexibility. Outside, a covered patio with a stone fireplace and built-in grill steps onto an expansive deck with room for dining, lounging and taking in the view. Mature trees line the yard, and there’s no rear neighbors to interrupt the greenbelt backdrop. Zoned to Vandegrift High School, the address also includes access to the private Steiner Ranch Lake Club on Lake Austin and more than 20 miles of community trails, with the UT Golf Club nearby. The home has the scale, flexibility and workmanship expected in Santaluz, but its elevated position above the greenbelt is what stays with you.
Description provided by the listing brokerage.
Facts
- Property type
- Residential · Single Family Residence
- Year built
- 2010
- Lot size
- 0.31 acres
- Living area
- 4,187 sq ft
- Price per sq ft
- $322
- Bathrooms
- 5 full, 1 half
- Garage
- 3 spaces
- HOA
- $850 (semi-annually)
- Annual taxes
- $24,973
- County
- Travis
- Neighborhood
- River Dance Ph 05
- School district
- Leander ISD
- Schools
- River Ridge · Canyon Ridge · Vandegrift
Features
- Roof
- Composition
- View
- Hill Country, Panoramic
- Sewer
- Public Sewer
- Levels
- Two
- Cooling
- Ceiling Fan(s), Central Air
- Fencing
- Back Yard, Wrought Iron
- Heating
- Central, Fireplace(s)
- Flooring
- Carpet, Tile, Wood
- Utilities
- Cable Available, Electricity Available, High Speed Internet, Natural Gas Available, Sewer Available, Water Available
- Appliances
- Bar Fridge, Built-In Oven(s), Dishwasher, Disposal, Gas Cooktop, Microwave, Double Oven, Stainless Steel Appliance(s), Wine Refrigerator
- Lot
- Greenbelt, Back Yard, Front Yard, Gentle Sloping, Interior Lot, Landscaped, Trees-Medium (20 Ft - 40 Ft), Views
- Water
- Public
- Pool
- None
- Horse amenities
- None
- Windows
- Blinds, Display Window(s), Plantation Shutters
- Parking
- Door-Multi, Door-Single, Driveway, Garage, Garage Door Opener, Garage Faces Front, Garage Faces Side, Inside Entrance, Kitchen Level, Side By Side
- Exterior
- Balcony, Exterior Steps, Gutters Full, Lighting, Outdoor Grill
- Interior
- Bookcases, Breakfast Bar, Built-in Features, Ceiling Fan(s), Ceiling-High, Chandelier, Granite Counters, Crown Molding, Double Vanity, Eat-in Kitchen, Entrance Foyer, Interior Steps, Kitchen Island, Multiple Dining Areas, Multiple Living Areas, Natural Woodwork, Open Floorplan, Pantry, Primary Bedroom on Main, Recessed Lighting, Smart Thermostat, Soaking Tub, Storage, Study/Home Office, Walk-In Closet(s), Wet Bar, Wired for Sound
- Community
- BBQ Pit/Grill, Clubhouse, Common Grounds, Conference/Meeting Room, Curbs, Dog Park, Electronic Payments, Fishing, Kitchen Facilities, Lake, Park, Pet Amenities, Planned Social Activities, Playground, Pool, Sidewalks, Sport Court(s)/Facility, Tennis Court(s), Trail(s)
- Fireplace
- Living Room, Outside, Raised Hearth, Wood Burning
- Foundation
- Slab
- Waterfront
- None
- Energy efficiency
- None
- Accessibility
- None
- Construction
- Brick Veneer, Masonry – All Sides, Stone Veneer
- Patio & porch
- Covered, Deck, Patio, Rear Porch
Location

 Listings courtesy of Unlock MLS as distributed by MLS GRID.
Based on information submitted to the MLS GRID as of November 15, 2026 at 4:07 PM CT. All data is obtained from various sources and may not have been verified by broker or MLS GRID. Supplied Open House Information is subject to change without notice. All information should be independently reviewed and verified for accuracy. Properties may or may not be listed by the office/agent presenting the information.
IDX information is provided exclusively for consumers' personal, non-commercial use, and may not be used for any purpose other than to identify prospective properties consumers may be interested in purchasing. The data is deemed reliable but is not guaranteed by MLS GRID, and its use may be subject to an end user license agreement prescribed by the applicable MLS. Some IDX listings have been excluded from this website. Any use or search of this website other than by a consumer looking to purchase or lease real estate is prohibited. Terms of use