
For sale
$529,000
123 Split Oak Rd
Smithville, TX 78957
- 3 beds
- 2 baths
- 2,356 sq ft
- 10 acres
Listing courtesy of Kana Real Estate · (512) 412-6314 · MLS# 4019530 · Status: Active
About this property
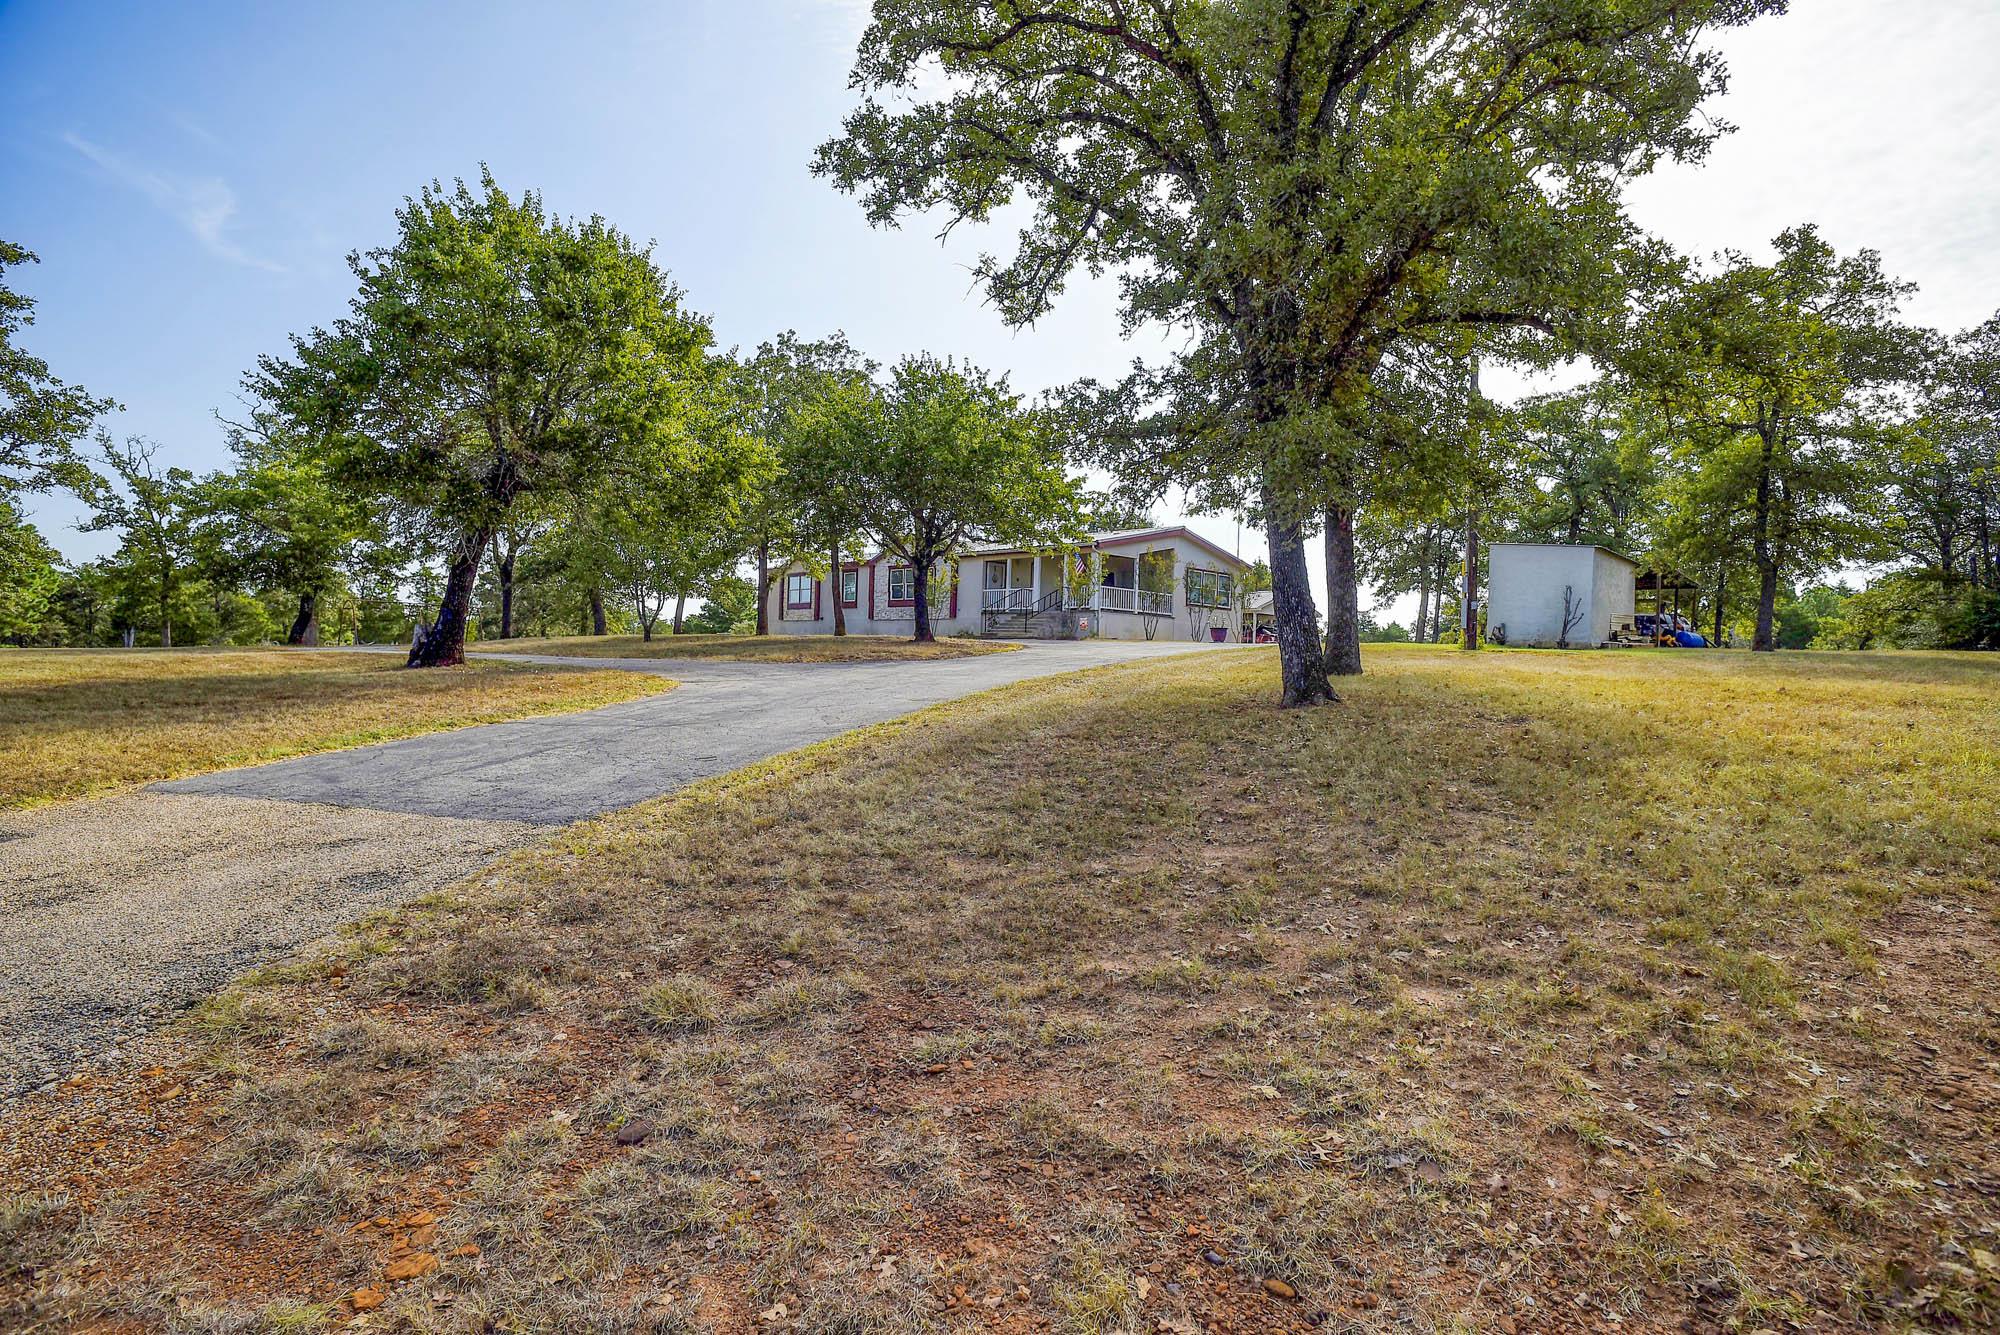
The expansive setting of this Smithville property offers ten acres of land, presenting a serene environment with plenty of space to roam. Located at 123 Split Oak Rd, this one-story country home features 2,356 square feet of living area. Inside, the single-story layout provides a functional arrangement of space. The residence offers a clean slate to customize and tailor to your exact preferences. Outside, the vast acreage delivers a peaceful and private atmosphere. Enjoy quiet afternoons and tranquil evenings under the Texas sky on this substantial acreage tract. Just inside the tree line is a nice pond.
Description provided by the listing brokerage.
Facts
- Property type
- Farm · Modular Home
- Year built
- 2006
- Lot size
- 10 acres
- Living area
- 2,356 sq ft
- Price per sq ft
- $225
- Bathrooms
- 2 full, 0 half
- Garage
- 2 spaces
- Annual taxes
- $5,734
- County
- Bastrop
- Neighborhood
- A182 GARRETT, JOHN (V L EVANS), ACRES 10.0000 (MH
- School district
- Smithville ISD
- Schools
- Brown Primary · Smithville · Smithville
Features
- Roof
- Metal
- View
- Pasture
- Sewer
- Septic Tank
- Levels
- One
- Cooling
- Ceiling Fan(s), Central Air
- Fencing
- None
- Heating
- Central, Electric, Fireplace(s), Forced Air
- Flooring
- Carpet, Tile
- Utilities
- Electricity Connected, Sewer Connected, Water Connected
- Appliances
- Dishwasher, Exhaust Fan, Free-Standing Electric Oven
- Lot
- Cleared, Gentle Sloping, Private Maintained Road, Trees-Large (Over 40 Ft)
- Water
- Well
- Pool
- Above Ground
- Horse amenities
- None
- Windows
- Insulated Windows
- Parking
- Detached Carport
- Exterior
- None
- Interior
- Breakfast Bar, Ceiling Fan(s), Cathedral Ceiling(s), Ceiling-High, Double Vanity, Eat-in Kitchen, Entrance Foyer, In-Law Floorplan, Kitchen Island, Multiple Dining Areas, Multiple Living Areas, No Interior Steps, Open Floorplan, Pantry, Study/Home Office, Walk-In Closet(s)
- Community
- None
- Fireplace
- Living Room
- Foundation
- Pillar/Post/Pier
- Waterfront
- None
- Energy efficiency
- None
- Accessibility
- None
- Construction
- Vertical Siding
- Patio & porch
- Front Porch, Rear Porch
Location

 Listings courtesy of Unlock MLS as distributed by MLS GRID.
Based on information submitted to the MLS GRID as of November 15, 2026 at 3:52 PM CT. All data is obtained from various sources and may not have been verified by broker or MLS GRID. Supplied Open House Information is subject to change without notice. All information should be independently reviewed and verified for accuracy. Properties may or may not be listed by the office/agent presenting the information.
IDX information is provided exclusively for consumers' personal, non-commercial use, and may not be used for any purpose other than to identify prospective properties consumers may be interested in purchasing. The data is deemed reliable but is not guaranteed by MLS GRID, and its use may be subject to an end user license agreement prescribed by the applicable MLS. Some IDX listings have been excluded from this website. Any use or search of this website other than by a consumer looking to purchase or lease real estate is prohibited. Terms of use