
For sale
$299,000
5610 Mosaic Trl
Killeen, TX 76542
- 3 beds
- 2 baths
- 2,350 sq ft
- 0.23 acres
Listing courtesy of Texas Real Estate Sales · (512) 556-9090 · MLS# 4015706 · Status: Active
About this home
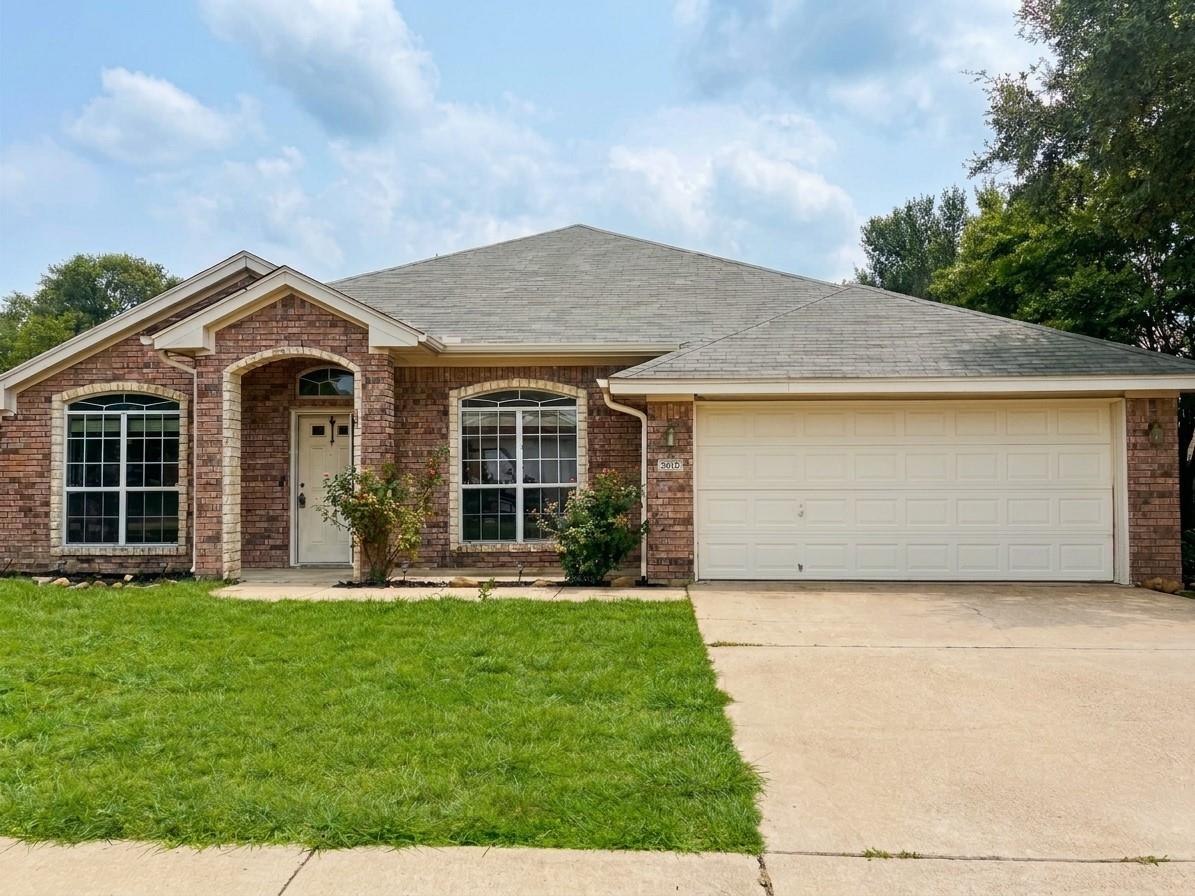
ATTENTION BUYERS! This seller means business! You can't go wrong with this beautiful red brick Home! Anchored by a brand-new 2026 roof that provides ultimate structural reliability and peace of mind. 5610 Mosaic Trail is a well-maintained, 2,350-square-foot residence situated on a quiet, low-traffic cul-de-sac in Killeen, Texas. Just minutes to FORT HOOD, shopping, and of course, medical services. Featuring three bedrooms and a home office that could easily be a 4th bedroom if needed! Two full bathrooms and an attached two-car garage. The home boasts brand-new plush carpeting throughout, updated laminate flooring, two distinct living areas, one centered around a wood-burning fireplace. The oversized kitchen is fully equipped with granite countertops, stainless steel appliances, extensive cabinet storage and a walk-in Pantry/Laundry Room. The exterior offers a privacy-fenced yard, complete with a full-yard sprinkler system, a covered patio, and an independent storage shed. 100% move in ready! Come take a look today!
Description provided by the listing brokerage.
Facts
- Property type
- Residential · Single Family Residence
- Year built
- 2008
- Lot size
- 0.23 acres
- Living area
- 2,350 sq ft
- Price per sq ft
- $127
- Bathrooms
- 2 full, 0 half
- Garage
- 2 spaces
- Annual taxes
- $6,089
- County
- Bell
- Neighborhood
- White Rock Estates Ph Three
- School district
- Killeen ISD
- Schools
- Timber Ridge · Liberty Hill (Kileen) · Harker Heights
Features
- Roof
- Shingle
- View
- Neighborhood
- Sewer
- Public Sewer
- Levels
- One
- Cooling
- Ceiling Fan(s), Central Air, Electric
- Fencing
- Back Yard, Fenced, Gate, Privacy, Wood
- Heating
- Central, Electric, Fireplace(s)
- Flooring
- Carpet, Laminate
- Utilities
- Cable Available, Electricity Connected, Sewer Connected, Water Connected
- Appliances
- Dishwasher, Disposal, Electric Range, Microwave, RNGHD, Refrigerator, Stainless Steel Appliance(s), Electric Water Heater
- Lot
- Back Yard, Cul-De-Sac, Curbs, Front Yard, Interior Lot, Level, Public Maintained Road, Trees-Medium (20 Ft - 40 Ft), Trees-Moderate
- Water
- Public
- Pool
- None
- Horse amenities
- None
- Windows
- Screens
- Parking
- Attached, Covered, Direct Access, Door-Single, Driveway, Garage, Garage Door Opener, Garage Faces Front, Inside Entrance, Kitchen Level
- Exterior
- Gutters Full
- Interior
- Breakfast Bar, Built-in Features, Ceiling Fan(s), Granite Counters, Double Vanity, Entrance Foyer, Kitchen Island, Multiple Living Areas, Pantry, Primary Bedroom on Main, Recessed Lighting, Storage, Study/Home Office, Walk-In Closet(s)
- Community
- Sidewalks
- Fireplace
- Family Room, Masonry, Raised Hearth, Wood Burning
- Foundation
- Slab
- Waterfront
- None
- Energy efficiency
- None
- Accessibility
- None
- Construction
- Brick Veneer
- Patio & porch
- Covered, Front Porch, Patio, Porch
Location

 Listings courtesy of Unlock MLS as distributed by MLS GRID.
Based on information submitted to the MLS GRID as of November 15, 2026 at 4:29 PM CT. All data is obtained from various sources and may not have been verified by broker or MLS GRID. Supplied Open House Information is subject to change without notice. All information should be independently reviewed and verified for accuracy. Properties may or may not be listed by the office/agent presenting the information.
IDX information is provided exclusively for consumers' personal, non-commercial use, and may not be used for any purpose other than to identify prospective properties consumers may be interested in purchasing. The data is deemed reliable but is not guaranteed by MLS GRID, and its use may be subject to an end user license agreement prescribed by the applicable MLS. Some IDX listings have been excluded from this website. Any use or search of this website other than by a consumer looking to purchase or lease real estate is prohibited. Terms of use