
For sale
$999,000
119 Via Roma Ct
Horseshoe Bay, TX 78657
- 4 beds
- 3 baths
- 2,198 sq ft
- 0.07 acres
Listing courtesy of Horseshoe Bay Resort Realty · (830) 596-9506 · MLS# 4009517 · Status: Active
About this home
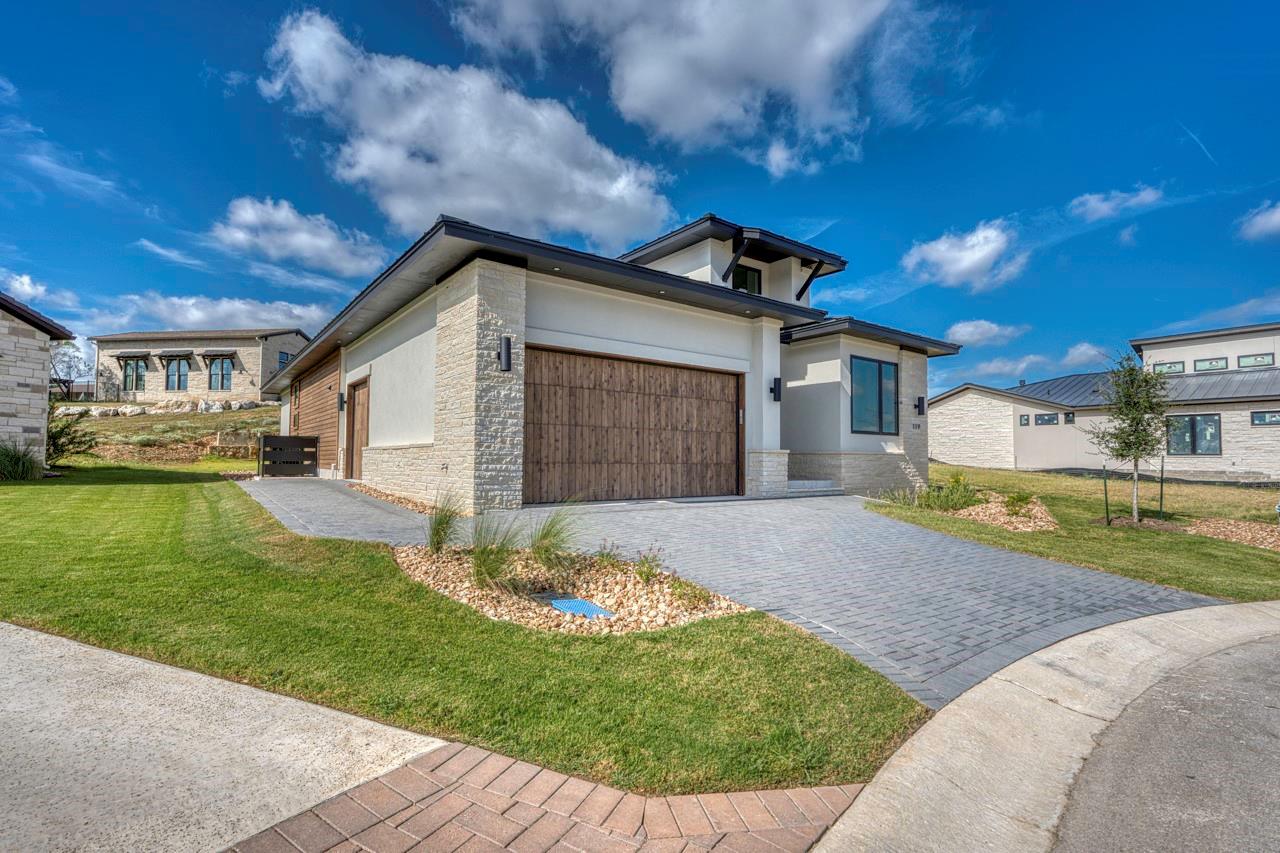
Transitional style luxury meets effortless lock-and-leave living in Tuscan Village, the premier 55+ active adult community. This one story luxury home sits perfectly on a quite cul-de-sac with no rear neighbors and generous spacing between neighboring homes. Sophisticated finishes creating a timeless, elevated interior while maintaining a comfortable and livable feel. Tuscan Village offers an active lifestyle with pickleball, tennis, swimming, a state-of-the-art fitness center, and an abundance of walking trails. Golf enthusiasts will appreciate the convenience of a short golf cart ride to the renowned golf courses of Horseshoe Bay. An exceptional opportunity to enjoy luxury, low-maintenance living and the Hill Country lifestyle in one of the area’s most desirable active adult communities. The list price does include the lot premium. Buyer Incentive: Links Level Developer-Paid Initiation Fee Membership at The Club at Horseshoe Bay. Come take a tour—you’ll want to see this one for yourself!
Description provided by the listing brokerage.
Facts
- Property type
- Residential · Single Family Residence
- Year built
- 2026
- Lot size
- 0.07 acres
- Living area
- 2,198 sq ft
- Price per sq ft
- $455
- Bathrooms
- 2 full, 1 half
- Garage
- 2 spaces
- HOA
- $411 (monthly)
- Annual taxes
- $210
- County
- Llano
- Neighborhood
- Tuscan Vlg Horseshoe Bay
- School district
- Llano ISD
- Schools
- Llano · Llano · Llano
Features
- Roof
- Metal
- View
- None
- Sewer
- Public Sewer
- Levels
- One
- Cooling
- Central Air
- Fencing
- None
- Heating
- Electric
- Flooring
- Laminate, Wood
- Utilities
- Electricity Connected, Propane, Sewer Connected, Underground Utilities, Water Connected
- Appliances
- Built-In Electric Oven, Built-In Range, Dishwasher, Gas Cooktop, Microwave, Oven, RNGHD
- Lot
- Cul-De-Sac
- Water
- Public
- Pool
- None, See Remarks
- Horse amenities
- None
- Windows
- None
- Parking
- Garage, Golf Cart Garage
- Exterior
- Gas Grill
- Interior
- Granite Counters, Quartz Counters, Open Floorplan, Primary Bedroom on Main, Walk-In Closet(s)
- Community
- Clubhouse, Cluster Mailbox, Common Grounds, Controlled Access, Fitness Center, Planned Social Activities, Pool
- Fireplace
- Living Room
- Foundation
- Slab
- Waterfront
- None
- Energy efficiency
- Other/See Remarks
- Accessibility
- None
- Construction
- Masonry – Partial, Wood Siding
- Patio & porch
- Covered, Rear Porch
Location

 Listings courtesy of Unlock MLS as distributed by MLS GRID.
Based on information submitted to the MLS GRID as of November 15, 2026 at 4:32 PM CT. All data is obtained from various sources and may not have been verified by broker or MLS GRID. Supplied Open House Information is subject to change without notice. All information should be independently reviewed and verified for accuracy. Properties may or may not be listed by the office/agent presenting the information.
IDX information is provided exclusively for consumers' personal, non-commercial use, and may not be used for any purpose other than to identify prospective properties consumers may be interested in purchasing. The data is deemed reliable but is not guaranteed by MLS GRID, and its use may be subject to an end user license agreement prescribed by the applicable MLS. Some IDX listings have been excluded from this website. Any use or search of this website other than by a consumer looking to purchase or lease real estate is prohibited. Terms of use