
Under contract
$425,000
108 Mountain Laurel Way
Bastrop, TX 78602
- 4 beds
- 2 baths
- 2,028 sq ft
- 0.38 acres
Listing courtesy of Keller Williams - Lake Travis · (512) 263-9090 · MLS# 4002570 · Status: Active Under Contract
About this home
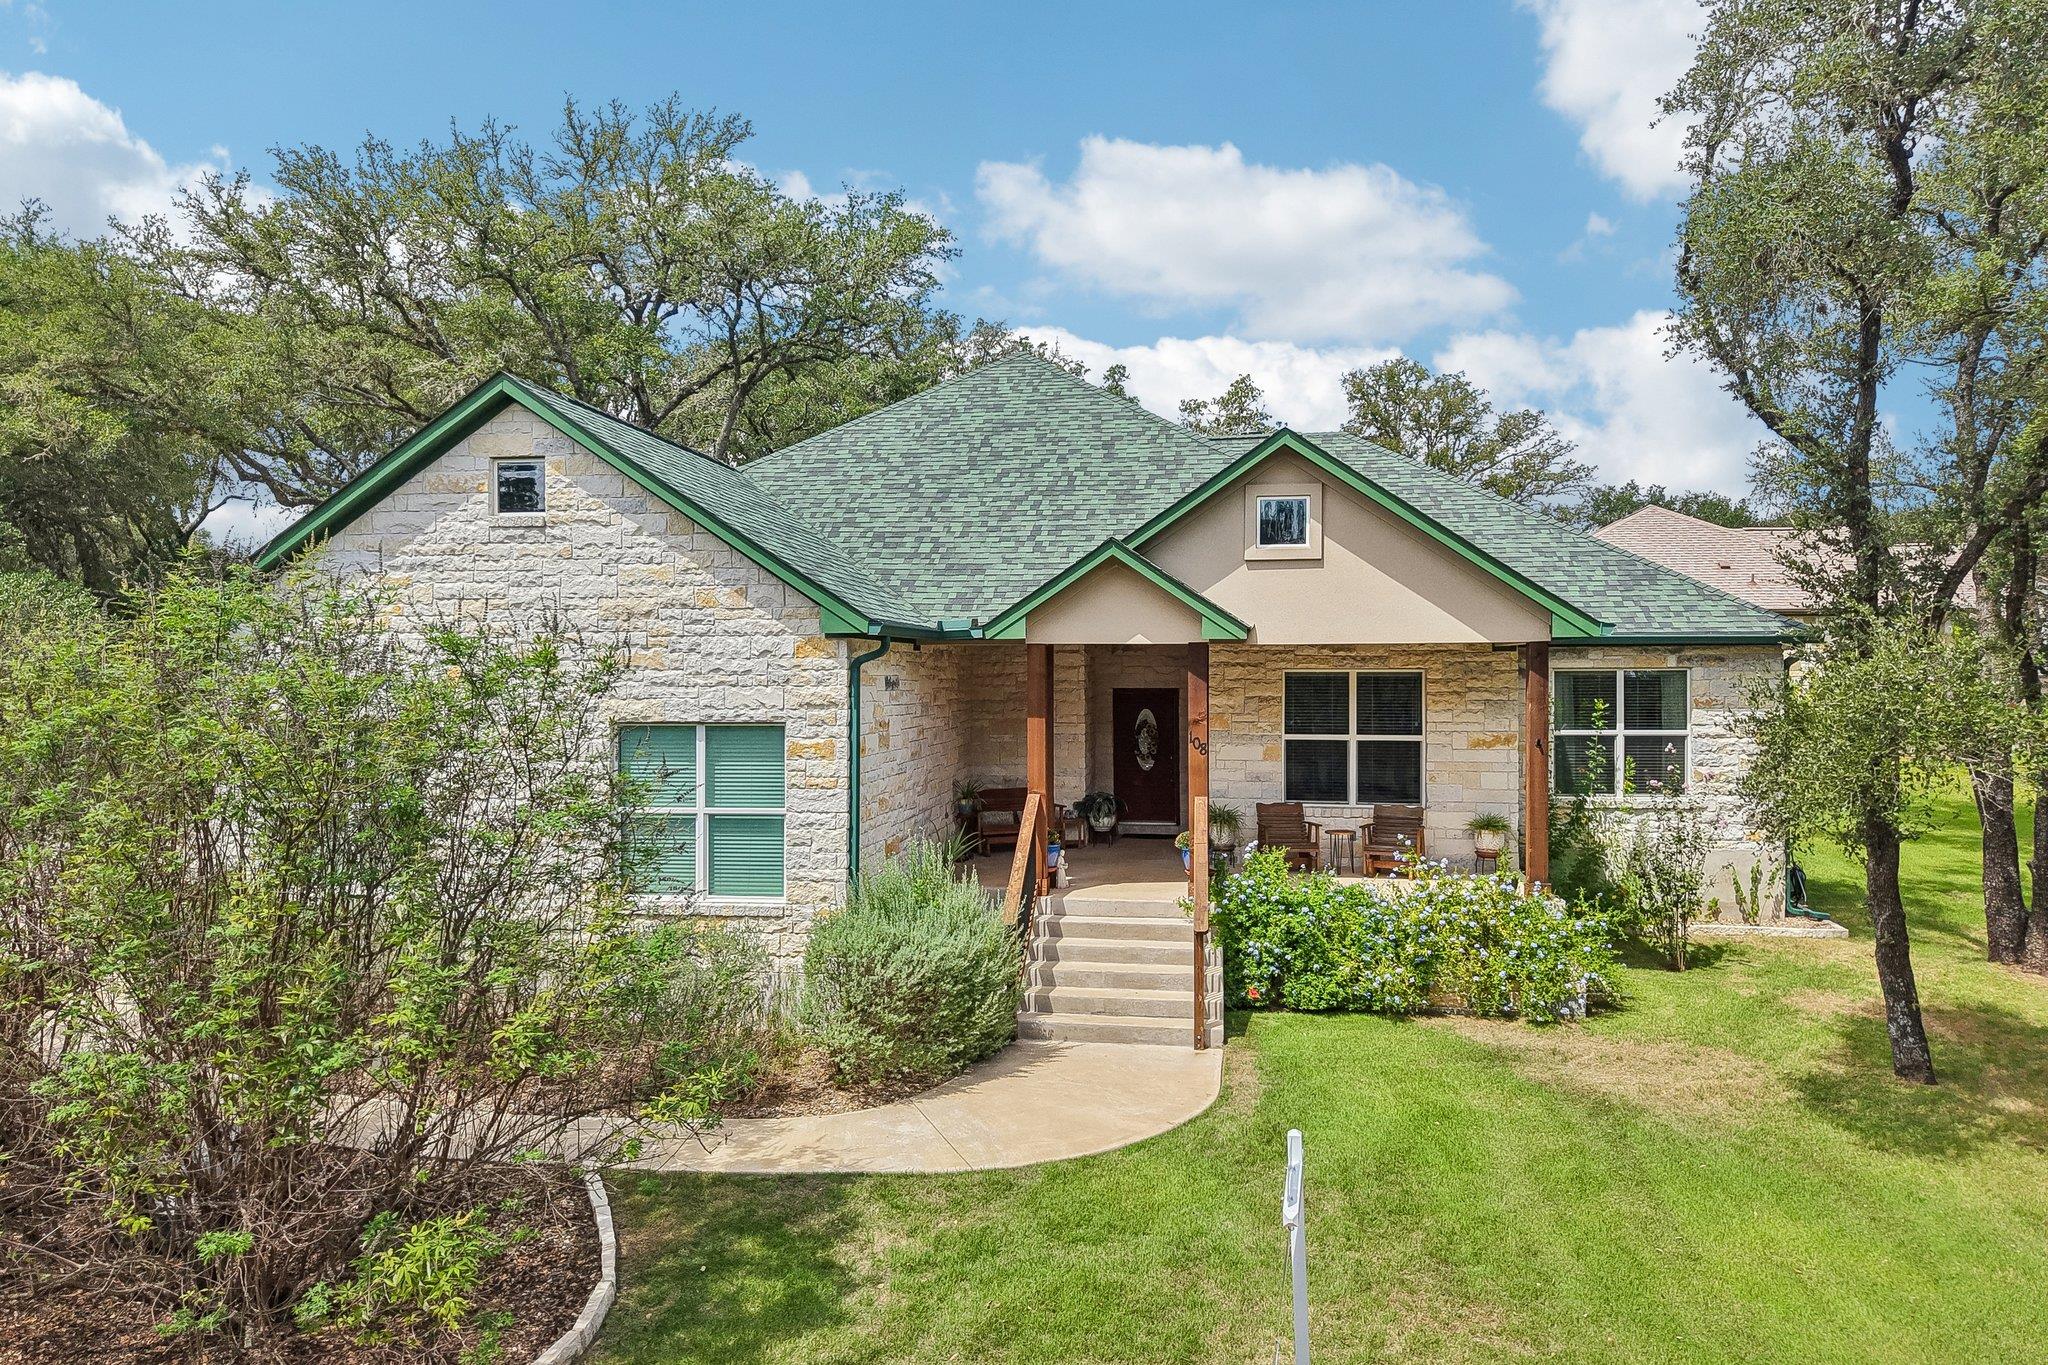
On a private double lot in Bastrop's Village of Colovista, this custom-built 2023 home puts 2,028 square feet of single-story living behind a stand of mature oak trees. Inside, an open floor plan connects the living, dining, and kitchen spaces beneath exposed wood beams, with bamboo flooring running through every room. Large windows bring in natural light without giving up the privacy the tree cover provides. A stone fireplace anchors the living room along the wall shared with the covered patio, and the island kitchen features pendant lighting, stainless appliances, and a walk-in pantry. The primary suite includes an updated primary bathroom with a freestanding soaking tub, an oversized walk-in shower, and a large walk-in closet. Off the entry, a dedicated home office offers great flexibility and can easily be converted into a 4th bedroom. A mud room off the garage and an interior laundry room keep day-to-day living organized. Outside, the covered patio opens to a backyard shaded by mature trees on all sides, and a covered front porch adds a second gathering spot facing the street. This double lot gives the home more usable yard space than a standard Colovista homesite. 108 Mountain Laurel Way sits inside The Village of Colovista, a Bastrop County community built around the Colovista Golf Club and set among rolling terrain near the Colorado River. Residents are minutes from Lake Bastrop, downtown Bastrop's shops and restaurants, and a manageable drive into Austin. The home is zoned to Smithville ISD, with assigned schools at Smithville Elementary, Smithville Junior High, and Smithville High School. This 4-bedroom, 2-bathroom home at 108 Mountain Laurel Way puts new construction inside an established golf course community within reach, without the wait of a build.
Description provided by the listing brokerage.
Facts
- Property type
- Residential · Single Family Residence
- Year built
- 2023
- Lot size
- 0.38 acres
- Living area
- 2,028 sq ft
- Price per sq ft
- $210
- Bathrooms
- 2 full, 0 half
- Garage
- 2 spaces
- HOA
- $2,136 (annually)
- Annual taxes
- $9,795
- County
- Bastrop
- Neighborhood
- The Village Of Colovista
- School district
- Smithville ISD
- Schools
- Brown Primary · Smithville · Smithville
Features
- Roof
- Composition
- View
- Hill Country, Neighborhood, Park/Greenbelt, Trees/Woods
- Sewer
- MUD
- Levels
- One
- Cooling
- Ceiling Fan(s), Central Air
- Fencing
- None
- Heating
- Central, Fireplace(s)
- Flooring
- Laminate, Tile
- Utilities
- Electricity Available, High Speed Internet, Phone Available, Sewer Available, Underground Utilities, Water Available
- Appliances
- Built-In Electric Oven, Dishwasher, Electric Cooktop, Microwave, RNGHD
- Lot
- Near Golf Course, Public Maintained Road, Trees-Moderate
- Water
- MUD
- Pool
- None
- Horse amenities
- None
- Windows
- Vinyl Windows
- Parking
- Attached, Concrete, Driveway, Garage, Garage Door Opener, Garage Faces Side
- Exterior
- No Exterior Steps
- Interior
- Breakfast Bar, Built-in Features, Ceiling Fan(s), Ceiling-Vaulted, Quartz Counters, Double Vanity, Eat-in Kitchen, Kitchen Island, No Interior Steps, Open Floorplan, Pantry, Primary Bedroom on Main, Recessed Lighting, Soaking Tub, Study/Home Office, Walk-In Closet(s)
- Community
- Cluster Mailbox, Golf, High Speed Internet, Pool, Tennis Court(s), Trail(s)
- Fireplace
- Living Room, Wood Burning
- Foundation
- Slab
- Waterfront
- None
- Energy efficiency
- None
- Accessibility
- None
- Construction
- Masonry – All Sides, Stone Veneer
- Patio & porch
- Covered, Front Porch, Patio, Porch
Location

 Listings courtesy of Unlock MLS as distributed by MLS GRID.
Based on information submitted to the MLS GRID as of November 15, 2026 at 4:05 PM CT. All data is obtained from various sources and may not have been verified by broker or MLS GRID. Supplied Open House Information is subject to change without notice. All information should be independently reviewed and verified for accuracy. Properties may or may not be listed by the office/agent presenting the information.
IDX information is provided exclusively for consumers' personal, non-commercial use, and may not be used for any purpose other than to identify prospective properties consumers may be interested in purchasing. The data is deemed reliable but is not guaranteed by MLS GRID, and its use may be subject to an end user license agreement prescribed by the applicable MLS. Some IDX listings have been excluded from this website. Any use or search of this website other than by a consumer looking to purchase or lease real estate is prohibited. Terms of use