
For rent
$2,750/mo
2610 Raindance None
Leander, TX 78641
- 4 beds
- 4 baths
- 2,989 sq ft
- 0.21 acres
Listing courtesy of Pure Realty · (512) 337-0400 · MLS# 3996619 · Status: Active
About this rental
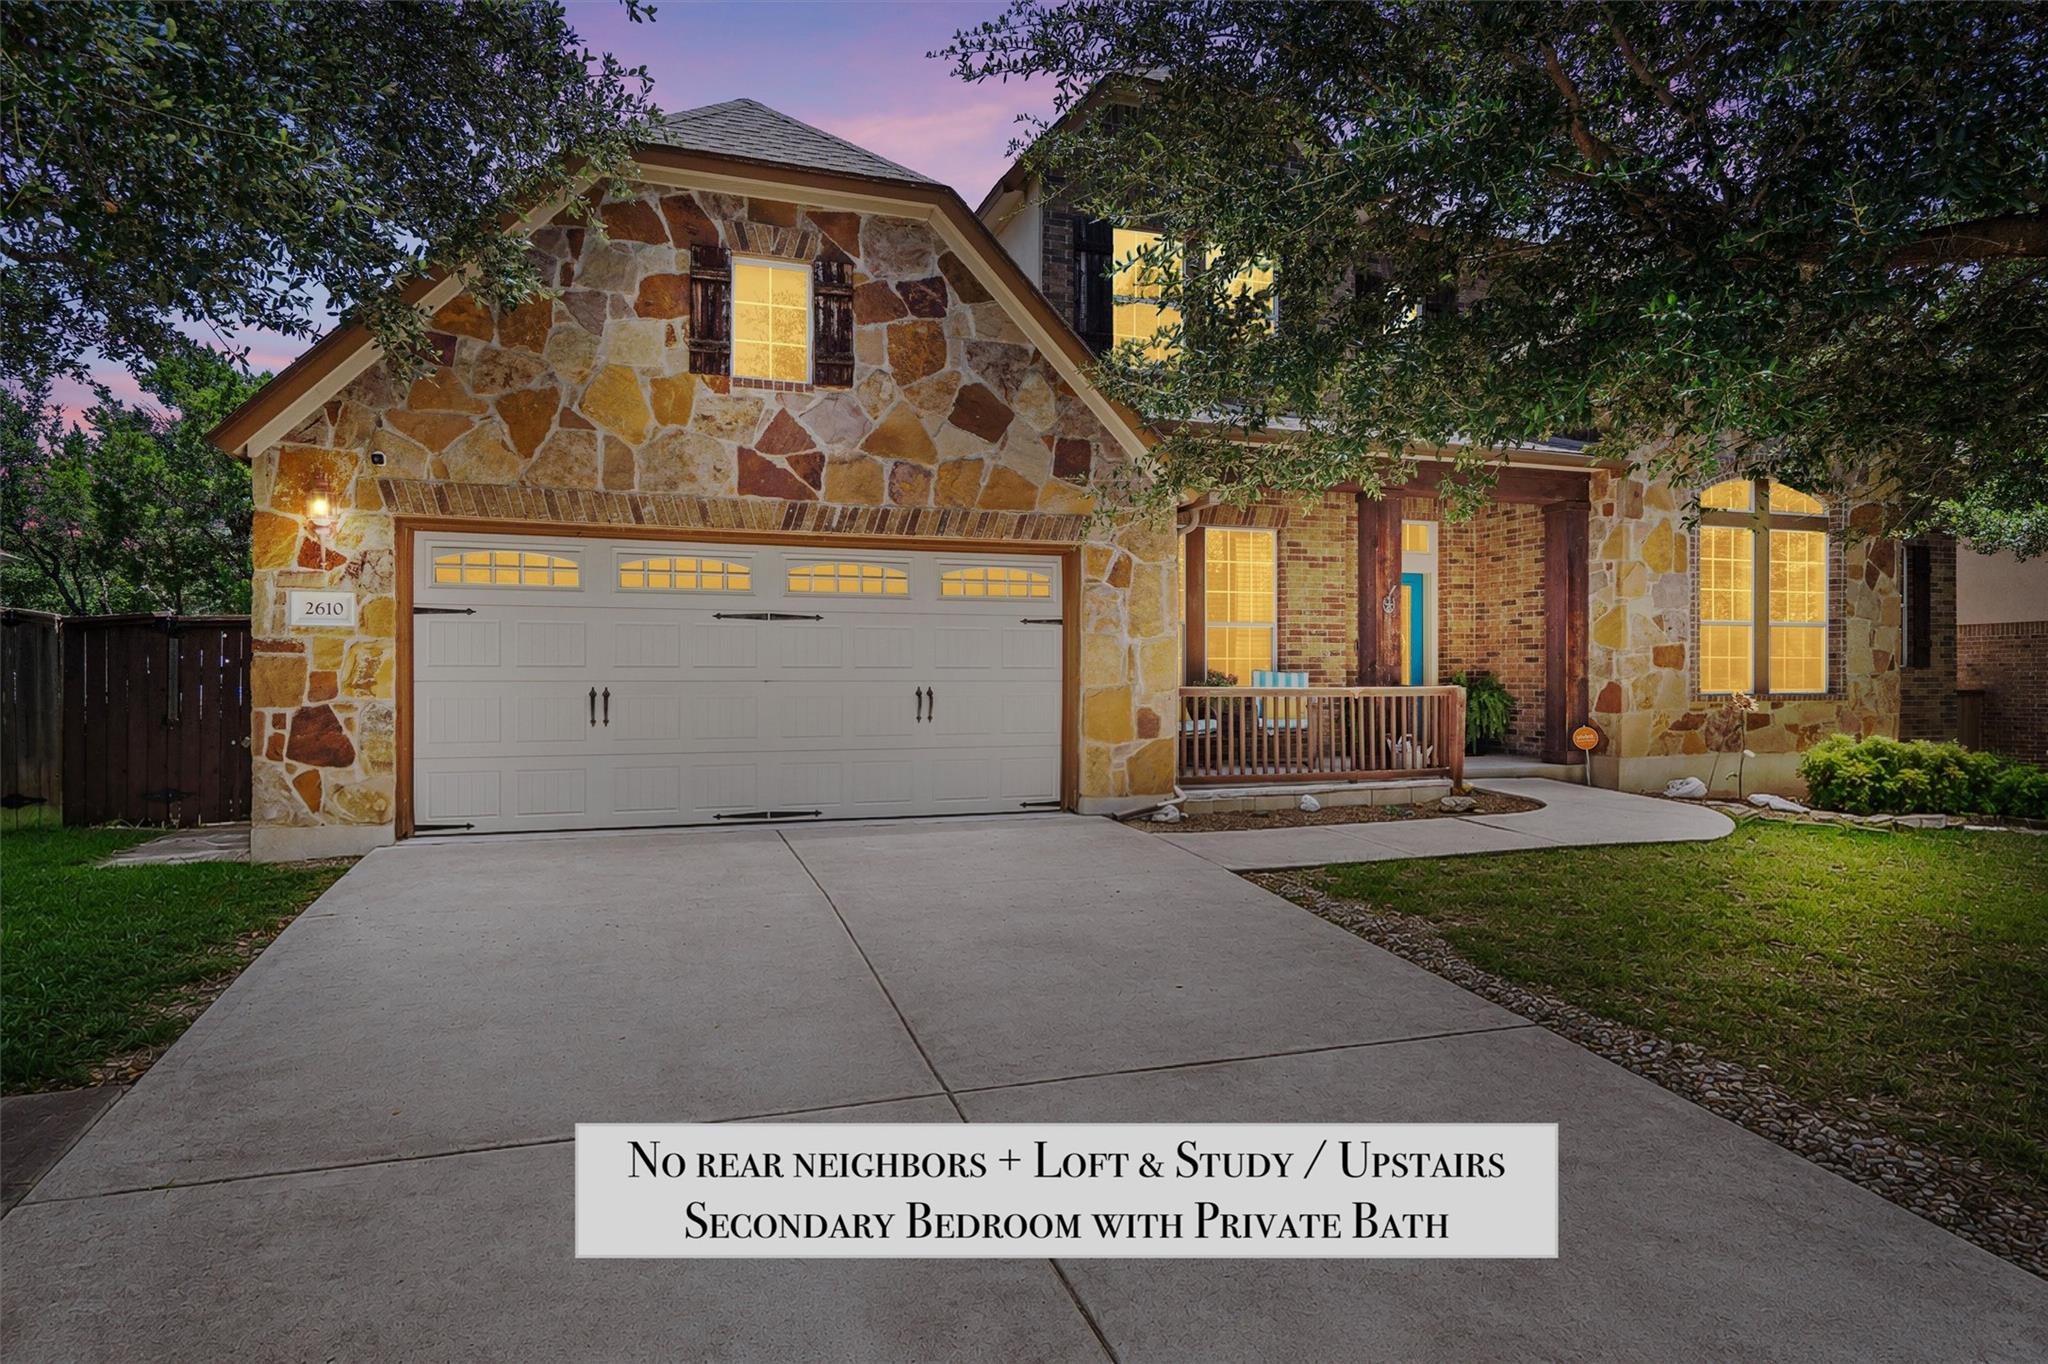
Beautiful and spacious home in the highly desirable Highlands at Crystal Falls! This approximately 3,000 sq. ft. home offers 4 bedrooms plus a dedicated office, multiple living spaces, and a versatile floor plan with the primary suite downstairs. Upstairs features a large loft and secondary bedrooms, including one with its own private bath. BRAND NEW carpet upstairs, updated LVP flooring in the primary bedroom and office, a tandem 3-car garage, and no immediate rear neighbors. Refrigerator, washer, and dryer are included for added convenience. Located within walking distance (6 min) of Winkley Elementary and convenient to shopping, dining, and everything Leander has to offer. Pets welcome! Available at $2,750/month for a standard lease, with a 6-month lease option available at $3,000/month. Pet deposit is Non-Refundable.
Description provided by the listing brokerage.
Facts
- Property type
- Residential Lease · Single Family Residence
- Year built
- 2009
- Lot size
- 0.21 acres
- Living area
- 2,989 sq ft
- Bathrooms
- 3 full, 1 half
- Garage
- 3 spaces
- County
- Williamson
- Neighborhood
- Highlands At Crystal Falls Sec 01 Ph 01
- School district
- Leander ISD
- Schools
- William J Winkley · Running Brushy · Leander High
Features
- Roof
- Composition
- View
- See Remarks
- Sewer
- Public Sewer
- Levels
- Two
- Cooling
- Central Air
- Fencing
- Masonry, Privacy, Wood
- Heating
- Central, Natural Gas
- Flooring
- Carpet, Tile, Vinyl
- Lease term
- 12 Months
- Utilities
- Electricity Available, Natural Gas Available
- Appliances
- Built-In Oven(s), Convection Oven, Dishwasher, Disposal, Dryer, ENERGY STAR Qualified Appliances, Microwave, Refrigerator, Self Cleaning Oven, Water Heater
- Lot
- Near Golf Course, Sprinkler - Automatic, Sprinklers In Rear, Sprinklers In Front, Trees-Small (Under 20 Ft)
- Pets
- Cats OK, Dogs OK, Medium (< 35 lbs), Number Limit, Breed Restrictions
- Water
- Public
- Pool
- None
- Windows
- Shutters, Window Treatments
- Parking
- Attached, Door-Single, Garage Door Opener
- Exterior
- Exterior Steps, Private Yard
- Interior
- Cathedral Ceiling(s), Entrance Foyer, Primary Bedroom on Main, Pantry, Walk-In Closet(s), Two Primary Suties, Multiple Living Areas, Multiple Dining Areas, Study/Home Office
- Community
- Cluster Mailbox, Common Grounds, Golf, Park, Playground, Pool, Sport Court(s)/Facility, Tennis Court(s), Trail(s)
- Fireplace
- Family Room, Gas Log
- Foundation
- Slab
- Waterfront
- None
- Energy efficiency
- None
- Accessibility
- None
- Construction
- Masonry – All Sides, Brick Veneer, Frame, Stone Veneer, Stucco
- Patio & porch
- Covered, Patio
Location

 Listings courtesy of Unlock MLS as distributed by MLS GRID.
Based on information submitted to the MLS GRID as of November 15, 2026 at 3:53 PM CT. All data is obtained from various sources and may not have been verified by broker or MLS GRID. Supplied Open House Information is subject to change without notice. All information should be independently reviewed and verified for accuracy. Properties may or may not be listed by the office/agent presenting the information.
IDX information is provided exclusively for consumers' personal, non-commercial use, and may not be used for any purpose other than to identify prospective properties consumers may be interested in purchasing. The data is deemed reliable but is not guaranteed by MLS GRID, and its use may be subject to an end user license agreement prescribed by the applicable MLS. Some IDX listings have been excluded from this website. Any use or search of this website other than by a consumer looking to purchase or lease real estate is prohibited. Terms of use