
For sale
$1,300,000
2422 Stagecoach Ranch Rd
Dripping Springs, TX 78620
- 4 beds
- 4 baths
- 2,589 sq ft
- 10 acres
Listing courtesy of Compass RE Texas, LLC · (512) 575-3644 · MLS# 3996496 · Status: Active
About this home
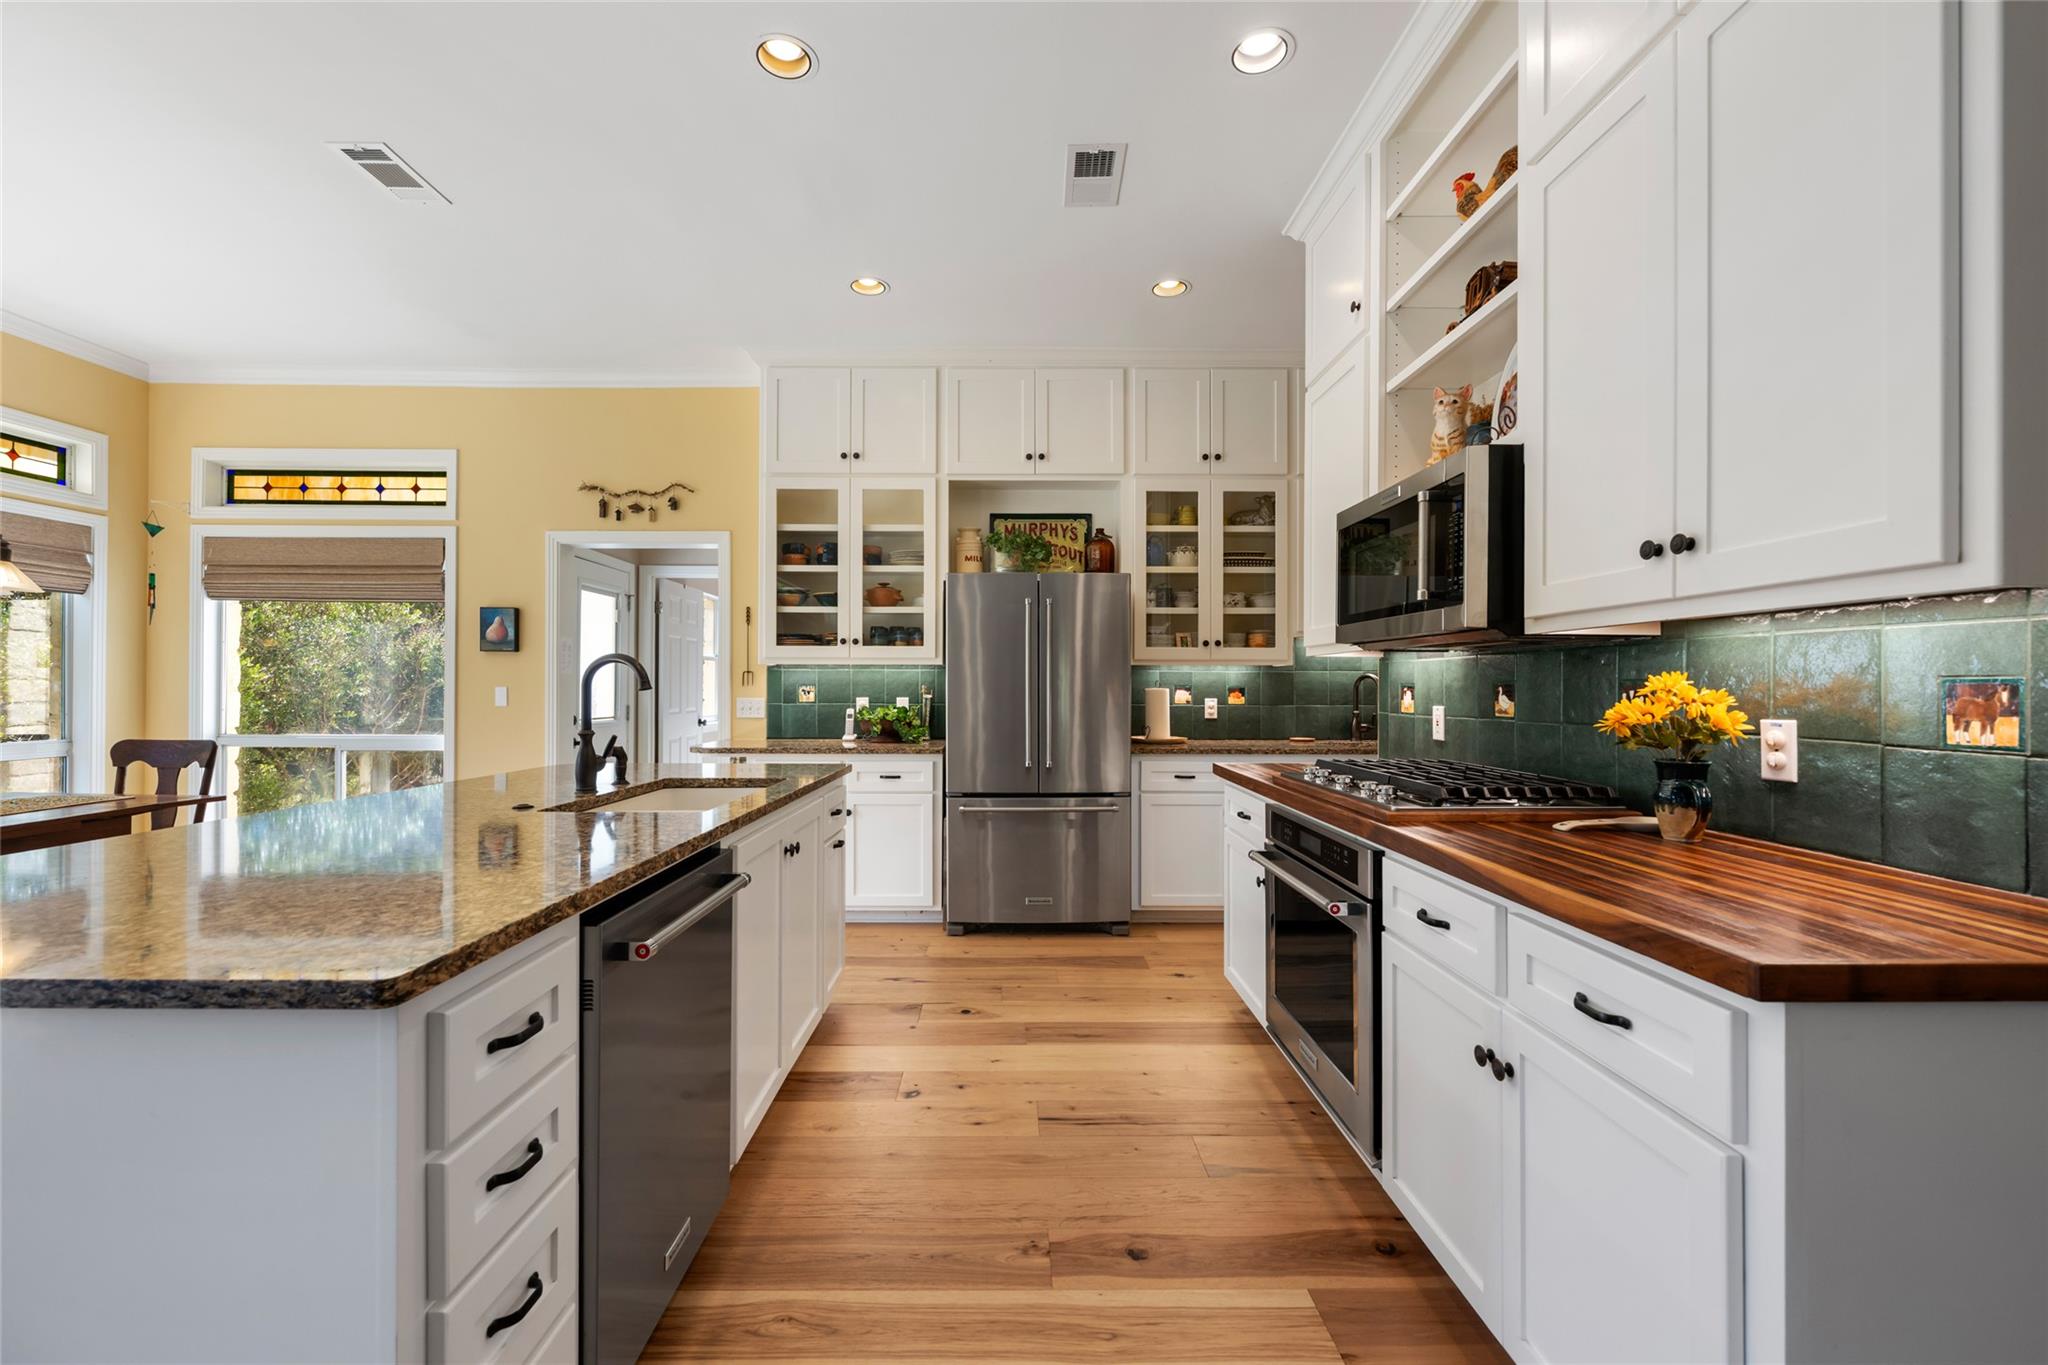
Welcome to 2422 Stagecoach Ranch Road, a Hill Country farmhouse and guest house tucked into 10 wooded acres in Dripping Springs. It’s secluded and far from the city’s bustle, yet just 5 minutes from Hamilton Pool Preserve. Built in 1996 by the original owners and lovingly cared for ever since, the 2,589-square-foot main house offers three bedrooms and a dedicated office, three full baths and a half bath downstairs. Built to celebrate the outdoors, it has front and back porches and a screened-in upstairs balcony, all with ceiling fans. Inside are charming custom touches: wide-plank hardwood floors, handmade tiles, crown molding and stained-glass transoms, plus formal living and dining rooms. The kitchen pairs white Shaker floor-to-ceiling cabinetry with butcher-block and quartz countertops, stainless KitchenAid appliances and a gas cooktop. The recently renovated primary suite has hillside views and a bath with a freestanding soaking tub, a quartz double vanity and a leaded-glass window. Down the hall, a second large bedroom with its own en suite bath doubles as a hobby room or playroom. The standout feature is the 818-square-foot guest house, built in 2016 and not included in the main home’s square footage. It functions as a one-bedroom house, with a vaulted living room, a full kitchen with an island gas cooktop, a laundry room and its own covered front porch. And it’s purrrrfect for cats, with a custom screened-in catio and built-in climbing shelves. With two full kitchens, two separate living quarters and very few use restrictions, the property suits multi-generational living, short- or long-term rentals, a home business or a work-from-home escape. It’s been pre-inspected and has a metal roof and whole-house attic fan. The grounds include a garden, an intermittent creek, native landscaping, a 400-gallon rain tank, a copper rain chain, a two-car garage and ample parking. An adjacent 5-acre property is available for purchase separately.
Description provided by the listing brokerage.
Facts
- Property type
- Residential · Single Family Residence
- Year built
- 1996
- Lot size
- 10 acres
- Living area
- 2,589 sq ft
- Price per sq ft
- $502
- Bathrooms
- 3 full, 1 half
- Garage
- 2 spaces
- HOA
- $72 (annually)
- Annual taxes
- $4,549
- County
- Hays
- Neighborhood
- Stagecoach Ranch
- School district
- Dripping Springs ISD
- Schools
- Dripping Springs · Dripping Springs Middle · Dripping Springs
Features
- Roof
- Metal
- View
- Rural, Trees/Woods
- Sewer
- Septic Tank
- Levels
- Two
- Cooling
- Ceiling Fan(s), Central Air, Ductless, Electric, Whole House Fan
- Fencing
- None
- Heating
- Central, Propane
- Flooring
- Carpet, Tile, Wood
- Utilities
- Electricity Connected, High Speed Internet, Phone Connected, Propane, Water Connected
- Appliances
- Dishwasher, Gas Range, Microwave, Stainless Steel Appliance(s), Water Heater
- Lot
- Garden, Interior Lot, Native Plants, Private Maintained Road, Rolling Slope, Trees-Heavy, Trees-Large (Over 40 Ft), Many Trees, Trees-Medium (20 Ft - 40 Ft), Trees-Moderate, Trees-Small (Under 20 Ft)
- Water
- Well
- Pool
- None
- Horse amenities
- None
- Windows
- Double Pane Windows, Window Coverings
- Parking
- Driveway, Garage, Garage Door Opener, Garage Faces Side, Guest, Outside
- Exterior
- Balcony, Exterior Steps, Garden, Gutters Full, Private Entrance, Private Yard
- Interior
- Two Primary Suties, Built-in Features, Ceiling Fan(s), Chandelier, Quartz Counters, Crown Molding, Double Vanity, Entrance Foyer, Interior Steps, Kitchen Island, Multiple Dining Areas, Multiple Living Areas, Open Floorplan, Pantry, Recessed Lighting, Soaking Tub, Walk-In Closet(s)
- Community
- Cluster Mailbox
- Fireplace
- Gas, Living Room, Wood Burning
- Foundation
- Slab
- Waterfront
- Creek, Dry/Seasonal
- Energy efficiency
- None
- Accessibility
- None
- Construction
- Frame, Stone
- Patio & porch
- Covered, Deck, Front Porch, Patio, Porch, Screened
Location

 Listings courtesy of Unlock MLS as distributed by MLS GRID.
Based on information submitted to the MLS GRID as of November 15, 2026 at 4:17 PM CT. All data is obtained from various sources and may not have been verified by broker or MLS GRID. Supplied Open House Information is subject to change without notice. All information should be independently reviewed and verified for accuracy. Properties may or may not be listed by the office/agent presenting the information.
IDX information is provided exclusively for consumers' personal, non-commercial use, and may not be used for any purpose other than to identify prospective properties consumers may be interested in purchasing. The data is deemed reliable but is not guaranteed by MLS GRID, and its use may be subject to an end user license agreement prescribed by the applicable MLS. Some IDX listings have been excluded from this website. Any use or search of this website other than by a consumer looking to purchase or lease real estate is prohibited. Terms of use