
For sale
$1,269,900
7605 Lantern View Dr
Jonestown, TX 78645
- 4 beds
- 5 baths
- 4,163 sq ft
- 1.1 acres
Listing courtesy of NB Elite Realty · (844) 444-6237 · MLS# 3994152 · Status: Active
About this home
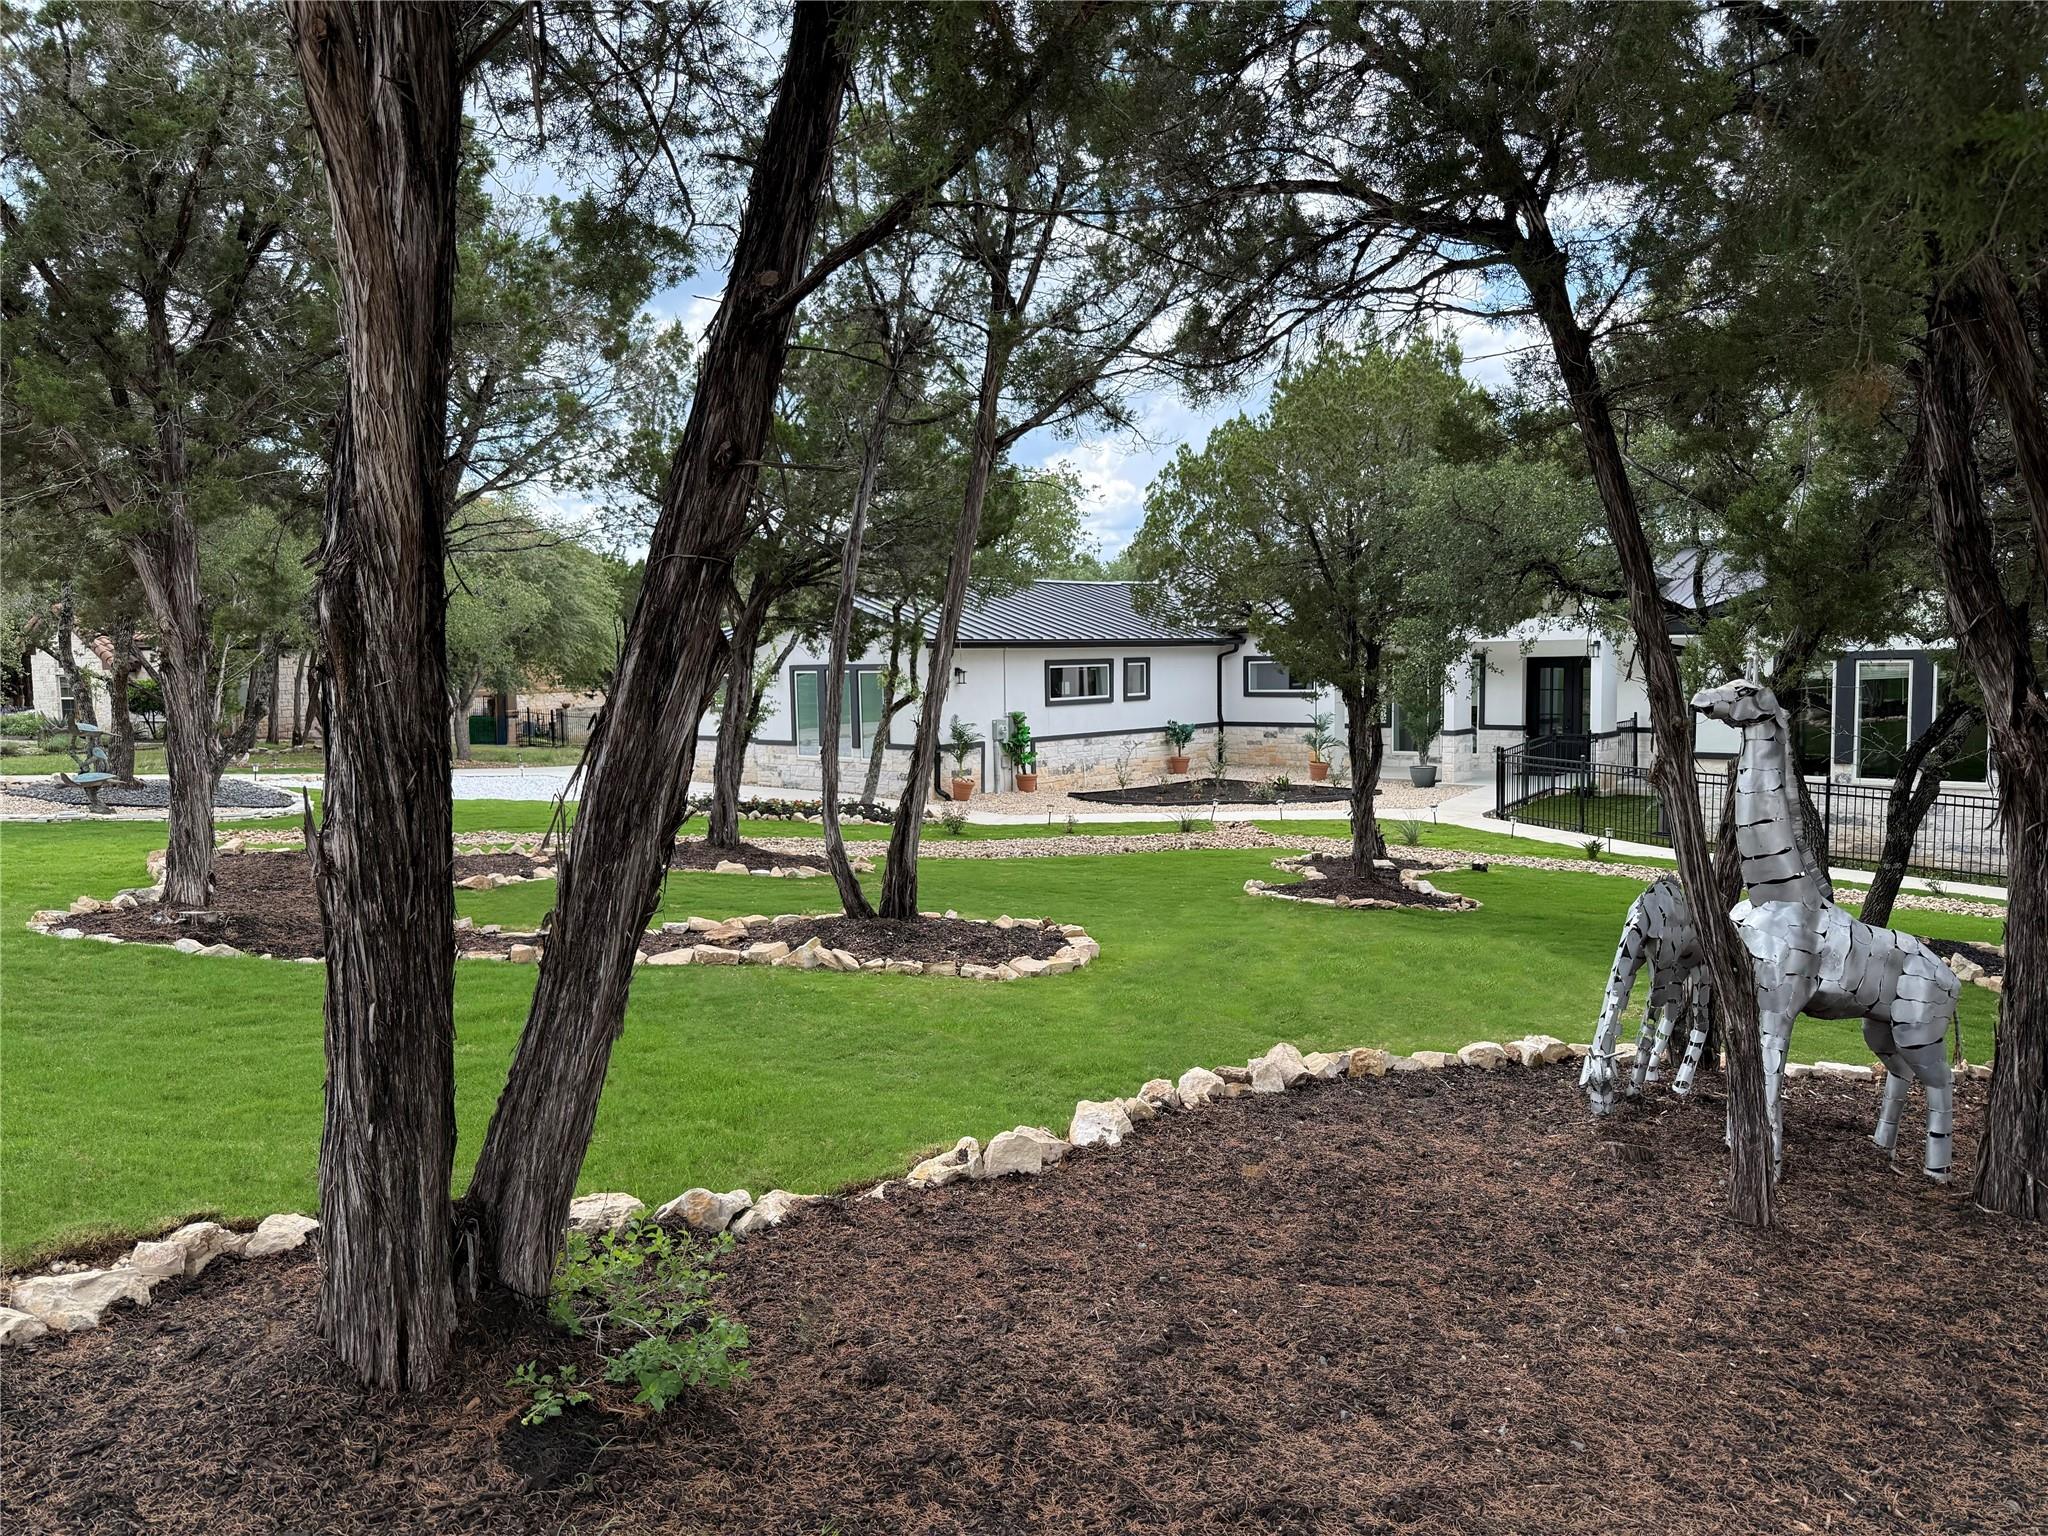
Appraised at over 1,900,000 - Solid luxury at its finest. Comes with a plan for an indoor pool. This extraordinary luxury ICF estate offers the ultimate blend of strength, efficiency, and refined design. Constructed with Insulated Concrete Forms (ICF) and boasting the highest R-rating, this home delivers superior energy efficiency, soundproofing, and long-term durability—true peace of mind wrapped in elegance. To learn about this type of build go to my website at www.fortisbuildingco.com Enjoy top-of-the-line finishes throughout, with thoughtfully designed plans that elevate everyday living. The property includes a separate in-law suite, perfect for multi-generational living, guests, or private work-from-home space. Car enthusiasts and hobbyists will appreciate the expansive 2,000-square-foot garage, providing ample room for vehicles, storage, and toys. Located in The Hollows, residents enjoy unmatched amenities including lake access, miles of trails, outdoor activities, and a lifestyle that feels like a private retreat—yet remains close to premier dining, shopping, and top destinations. This is solid luxury—intelligently built, beautifully finished, and designed for those who value quality, comfort, and location.
Description provided by the listing brokerage.
Facts
- Property type
- Residential · Single Family Residence
- Year built
- 2024
- Lot size
- 1.1 acres
- Living area
- 4,163 sq ft
- Price per sq ft
- $305
- Bathrooms
- 4 full, 1 half
- Garage
- 4 spaces
- HOA
- $200 (see remarks)
- Annual taxes
- $26,484
- County
- Travis
- Neighborhood
- Hollows Of Northshore Amd
- School district
- Lago Vista ISD
- Schools
- Lago Vista · Lago Vista · Lago Vista
Features
- Roof
- Aluminum, Metal
- View
- Hill Country
- Sewer
- Public Sewer
- Levels
- One
- Cooling
- Ceiling Fan(s), Central Air
- Fencing
- Back Yard, Fenced, Front Yard, Gate
- Heating
- Central
- Flooring
- Laminate
- Utilities
- Other, Propane, Sewer Available
- Appliances
- Built-In Gas Range, Built-In Refrigerator, Cooktop, Dishwasher, Disposal, Electric Cooktop, ENERGY STAR Qualified Appliances, ENERGY STAR Qualified Dishwasher, ENERGY STAR Qualified Dryer, ENERGY STAR Qualified Freezer, ENERGY STAR Qualified Refrigerator, ENERGY STAR Qualified Washer, ENERGY STAR Qualified Water Heater, Exhaust Fan, Gas Cooktop, Gas Range, Microwave, Oven, Range, RNGHD, Refrigerator, Washer/Dryer
- Lot
- Native Plants, Private, Trees-Medium (20 Ft - 40 Ft)
- Water
- Public
- Pool
- See Remarks
- Horse amenities
- None
- Windows
- ENERGY STAR Qualified Windows
- Parking
- Additional Parking, Electric Vehicle Charging Station(s)
- Exterior
- Balcony, Electric Car Plug-in, Gas Grill, Gutters Full, No Exterior Steps, Outdoor Grill
- Interior
- Breakfast Bar, Built-in Features, Ceiling Fan(s), Cathedral Ceiling(s), Ceiling-High, Ceiling-Vaulted, Chandelier, Quartz Counters, Stone Counters, Double Vanity, High Speed Internet, In-Law Floorplan, Kitchen Island, Multiple Dining Areas, No Interior Steps, Open Floorplan, Pantry, Primary Bedroom on Main, Recessed Lighting, Smart Home, Smart Thermostat, Soaking Tub, Storage, Study/Home Office, Walk-In Closet(s)
- Community
- BBQ Pit/Grill, Clubhouse, Cluster Mailbox, Common Grounds, Dog Park, Fitness Center, Game/Rec Rm, High Speed Internet, Hot Tub, Lake, Picnic Area, Planned Social Activities, Putting Green, Restaurant, Trail(s)
- Fireplace
- Electric, Glass Doors
- Foundation
- See Remarks, Slab
- Waterfront
- None
- Energy efficiency
- Construction
- Accessibility
- Accessible Doors, Electronic Environmental Controls
- Construction
- ICFs (Insulated Concrete Forms)
- Patio & porch
- Awning(s), Covered, Front Porch, Patio, Porch, Side Porch
Location

 Listings courtesy of Unlock MLS as distributed by MLS GRID.
Based on information submitted to the MLS GRID as of November 15, 2026 at 4:00 PM CT. All data is obtained from various sources and may not have been verified by broker or MLS GRID. Supplied Open House Information is subject to change without notice. All information should be independently reviewed and verified for accuracy. Properties may or may not be listed by the office/agent presenting the information.
IDX information is provided exclusively for consumers' personal, non-commercial use, and may not be used for any purpose other than to identify prospective properties consumers may be interested in purchasing. The data is deemed reliable but is not guaranteed by MLS GRID, and its use may be subject to an end user license agreement prescribed by the applicable MLS. Some IDX listings have been excluded from this website. Any use or search of this website other than by a consumer looking to purchase or lease real estate is prohibited. Terms of use