
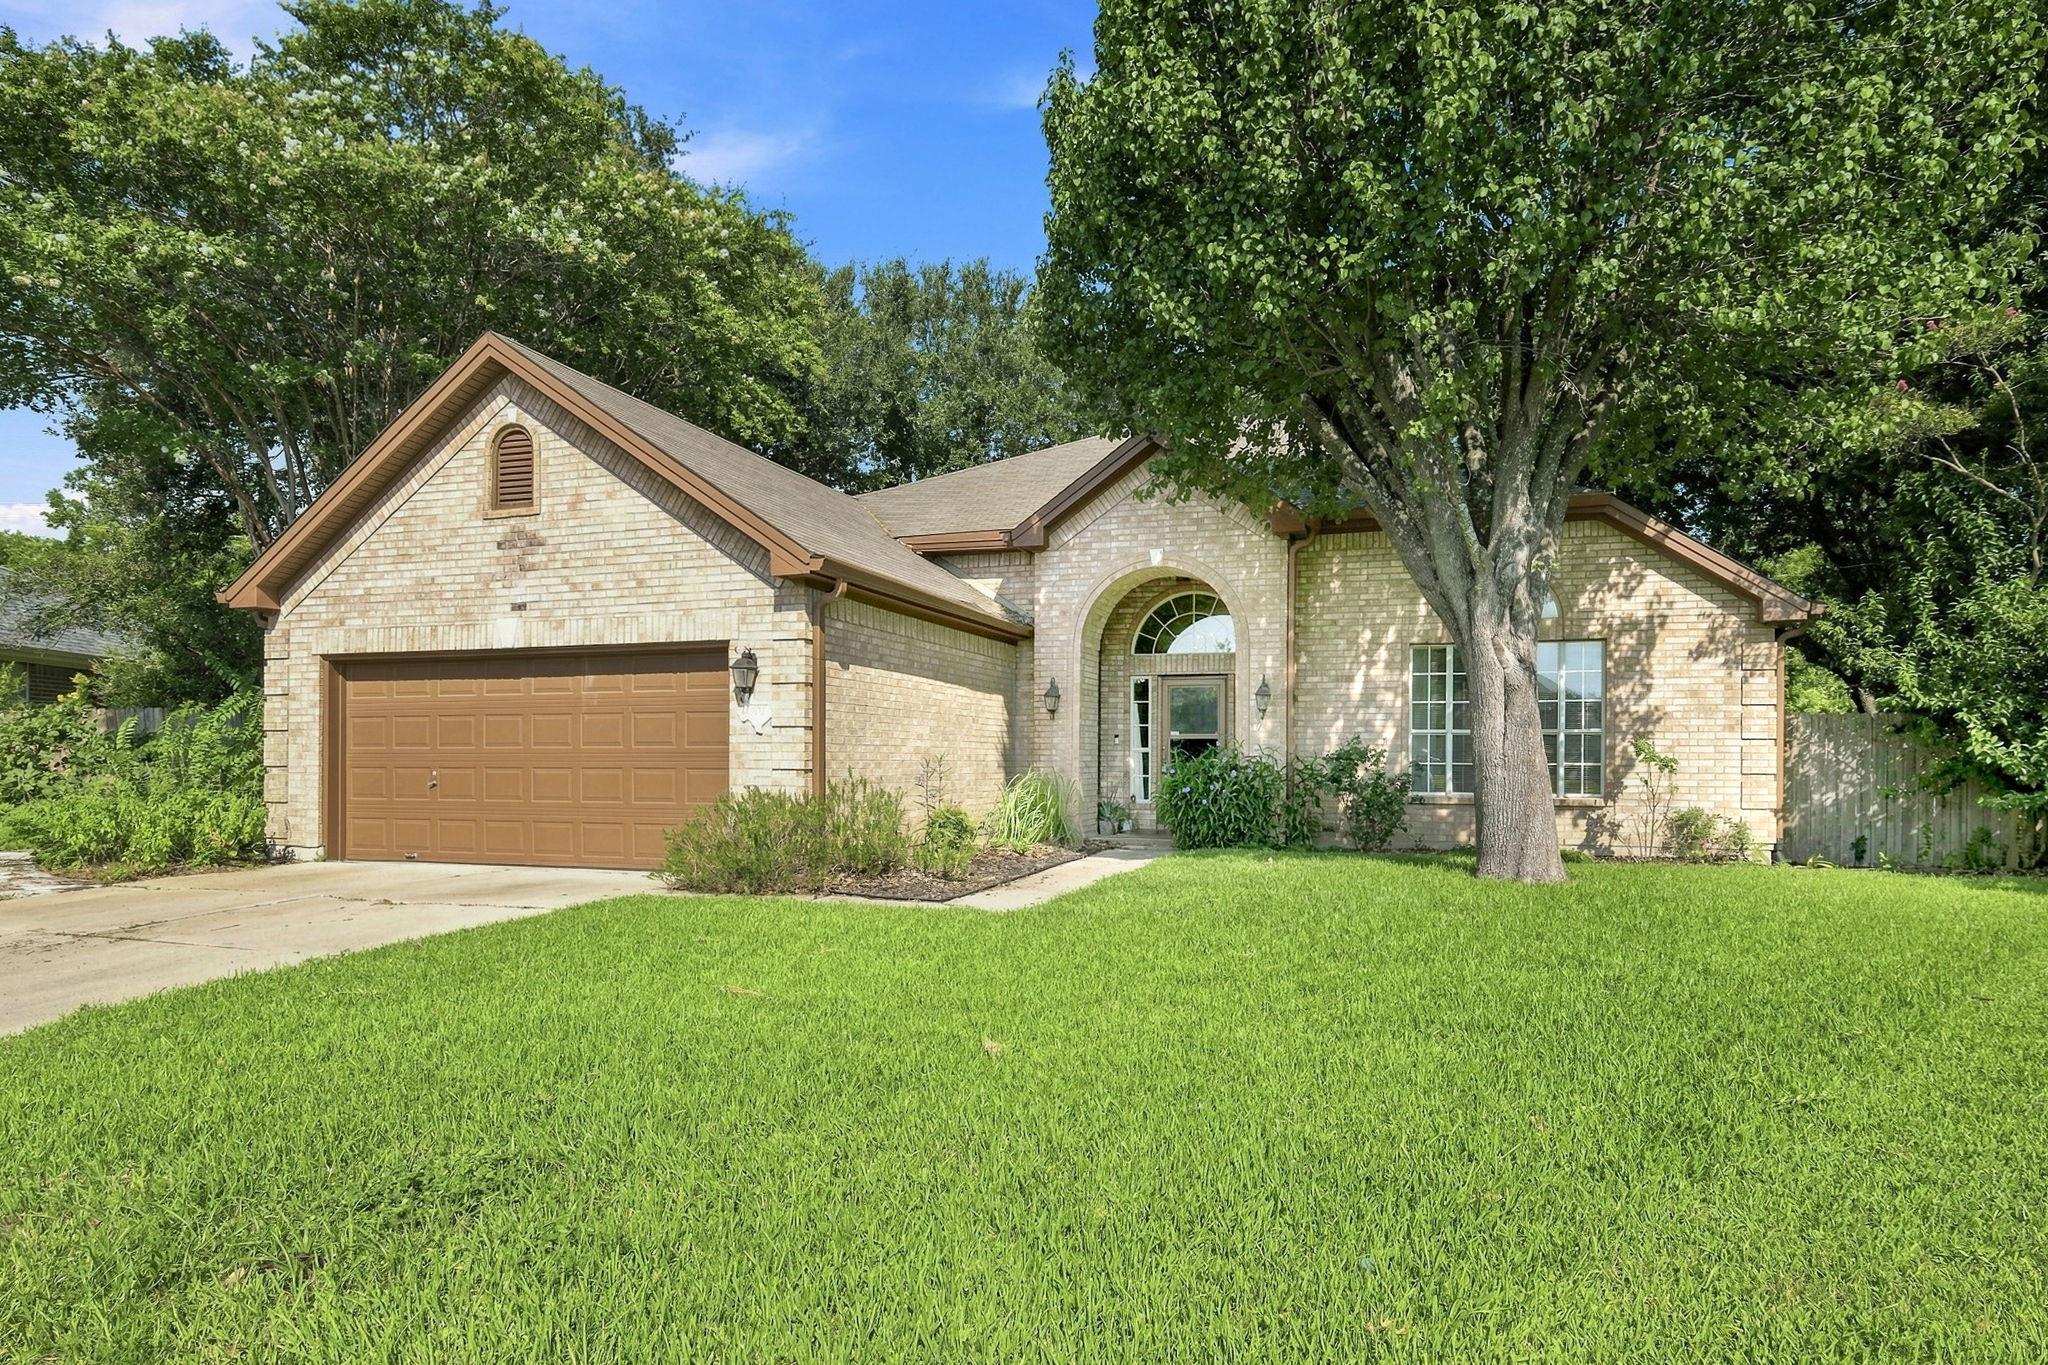
For sale
$363,000
302 N Carriage Hills Dr
Georgetown, TX 78626
- 3 beds
- 2 baths
- 2,095 sq ft
- 0.27 acres
Listing courtesy of Sky Realty · (512) 342-8744 · MLS# 3991266 · Status: Active
About this home
Welcome home to this beautifully updated single-story retreat where timeless design meets modern comfort. Nestled beneath mature shade trees on a spacious lot, this inviting home offers exceptional curb appeal and a bright, open layout designed for everyday living and effortless entertaining. Step inside to soaring vaulted ceilings, abundant natural light, and a stunning living room featuring a cozy fireplace flanked by custom built-in shelving. Luxury wood-look tile flooring flows throughout the main living areas, creating a seamless and stylish feel. The updated kitchen is a standout, showcasing painted cabinetry, granite countertops, subway tile backsplash, stainless steel appliances, a gas range, generous cabinet storage, and a sunny breakfast area overlooking the backyard. The open-concept design allows the kitchen to flow naturally into the living and dining spaces, making it perfect for gatherings. The spacious primary suite is a true retreat with vaulted ceilings, oversized windows, and plenty of room for a sitting area. Additional bedrooms offer flexibility for family, guests, or a home office. Outside, enjoy a private backyard with mature landscaping and a screened porch—ideal for morning coffee, outdoor dining, or relaxing evenings.
Description provided by the listing brokerage.
Facts
- Property type
- Residential · Single Family Residence
- Year built
- 1995
- Lot size
- 0.27 acres
- Living area
- 2,095 sq ft
- Price per sq ft
- $173
- Bathrooms
- 2 full, 0 half
- Garage
- 2 spaces
- HOA
- $118 (quarterly)
- Annual taxes
- $6,579
- County
- Williamson
- Neighborhood
- Stonehedge Sec 02
- School district
- Georgetown ISD
- Schools
- James E Mitchell · Charles A Forbes · East View
Features
- Roof
- Composition
- View
- None
- Sewer
- Public Sewer
- Levels
- One
- Cooling
- Central Air
- Fencing
- Fenced, Privacy
- Heating
- Central
- Flooring
- Tile
- Utilities
- Electricity Available, Natural Gas Available
- Appliances
- Dishwasher, Disposal, Microwave, Oven, Water Heater
- Lot
- Sprinkler - Automatic, Trees-Medium (20 Ft - 40 Ft)
- Water
- Public
- Pool
- None
- Horse amenities
- None
- Windows
- Skylight(s)
- Parking
- Attached, Garage Door Opener
- Exterior
- None
- Interior
- Bookcases, Breakfast Bar, Ceiling-High, Crown Molding, Multiple Dining Areas, Primary Bedroom on Main, Recessed Lighting, Walk-In Closet(s)
- Community
- Cluster Mailbox, Playground, Pool
- Fireplace
- Gas Log
- Foundation
- Slab
- Waterfront
- None
- Energy efficiency
- None
- Accessibility
- None
- Construction
- Masonry – Partial
- Patio & porch
- Front Porch, Porch, Screened
Location

 Listings courtesy of Unlock MLS as distributed by MLS GRID.
Based on information submitted to the MLS GRID as of November 15, 2026 at 4:26 PM CT. All data is obtained from various sources and may not have been verified by broker or MLS GRID. Supplied Open House Information is subject to change without notice. All information should be independently reviewed and verified for accuracy. Properties may or may not be listed by the office/agent presenting the information.
IDX information is provided exclusively for consumers' personal, non-commercial use, and may not be used for any purpose other than to identify prospective properties consumers may be interested in purchasing. The data is deemed reliable but is not guaranteed by MLS GRID, and its use may be subject to an end user license agreement prescribed by the applicable MLS. Some IDX listings have been excluded from this website. Any use or search of this website other than by a consumer looking to purchase or lease real estate is prohibited. Terms of use