
For rent
$1,000/mo
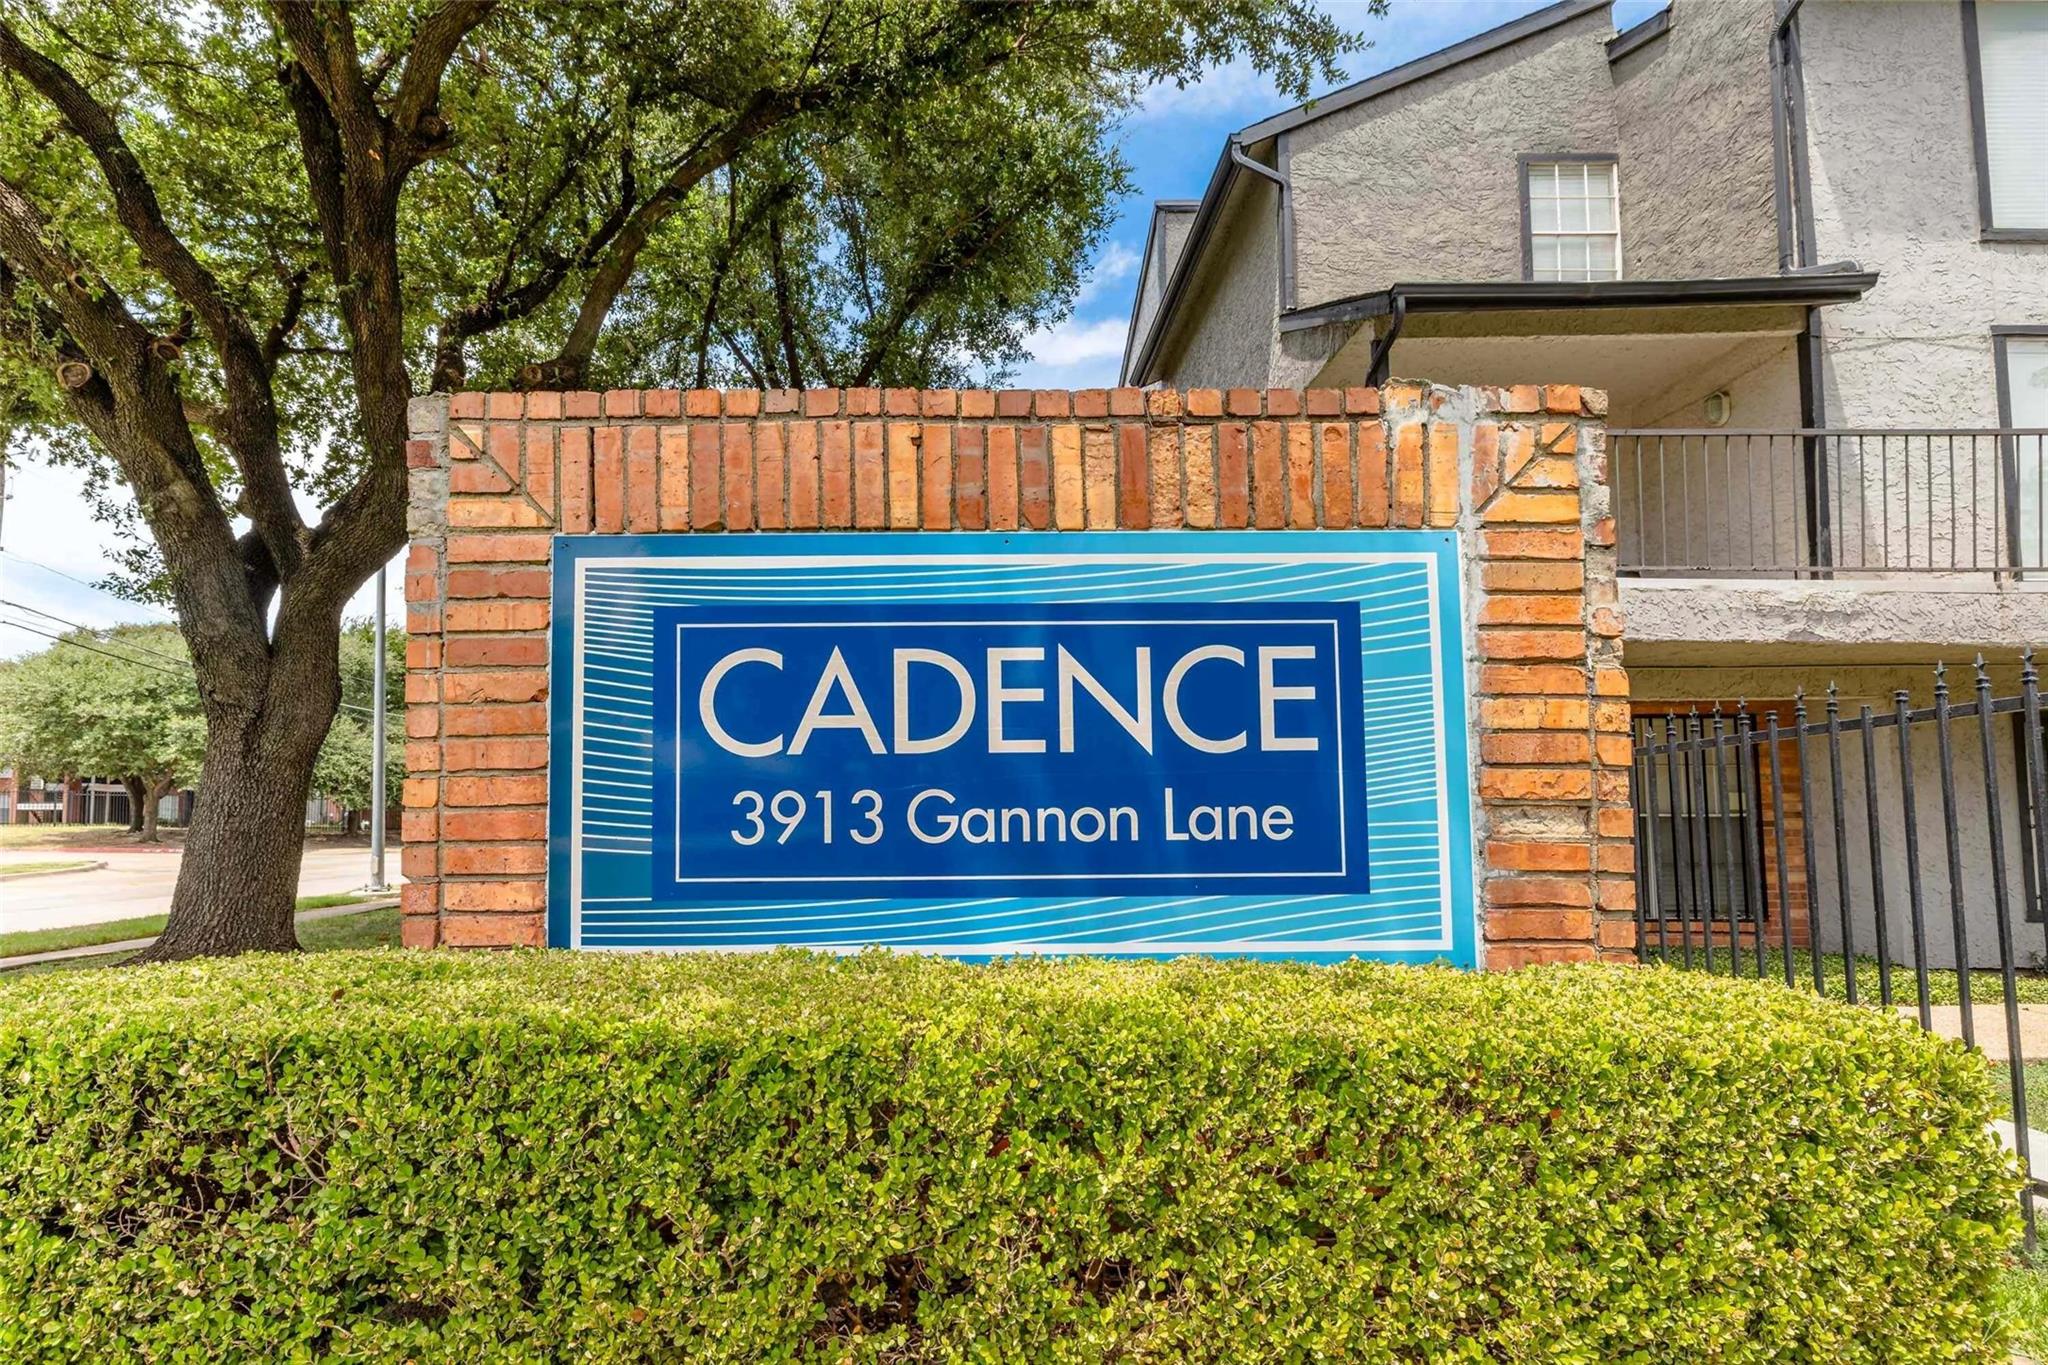
3913 Gannon Ln #0712
Dallas, TX 75237
- 1 beds
- 1 baths
- 710 sq ft
Listing courtesy of KX Realty PLLC · (512) 593-1342 · MLS# 3987304 · Status: Active
About this rental
Special Concession:$99 to apply and 299 move in special Welcome to Cadence Apartments, where you'll find comfort around every corner. Our thoughtfully crafted floorplans offer more than just a home; they offer a place to thrive. Choose between our inviting one or two bedroom layouts, each outfitted with touches that are both stylish and practical. Whip up a delicious meal in your kitchen with sleek black appliances and wood-inspired flooring, or entertain guests in the open-concept living areas or, in select units, out on your private patio or balcony! At Cadence Apartments, our community amenities are designed to bring you all the convenience and fun we can offer! Take a dip in our beautiful swimming pool or enjoy our playground. To get connected, our barbecue grill and picnic areas are perfect for sharing laughter and delicious meals with loved ones or neighbors. Come home to Cadence Apartments today! Call a member of our friendly leasing team to get started. Office Hours Monday 9:00am - 6:00pm Tuesday 9:00am - 7:00pm Wednesday 9:00am - 6:00pm Thursday 9:00am - 7:00pm Friday 9:00am - 6:00pm Saturday 10:00am - 3:00pm Sunday Closed
Description provided by the listing brokerage.
Facts
- Property type
- Residential Lease · Apartment
- Year built
- 1985
- Living area
- 710 sq ft
- Bathrooms
- 1 full, 0 half
- County
- Dallas
- Neighborhood
- Wheatland Village
- School district
- Duncanville Isd
- Schools
- Outside School District · Outside School District · Outside School District
Features
- Sewer
- Public Sewer
- Levels
- One
- Cooling
- Ceiling Fan(s), Central Air
- Flooring
- See Remarks, Wood
- Furnished
- Unfurnished
- Lease term
- 12 Months
- Utilities
- See Remarks
- Appliances
- See Remarks, Dishwasher, Disposal, Dryer, ENERGY STAR Qualified Appliances, Microwave, Range, Refrigerator, Washer
- Lot
- See Remarks
- Pets
- Cats OK, Dogs OK
- Pool
- See Remarks
- Parking
- See Remarks, Off Street
- Exterior
- See Remarks, Balcony
- Interior
- See Remarks, Ceiling-High, Pantry, Storage, Walk-In Closet(s)
- Community
- See Remarks, BBQ Pit/Grill, Business Center, Clubhouse, Gated, Maintenance On-Site, Pet Amenities, Picnic Area, Playground, Pool, Property Manager On-Site
- Accessibility
- See Remarks
Location

 Listings courtesy of Unlock MLS as distributed by MLS GRID.
Based on information submitted to the MLS GRID as of November 15, 2026 at 4:22 PM CT. All data is obtained from various sources and may not have been verified by broker or MLS GRID. Supplied Open House Information is subject to change without notice. All information should be independently reviewed and verified for accuracy. Properties may or may not be listed by the office/agent presenting the information.
IDX information is provided exclusively for consumers' personal, non-commercial use, and may not be used for any purpose other than to identify prospective properties consumers may be interested in purchasing. The data is deemed reliable but is not guaranteed by MLS GRID, and its use may be subject to an end user license agreement prescribed by the applicable MLS. Some IDX listings have been excluded from this website. Any use or search of this website other than by a consumer looking to purchase or lease real estate is prohibited. Terms of use