
For sale
$449,000
8204 Silhouette St
Austin, TX 78744
- 3 beds
- 3 baths
- 2,127 sq ft
- 0.15 acres
Listing courtesy of Pure Realty · (512) 337-0400 · MLS# 3982532 · Status: Active
About this home
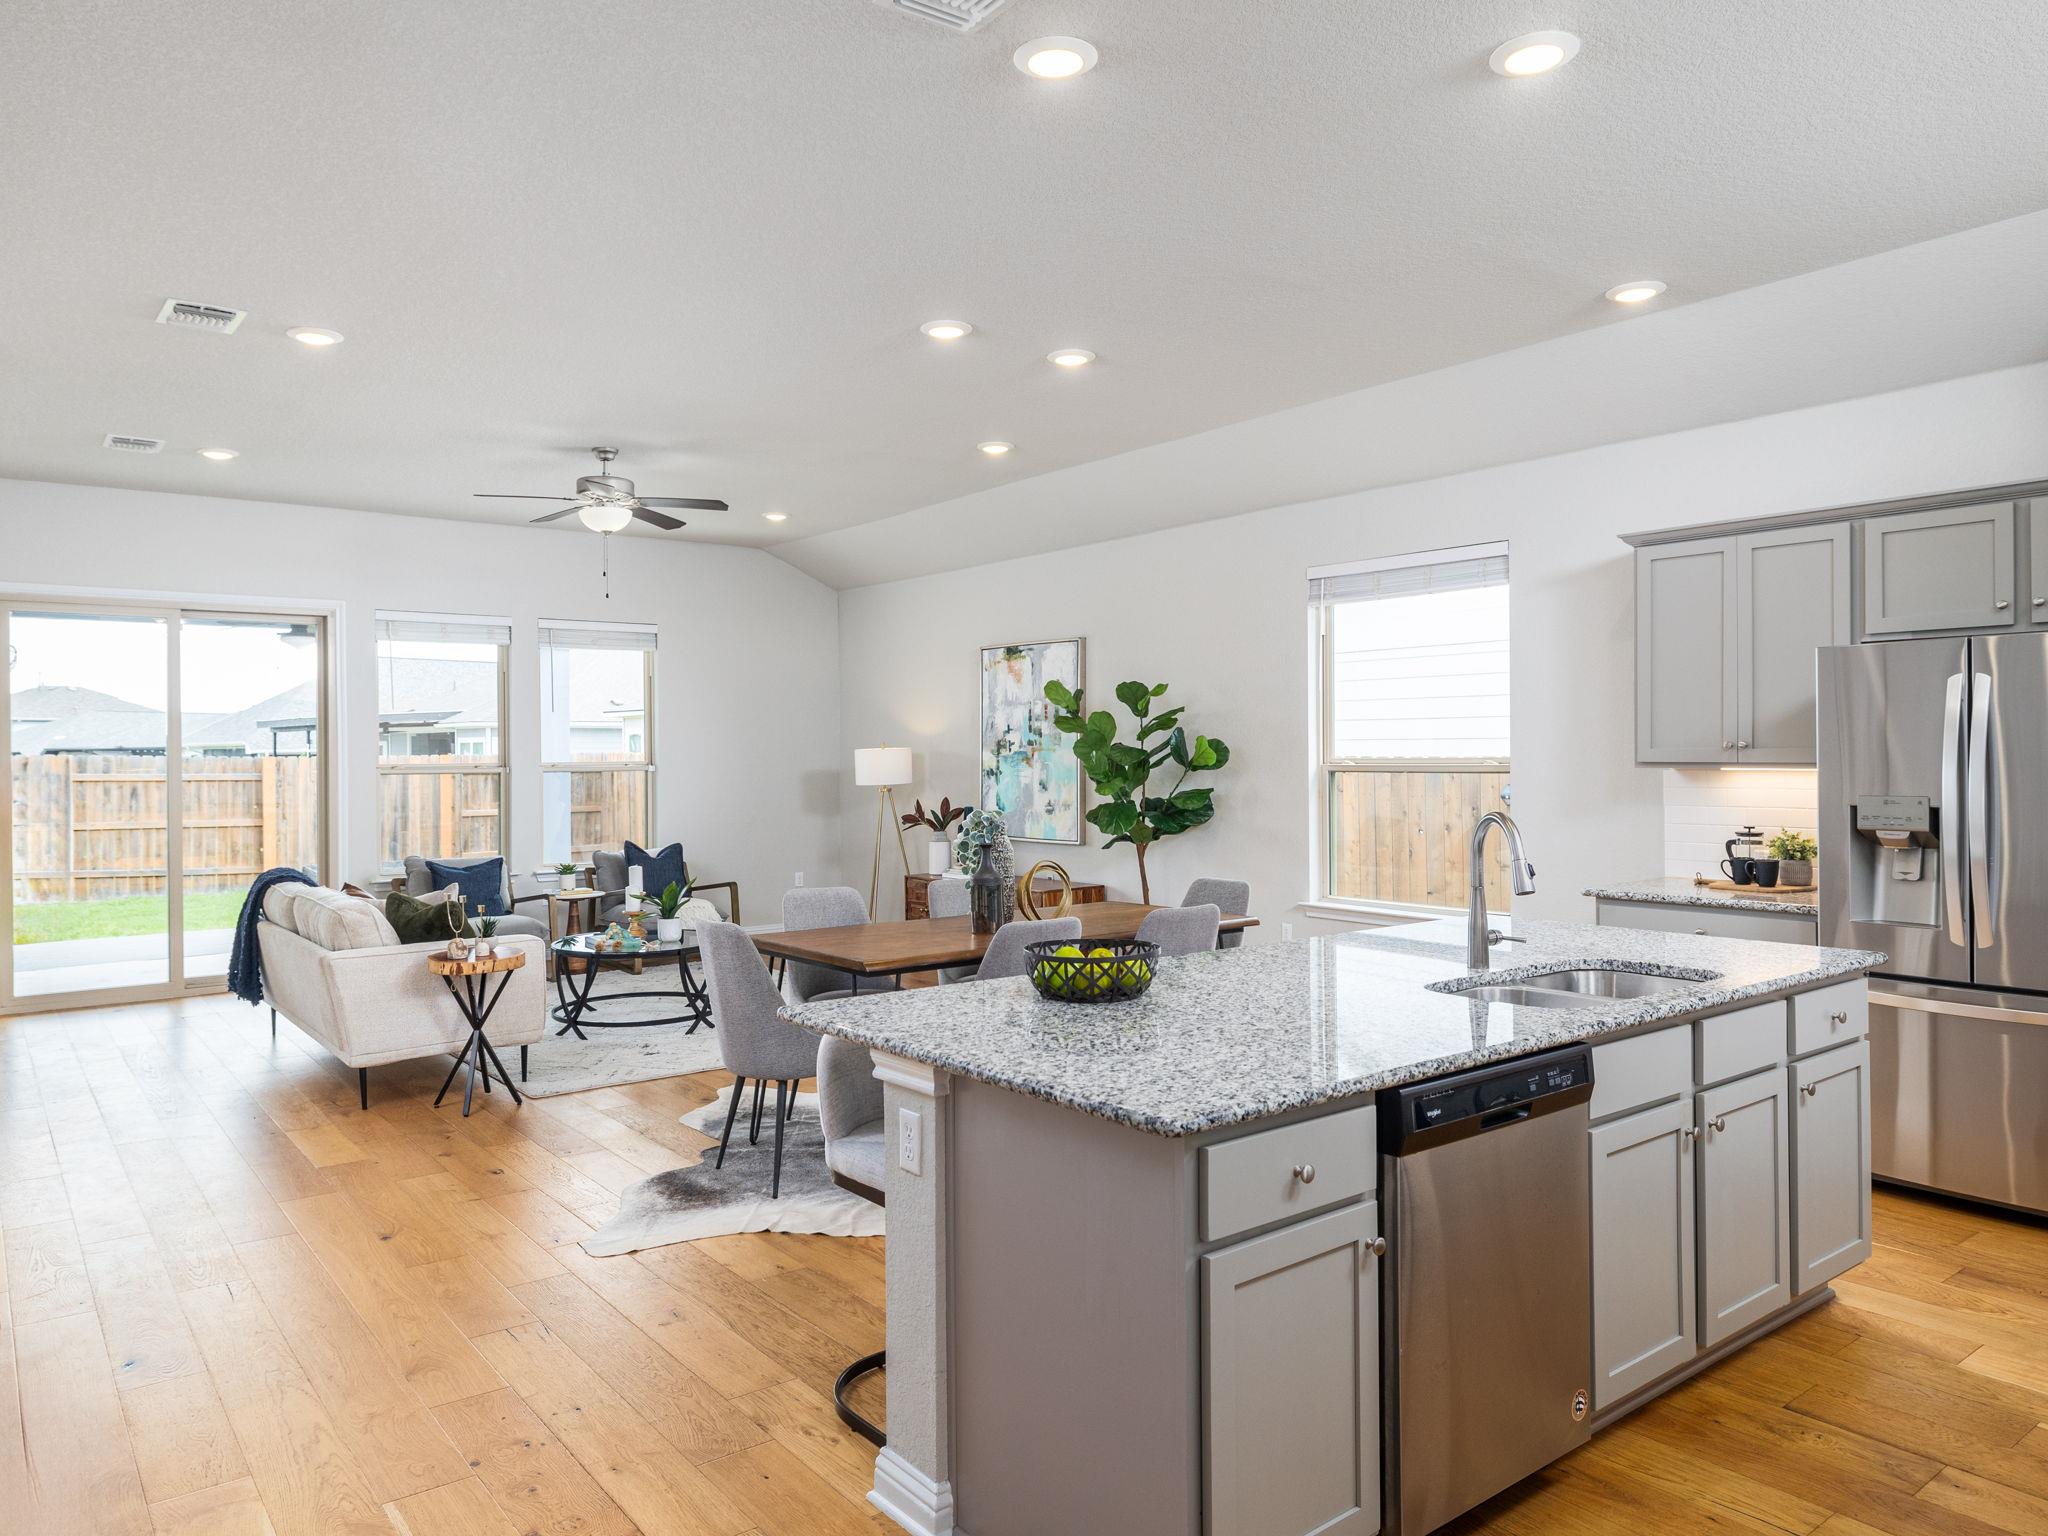
This 3-bedroom home has a home office that has a closet and can be used as a fourth bedroom. New carpet in all bedrooms and closets. New sod in front and back yards. This DRAKE floor plan combines Brookfield Residential’s innovative modern contemporary features and open concept living with their award winning high quality, energy efficient and sustainable construction. The owners designed the house to convert the standard flex room into a fourth bedroom and added a door to open the primary closet into the laundry room for convenience. 42” cabinets, 8’ doors, engineered wood floors and other luxe selections help this home stand out, simultaneously feeling fresh and timeless. Eye-catching modern architecture and exterior elevation choices for superb curb appeal. Newly sodded front and back yards. Overhead storage racks in the garage. No home immediately behind, providing unique privacy in this section of Easton Park. Only a 3-minute drive or 1,200 steps to Skyline Park and 1,500 steps to the Union Amenity Center. Move-in ready, come explore this opportunity in Easton Park’s 2,300 acre amenity-rich community. 13 miles of trails, multiple parks & playgrounds, trike track, hammock garden, yoga lawn, grilling stations, and dog parks. The 14,000 SqFt UNION Amenity Center has a resort style pool; large fitness center with free weights, cardio machines and studio classes; game room with pool table, board games and jam station with vintage vinyl records; work spaces and conference rooms; and frequent concerts, food trucks and events for all ages. Only a 15 minute commute to the airport, 22 minutes to the State Capitol or Tesla Gigafactory, and just 2 minutes from the onsite elementary school. Beautiful home! Premier Austin lifestyle! Do yourself a favor and come explore this opportunity.
Description provided by the listing brokerage.
Facts
- Property type
- Residential · Single Family Residence
- Year built
- 2019
- Lot size
- 0.15 acres
- Living area
- 2,127 sq ft
- Price per sq ft
- $211
- Bathrooms
- 2 full, 1 half
- Garage
- 2 spaces
- HOA
- $71 (monthly)
- Annual taxes
- $10,429
- County
- Travis
- Neighborhood
- Easton Park
- School district
- Del Valle ISD
- Schools
- Newton Collins · Ojeda · Del Valle
Features
- Roof
- Composition
- View
- Neighborhood
- Sewer
- Public Sewer
- Levels
- One
- Cooling
- Ceiling Fan(s), Central Air
- Fencing
- Back Yard, Gate, Perimeter, Privacy, Wood
- Heating
- Central
- Flooring
- Carpet, Laminate, Tile
- Utilities
- Electricity Connected, Natural Gas Connected, Sewer Connected, Underground Utilities, Water Connected
- Appliances
- Dishwasher, Disposal, Exhaust Fan, Gas Range, Microwave, Plumbed For Ice Maker
- Lot
- Back Yard, Close to Clubhouse, Curbs, Front Yard, Interior Lot, Landscaped, Level, Sprinkler - Automatic, Sprinklers In Rear, Sprinkler - Drip Only/Bubblers, Sprinklers In Front, Trees-Small (Under 20 Ft)
- Water
- Public
- Pool
- None
- Horse amenities
- None
- Windows
- Blinds, Double Pane Windows
- Parking
- Attached, Door-Single, Driveway, Garage, Garage Door Opener, Garage Faces Front
- Exterior
- Lighting, Private Yard
- Interior
- Breakfast Bar, Ceiling Fan(s), Ceiling-High, Quartz Counters, Double Vanity, Entrance Foyer, Kitchen Island, Low Flow Plumbing Fixtures, No Interior Steps, Open Floorplan, Pantry, Primary Bedroom on Main, Recessed Lighting, Storage, Study/Home Office, Walk-In Closet(s), Wired for Sound
- Community
- Clubhouse, Cluster Mailbox, Common Grounds, Conference/Meeting Room, Curbs, Dog Park, Fitness Center, High Speed Internet, Park, Pet Amenities, Picnic Area, Planned Social Activities, Playground, Pool, Sidewalks, Sport Court(s)/Facility, Street Lights, Trash Pickup - Door to Door, Underground Utilities, Trail(s)
- Foundation
- Slab
- Waterfront
- None
- Energy efficiency
- None
- Accessibility
- None
- Construction
- Masonry – Partial
- Patio & porch
- Covered, Deck, Patio
Location

 Listings courtesy of Unlock MLS as distributed by MLS GRID.
Based on information submitted to the MLS GRID as of November 15, 2026 at 4:07 PM CT. All data is obtained from various sources and may not have been verified by broker or MLS GRID. Supplied Open House Information is subject to change without notice. All information should be independently reviewed and verified for accuracy. Properties may or may not be listed by the office/agent presenting the information.
IDX information is provided exclusively for consumers' personal, non-commercial use, and may not be used for any purpose other than to identify prospective properties consumers may be interested in purchasing. The data is deemed reliable but is not guaranteed by MLS GRID, and its use may be subject to an end user license agreement prescribed by the applicable MLS. Some IDX listings have been excluded from this website. Any use or search of this website other than by a consumer looking to purchase or lease real estate is prohibited. Terms of use