
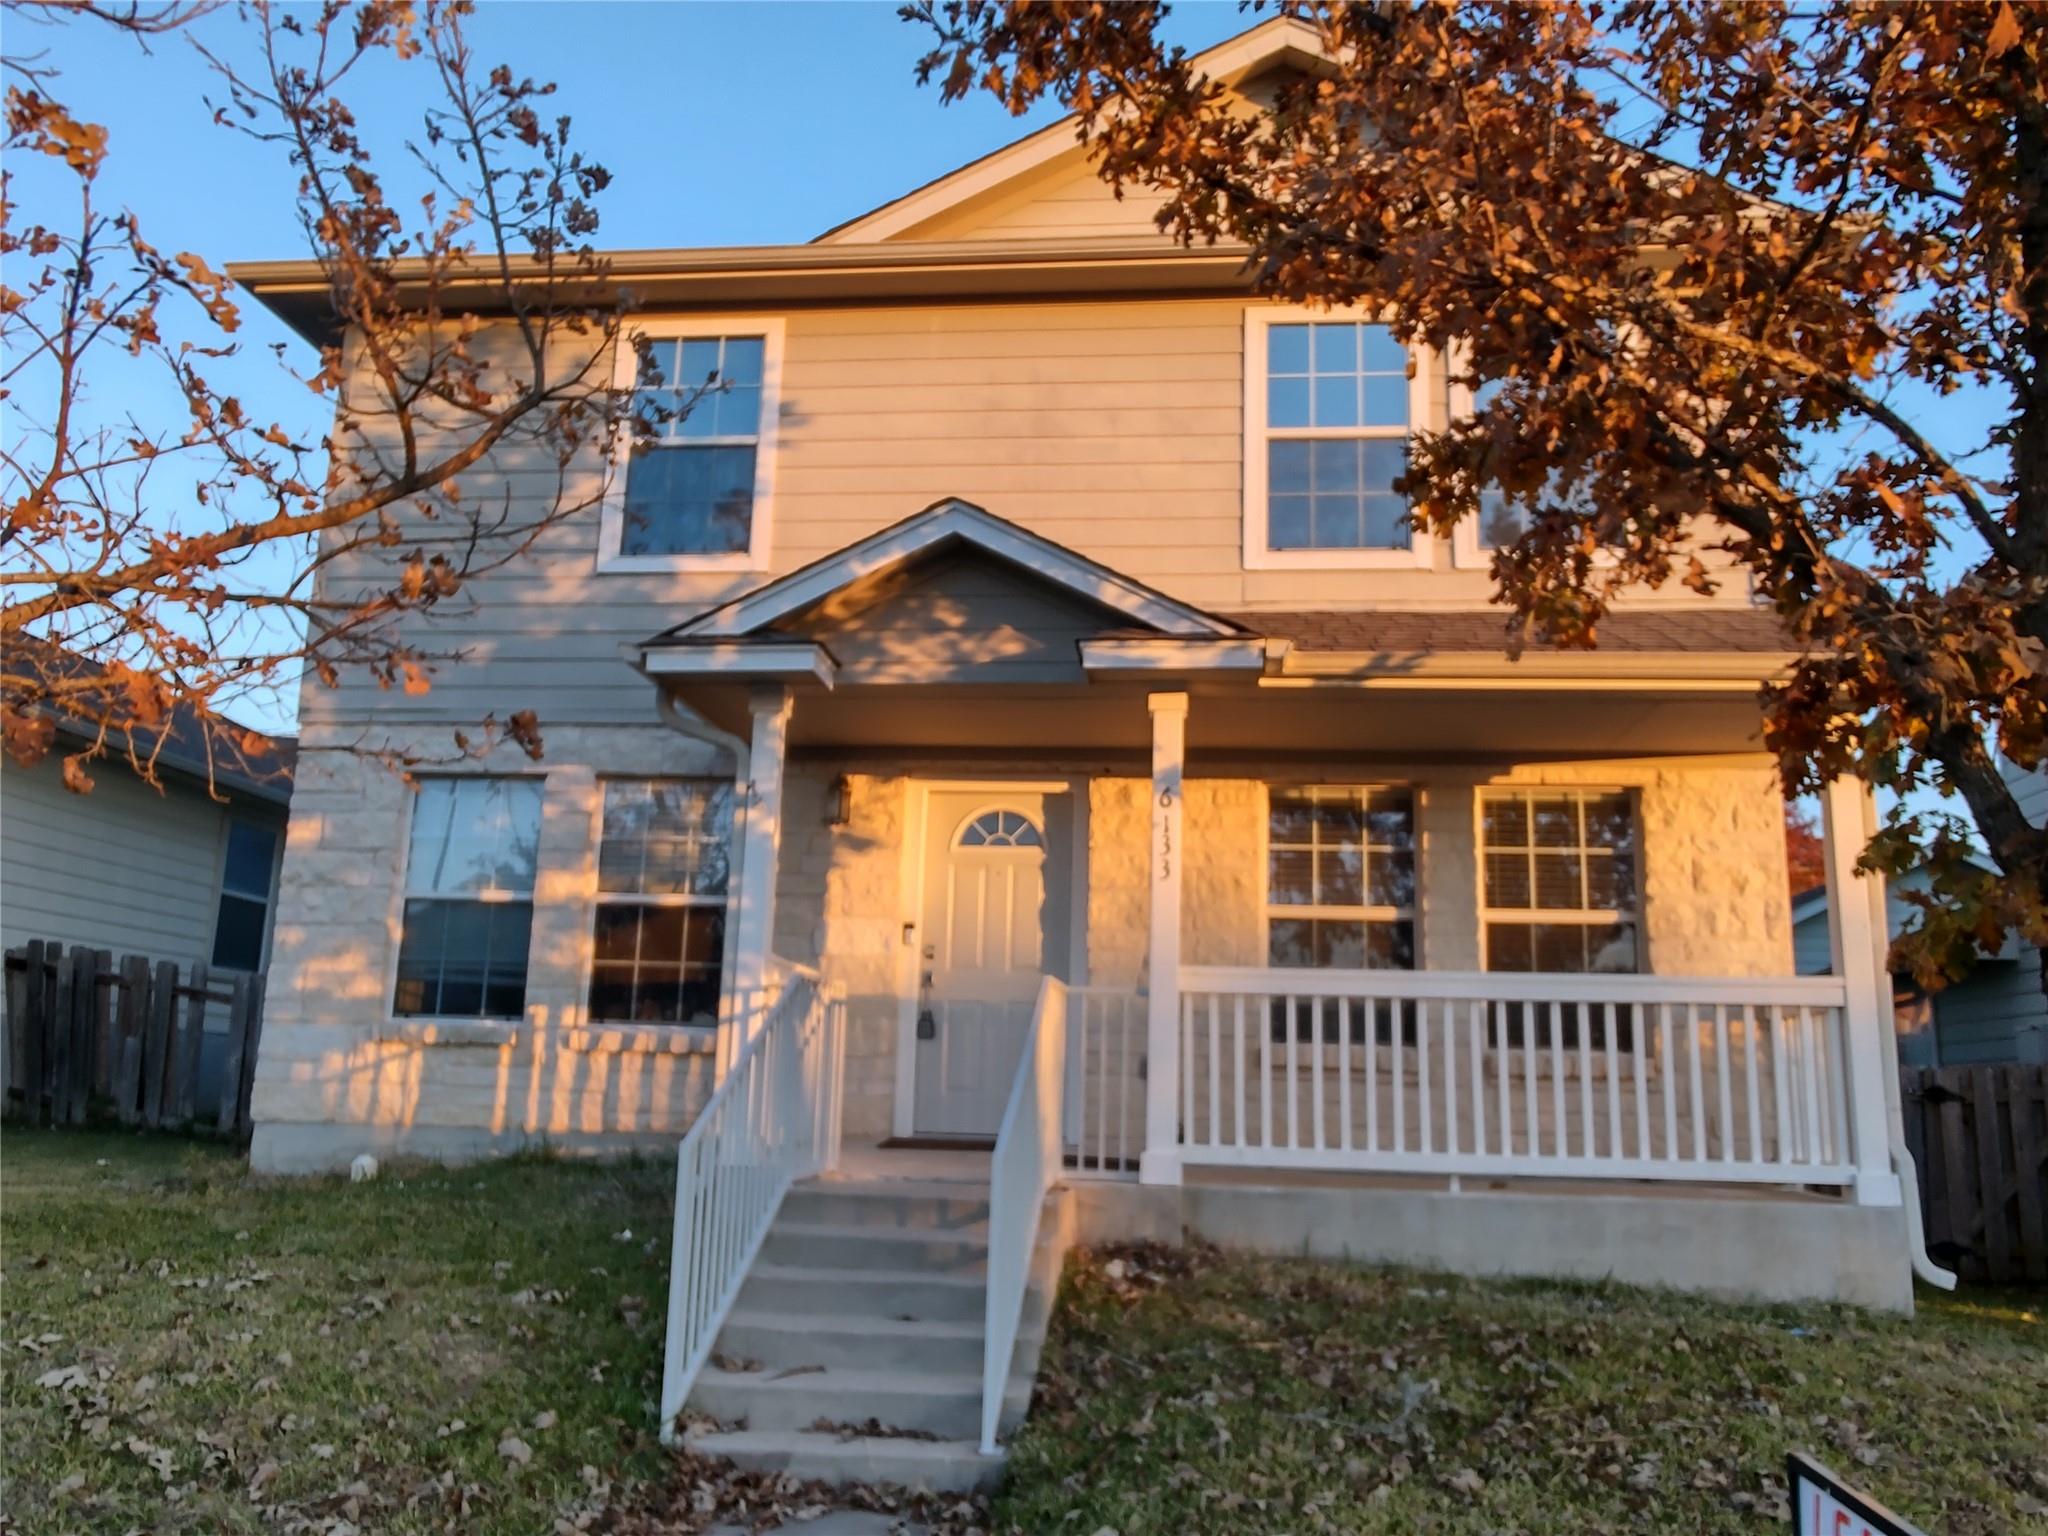
For rent
$1,999/mo
6133 Perlita Dr
Austin, TX 78724
- 4 beds
- 3 baths
- 1,740 sq ft
- 0.11 acres
Listing courtesy of Austin Elite Realty · (512) 688-8886 · MLS# 3981039 · Status: Active
About this rental
Spacious 4-bedroom, 3-bath home in South Austin featuring a flexible floor plan, laminate and tile flooring throughout (NO CARPET), and a private backyard. Convenient location with easy access to Downtown Austin, major highways, public transportation, shopping, dining, entertainment, and parks. Well-behaved pets considered per pet policy. Professionally managed with responsive maintenance support. APPLICATION & LEASING INFORMATION: Apply online at MyRental.com. Application fee is $100 per applicant. Applicants pay $38.10 directly to the screening platform at submission; the remaining $62.90 is due only if preliminarily selected by the landlord for further processing. All animals must be registered and approved through PetScreening.com, regardless of whether they are pets, assistance animals, or service animals. Applications are reviewed based on established rental criteria. The most qualified application may not necessarily be the first application received. Housing voucher participation varies by property; please review the property's application guidelines and leasing criteria before applying.
Description provided by the listing brokerage.
Facts
- Property type
- Residential Lease · Single Family Residence
- Year built
- 2004
- Lot size
- 0.11 acres
- Living area
- 1,740 sq ft
- Bathrooms
- 2 full, 1 half
- Garage
- 2 spaces
- County
- Travis
- Neighborhood
- Meadows At Trinity Crossing Ph
- School district
- Manor ISD
- Schools
- Oak Meadows · Decker · Manor
Features
- Roof
- Composition
- View
- None
- Sewer
- Public Sewer
- Levels
- Two
- Cooling
- Ceiling Fan(s), Central Air, Electric
- Fencing
- Privacy
- Heating
- Central, Forced Air, Natural Gas
- Flooring
- Laminate, Tile, Vinyl
- Furnished
- Unfurnished
- Lease term
- Negotiable
- Utilities
- Cable Available, Electricity Available, High Speed Internet, Phone Available, Sewer Available, Water Available
- Appliances
- Disposal, Dryer, Electric Cooktop, Electric Range, Exhaust Fan, Refrigerator, Trash Compactor
- Lot
- Alley
- Pets
- Cats OK, Dogs OK, Small (< 20 lbs), Medium (< 35 lbs), Number Limit, Size Limit, Breed Restrictions, Negotiable
- Water
- Public
- Pool
- None
- Windows
- None
- Parking
- Garage, Garage Door Opener, Garage Faces Rear
- Exterior
- Rain Gutters, Private Yard
- Interior
- Pantry
- Community
- Park
- Foundation
- Slab
- Waterfront
- None
- Energy efficiency
- None
- Accessibility
- None
- Construction
- Vinyl Siding
- Patio & porch
- Front Porch
Location

 Listings courtesy of Unlock MLS as distributed by MLS GRID.
Based on information submitted to the MLS GRID as of November 15, 2026 at 4:22 PM CT. All data is obtained from various sources and may not have been verified by broker or MLS GRID. Supplied Open House Information is subject to change without notice. All information should be independently reviewed and verified for accuracy. Properties may or may not be listed by the office/agent presenting the information.
IDX information is provided exclusively for consumers' personal, non-commercial use, and may not be used for any purpose other than to identify prospective properties consumers may be interested in purchasing. The data is deemed reliable but is not guaranteed by MLS GRID, and its use may be subject to an end user license agreement prescribed by the applicable MLS. Some IDX listings have been excluded from this website. Any use or search of this website other than by a consumer looking to purchase or lease real estate is prohibited. Terms of use