
For sale
$5,999,500
1411 W 10th St NE
Austin, TX 78703
- 7 beds
- 7 baths
- 6,647 sq ft
- 0.6 acres
Listing courtesy of Compass RE Texas, LLC · (512) 575-3644 · MLS# 3975091 · Status: Active
About this home
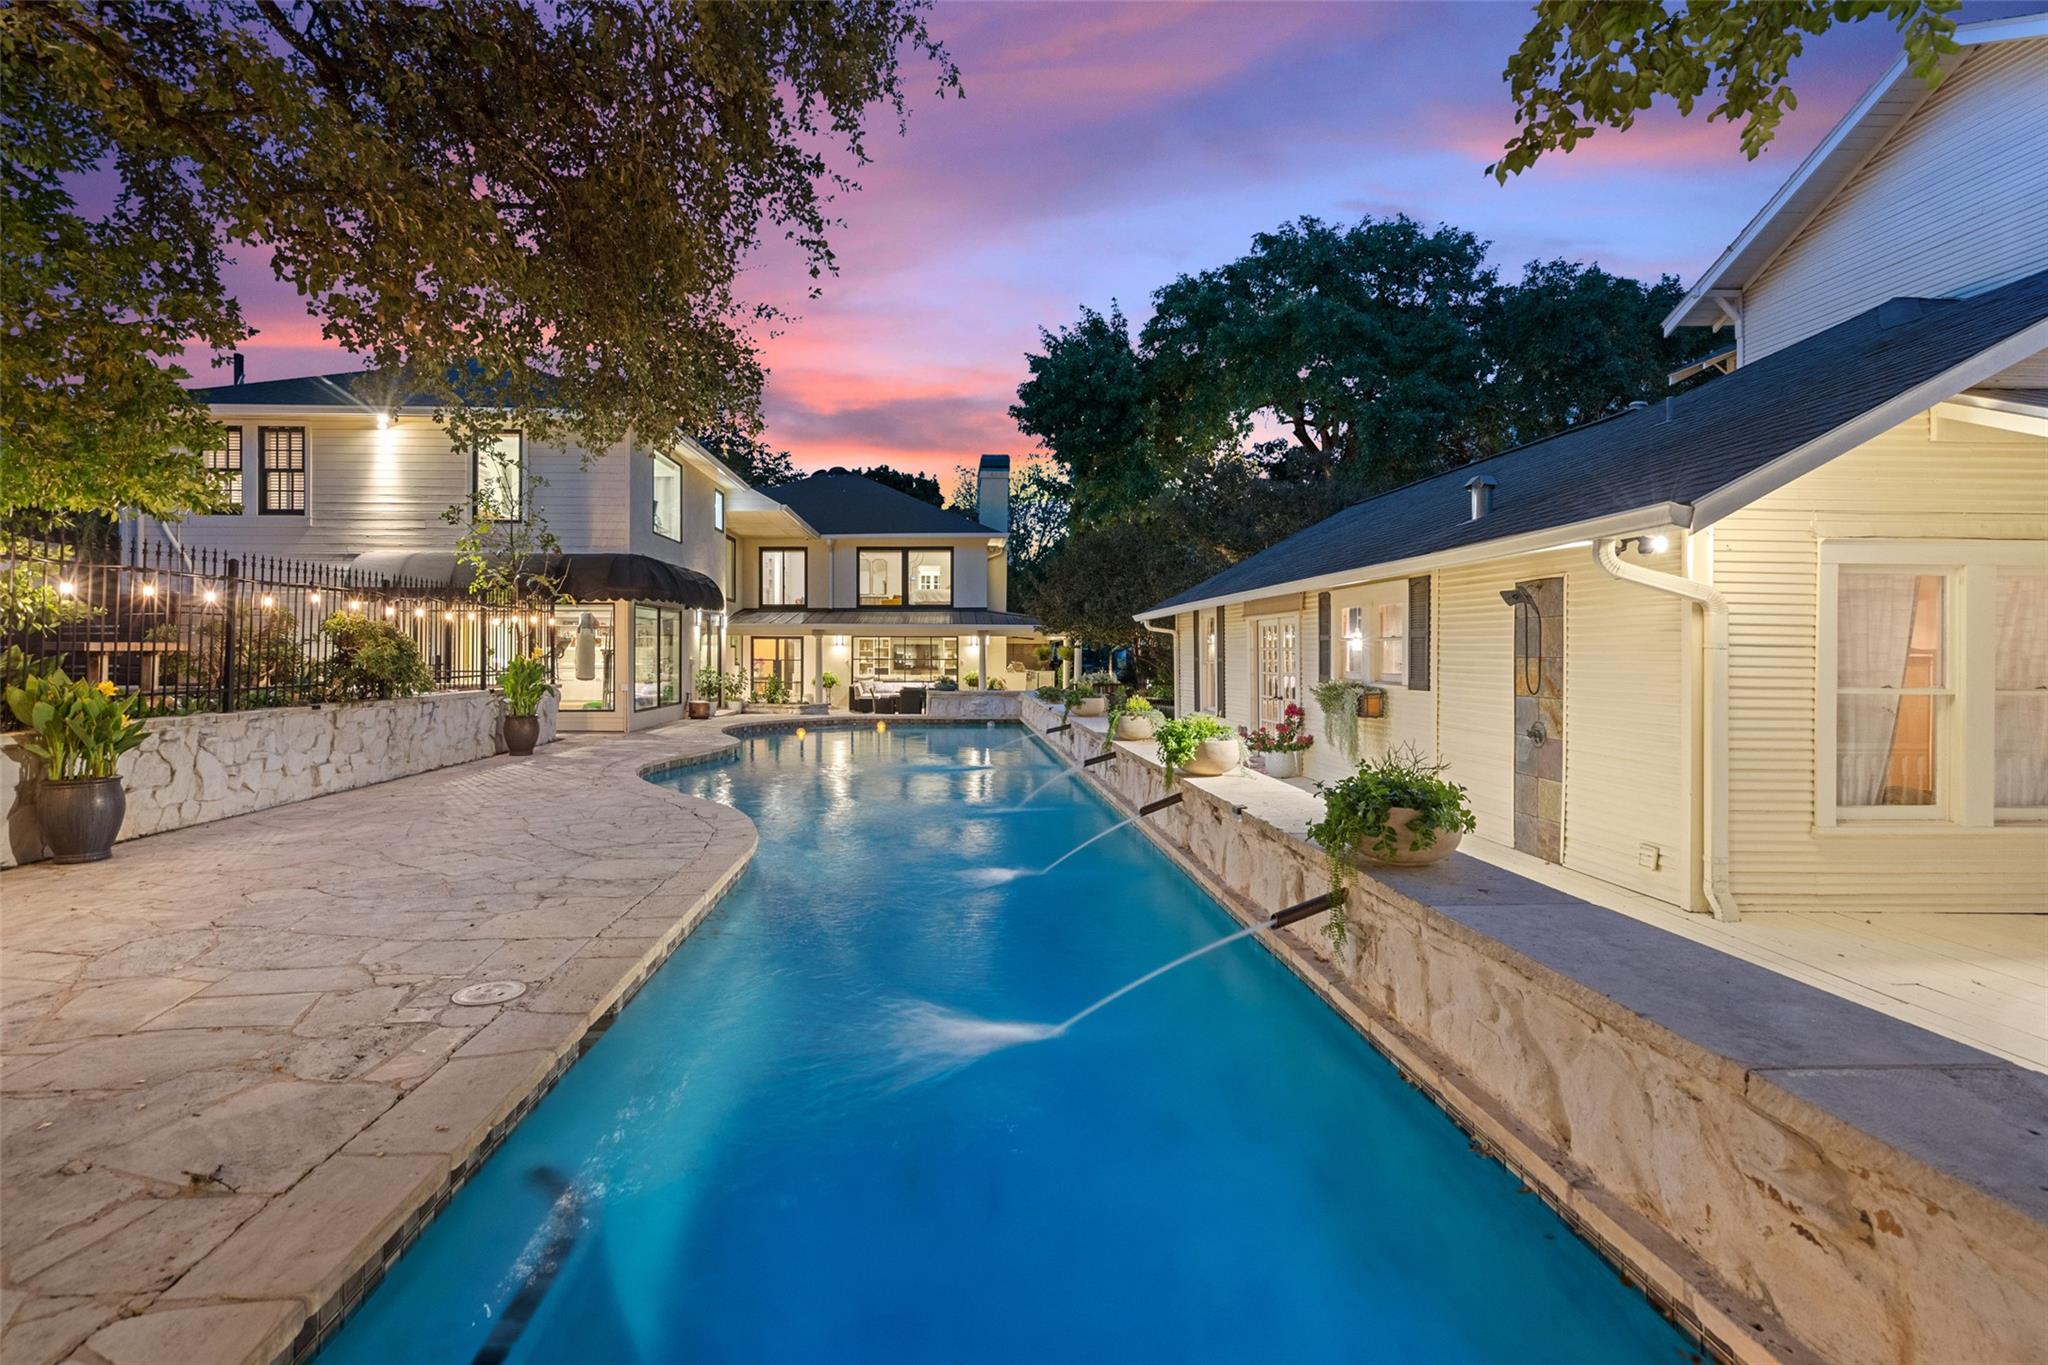
Discover an exceptionally rare opportunity to immerse yourself in the vibrant urban lifestyle of Austin, all while enjoying the charm and privacy of a unique compound! Nestled on an expansive .60-acre lot at 1411 W 10th Street, the updated Clarksville Estate was originally built in 1925. This prime location is just 1 mile from downtown Austin and half a mile from popular spots like Clarks and Swedish Hill. Jeffrey's, Josephine House, and Medici are just a 5-minute walk away, and the flagship Whole Foods is a leisurely 15-minute stroll. Spanning 6,647 square feet, this estate features a spacious 5-bedroom, 3.5-bath primary residence along with a separate 2-bedroom, 1-bath guest home. The guest home includes a full kitchen, living area, and a wrap-around porch that overlooks the inviting pool area, which boasts an outdoor kitchen, shower, and fireplace. Additionally, there’s a stylish 925-square-foot garage apartment with downtown views, complete with a full kitchen and bath. The primary bedroom has been extensively renovated, offering stunning downtown views and a spa-like bathroom for your relaxation. The fully fenced front and side yards provide inviting spaces for intimate gatherings or entertaining larger groups. This exceptional property offers the perfect blend of comfort, charm, and urban convenience!
Description provided by the listing brokerage.
Facts
- Property type
- Residential · Single Family Residence
- Year built
- 1925
- Lot size
- 0.6 acres
- Living area
- 6,647 sq ft
- Price per sq ft
- $903
- Bathrooms
- 6 full, 1 half
- Garage
- 3 spaces
- Annual taxes
- $61,436
- County
- Travis
- Neighborhood
- Division Z
- School district
- Austin ISD
- Schools
- Mathews · O Henry · Austin
Features
- Roof
- Composition
- View
- City, Downtown, See Remarks
- Sewer
- Public Sewer
- Levels
- Two
- Cooling
- Central Air
- Fencing
- Back Yard, Brick, Wrought Iron
- Heating
- Central
- Flooring
- Wood
- Utilities
- Electricity Connected, Water Connected
- Appliances
- Built-In Range, Built-In Refrigerator, Dishwasher, Disposal, Gas Range, Microwave, Oven, Refrigerator
- Lot
- See Remarks, Alley, Back Yard, City Lot, Front Yard, Interior Lot, Landscaped, Level, Private, Trees-Large (Over 40 Ft), Many Trees, Views
- Water
- Public
- Pool
- In Ground, Pool Sweep
- Horse amenities
- None
- Windows
- Double Pane Windows, Insulated Windows, Screens, Window Treatments
- Parking
- Additional Parking, Circular Driveway, Covered, Driveway
- Exterior
- Exterior Steps
- Interior
- Bookcases, Breakfast Bar, Built-in Features, Ceiling Fan(s)
- Community
- See Remarks
- Fireplace
- Family Room
- Foundation
- Slab
- Waterfront
- None
- Energy efficiency
- None
- Accessibility
- None
- Construction
- Concrete, Frame
- Patio & porch
- Covered, Patio, Rear Porch, See Remarks
Location

 Listings courtesy of Unlock MLS as distributed by MLS GRID.
Based on information submitted to the MLS GRID as of November 15, 2026 at 4:15 PM CT. All data is obtained from various sources and may not have been verified by broker or MLS GRID. Supplied Open House Information is subject to change without notice. All information should be independently reviewed and verified for accuracy. Properties may or may not be listed by the office/agent presenting the information.
IDX information is provided exclusively for consumers' personal, non-commercial use, and may not be used for any purpose other than to identify prospective properties consumers may be interested in purchasing. The data is deemed reliable but is not guaranteed by MLS GRID, and its use may be subject to an end user license agreement prescribed by the applicable MLS. Some IDX listings have been excluded from this website. Any use or search of this website other than by a consumer looking to purchase or lease real estate is prohibited. Terms of use