
For sale
$414,900
910 Point Run Dr
Pflugerville, TX 78660
- 3 beds
- 3 baths
- 2,304 sq ft
- 0.18 acres
Listing courtesy of Keller Williams Realty · (512) 448-4111 · MLS# 3969613 · Status: Active
About this home
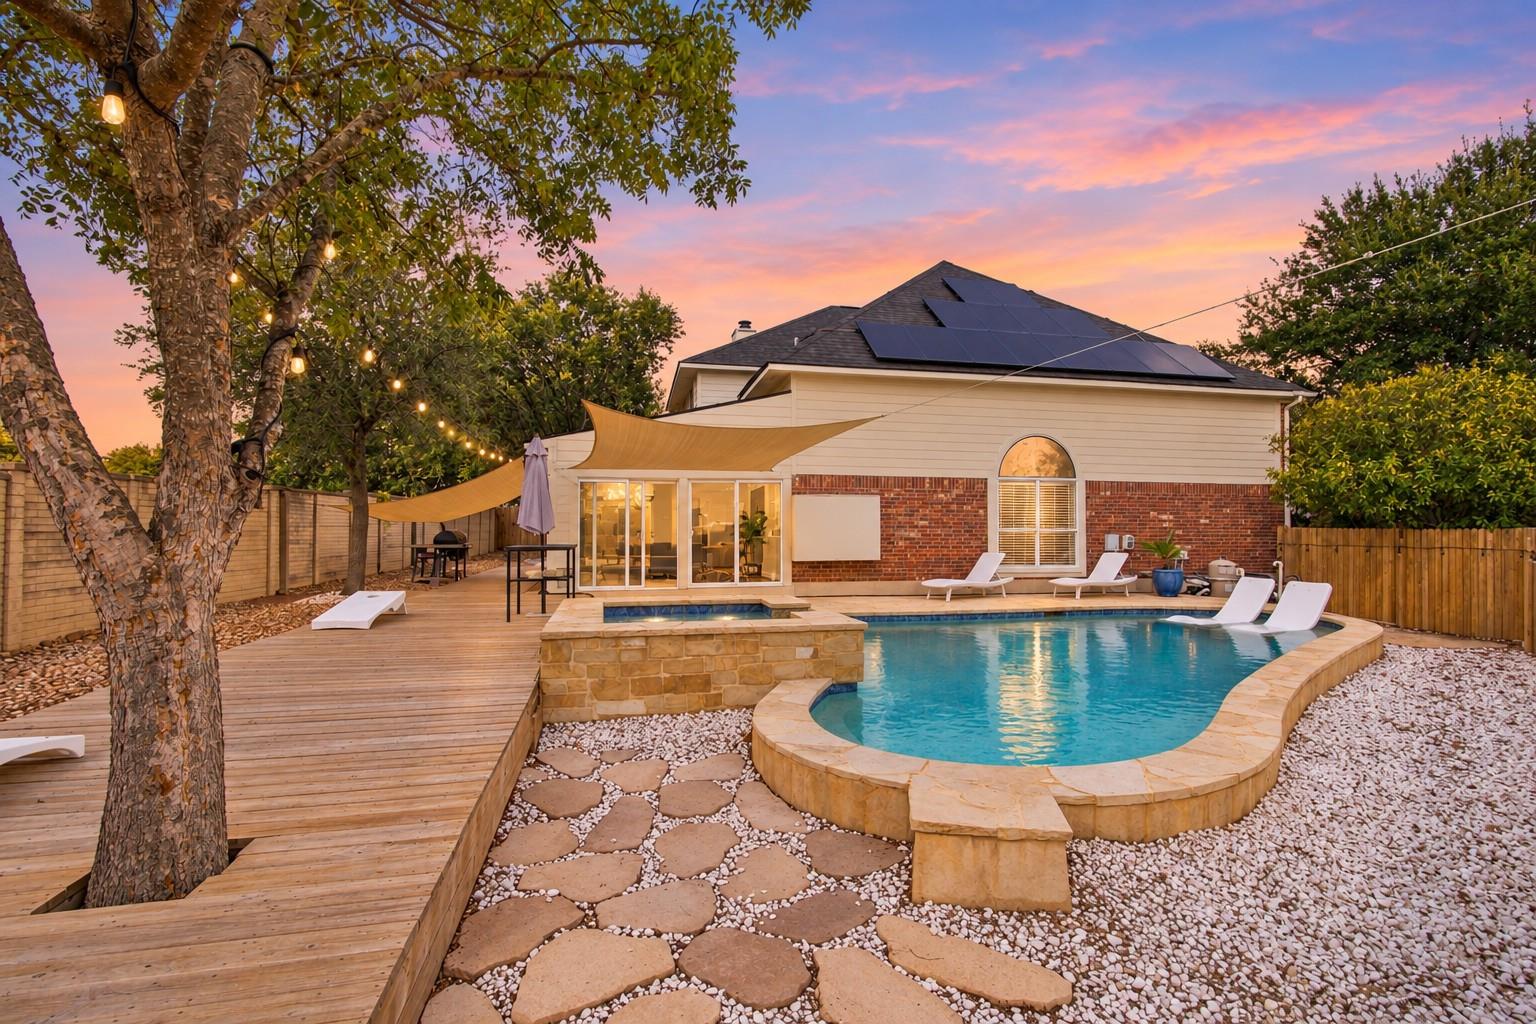
OPEN HOUSE: Sat Nov 14, 2:00PM-4:00PM | Presenting this exceptional two-story brick home situated on a prime corner lot featuring eco-friendly solar panels and standout curb appeal with a beautiful pool and backyard entertainment area. Step inside to a light-filled interior with dramatic double-height ceilings, durable LVP flooring throughout, a grand staircase, and arched windows. The kitchen comes equipped with bright white cabinets, a gas range, and a functional layout that flows into the surrounding dining and living spaces. Downstairs also features a cozy living room anchored by a corner fireplace, leading out to a bright sunroom with wall-to-wall glass sliders. Upstairs offers oversized bedrooms and a primary suite with vaulted ceilings and a full private bath with a double vanity, soaking tub, and separate shower. Outside, the backyard serves as a private setup for relaxing or hosting, complete with a pool, integrated hot tub, extensive decking, shade sails, and mature trees.
Description provided by the listing brokerage.
Facts
- Property type
- Residential · Single Family Residence
- Year built
- 1999
- Lot size
- 0.18 acres
- Living area
- 2,304 sq ft
- Price per sq ft
- $180
- Bathrooms
- 2 full, 1 half
- Garage
- 2 spaces
- HOA
- $55 (monthly)
- Annual taxes
- $8,764
- County
- Travis
- Neighborhood
- Club At Wells Point Phs A Sec 1 The
- School district
- Pflugerville ISD
- Schools
- Springhill · Pflugerville · Pflugerville
Features
- Roof
- Composition
- View
- None
- Sewer
- Public Sewer
- Levels
- Two
- Cooling
- Central Air
- Fencing
- Back Yard, Wood
- Heating
- Central
- Flooring
- Vinyl
- Utilities
- Electricity Available, Natural Gas Available, Sewer Connected, Water Connected
- Appliances
- Dishwasher, Disposal, Microwave
- Lot
- Cul-De-Sac, Trees-Small (Under 20 Ft)
- Water
- Public
- Pool
- In Ground, Pool/Spa Combo, Waterfall
- Horse amenities
- None
- Windows
- Window Treatments
- Parking
- Attached
- Exterior
- Gutters Full, Private Entrance, Private Yard
- Interior
- Breakfast Bar, Ceiling-High, Ceiling-Vaulted, Multiple Dining Areas, Multiple Living Areas, Pantry, Track Lighting
- Community
- Clubhouse, Common Grounds, Playground, Pool, Tennis Court(s)
- Fireplace
- Family Room
- Foundation
- Slab
- Waterfront
- None
- Energy efficiency
- None
- Accessibility
- None
- Construction
- Masonry – Partial
- Patio & porch
- Patio
Location

 Listings courtesy of Unlock MLS as distributed by MLS GRID.
Based on information submitted to the MLS GRID as of November 15, 2026 at 3:50 PM CT. All data is obtained from various sources and may not have been verified by broker or MLS GRID. Supplied Open House Information is subject to change without notice. All information should be independently reviewed and verified for accuracy. Properties may or may not be listed by the office/agent presenting the information.
IDX information is provided exclusively for consumers' personal, non-commercial use, and may not be used for any purpose other than to identify prospective properties consumers may be interested in purchasing. The data is deemed reliable but is not guaranteed by MLS GRID, and its use may be subject to an end user license agreement prescribed by the applicable MLS. Some IDX listings have been excluded from this website. Any use or search of this website other than by a consumer looking to purchase or lease real estate is prohibited. Terms of use